
134 Page Ct, McGaheysville, VA 22840
Local realty services provided by:Better Homes and Gardens Real Estate GSA Realty
134 Page Ct,McGaheysville, VA 22840
$595,000
- 5 Beds
- 5 Baths
- 3,710 sq. ft.
- Single family
- Active
Listed by: amanda m downs
Office: samson properties
MLS#:VARO2003366
Source:BRIGHTMLS
Price summary
- Price:$595,000
- Price per sq. ft.:$160.38
- Monthly HOA dues:$84.33
About this home
Tucked among the trees on a 0.34-acre lot in Massanutten Resort, 134 Page Court invites you to slow down and stay awhile. Start your morning on the wraparound deck, listen to the rock waterfall beside the koi pond, or settle into the screened back porch for an evening outdoors. With approximately 3,710 square feet across three finished levels, this 5-bedroom, 4.5-bath home has space for both lively gatherings and quiet moments.
Step inside to a soaring two-story living room anchored by a gas log fireplace. The kitchen’s island offers bar seating for casual meals and conversation, while the separate dining area has sliding glass doors that open to the screened porch. The main-level primary bedroom includes an ensuite bathroom. A generous laundry room, separate utility and storage room, and half bath round out the main floor.
Upstairs are four additional bedrooms and three full bathrooms, giving everyone room to spread out. The finished basement adds flexible space for movie nights, games, hobbies, or guests. A two-car garage provides room for vehicles and gear.
The home also offers substantial recent updates, including a new roof in 2025, two HVAC units in 2024, luxury vinyl plank flooring, interior painting, and updated kitchen appliances. Mini-splits serve the basement and a first-floor bedroom, and a Tesla universal charger is already in place. Furnishings and household items convey...
Contact an agent
Home facts
- Year built:1984
- Subdivision & Development:MASSANUTTEN
- Listing ID #:VARO2003366
- Added:1 day(s) ago
- Updated:September 25, 2026 at 07:44 PM
Rooms and interior
- Bedrooms:5
- Total bathrooms:5
- Full bathrooms:4
- Half bathrooms:1
- Dining Description:Dining Area
- Kitchen Description:Dishwasher, Disposal, Kitchen - Island, Oven/Range - Gas, Refrigerator
- Basement:Yes
- Basement Description:Partially Finished, Walkout Level
- Living area:3,710 sq. ft.
Heating and cooling
- Cooling:Central A/C, Ductless/Mini-Split
- Heating:Electric, Heat Pump(s)
Structure and exterior
- Year built:1984
- Building area:3,710 sq. ft.
- Lot area:0.34 Acres
- Lot Features:Backs to Trees, Cul-de-sac, Trees/Wooded
- Architectural Style:Contemporary
- Construction Materials:Vinyl Siding
- Exterior Features:Deck(s), Porch(es), Screened, Water Falls
- Foundation Description:Block
- Levels:3 Story
Utilities
- Water:Public
- Sewer:Public Sewer
Finances and disclosures
- Price:$595,000
- Price per sq. ft.:$160.38
- Tax amount:$2,834 (2025)
Features and amenities
- Laundry features:Dryer, Washer
Parking
- Parking description:Attached Carport, Attached Garage, Electric Vehicle Charging Station(s), Gravel Driveway, Inside Access
- Garage:Yes
- Garage spaces:2
New listings near 134 Page Ct
- New
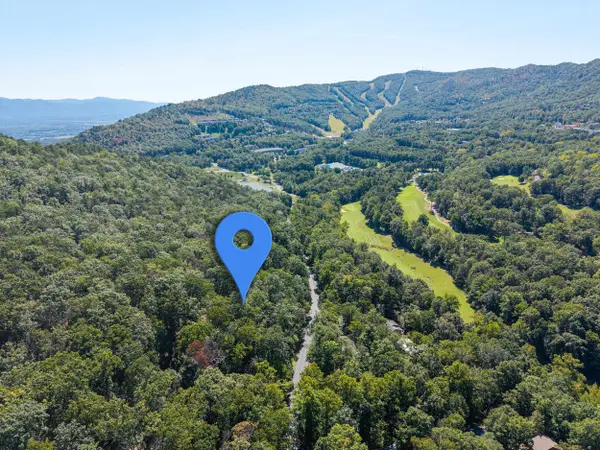 $104,900Active0.29 Acres
4180 Palmer Rd, Mcgaheysville, VA 22840
MLS# 682307Listed by: FUNKHOUSER REAL ESTATE GROUP - New
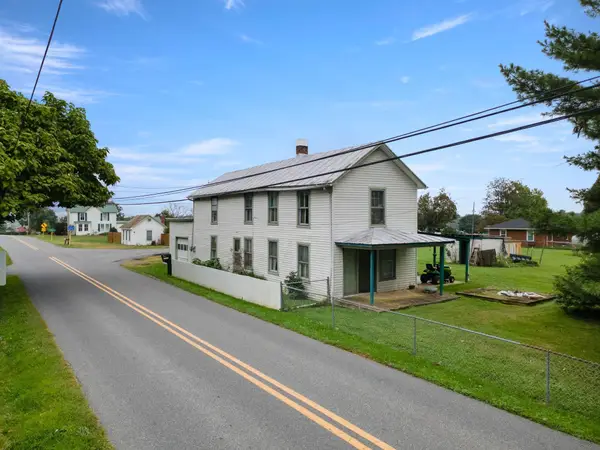 $275,000Active3 beds 1 baths2,681 sq. ft.
2905 Pineville Rd, Mcgaheysville, VA 22840
MLS# 682225Listed by: RE/MAX PERFORMANCE REALTY 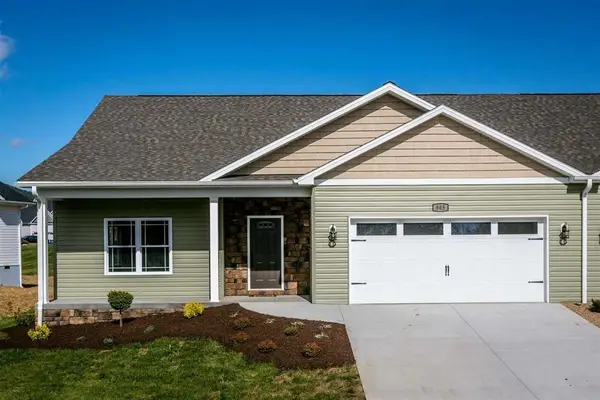 $415,000Active3 beds 2 baths2,343 sq. ft.
805 Coltsfoot Ln, Mcgaheysville, VA 22840
MLS# 681813Listed by: NEST REALTY HARRISONBURG- New
 $409,000Active4 beds 2 baths1,268 sq. ft.
2411 Lanier Ln, MCGAHEYSVILLE, VA 22840
MLS# VARO2003346Listed by: JOYNER FINE PROPERTIES, INC. - New
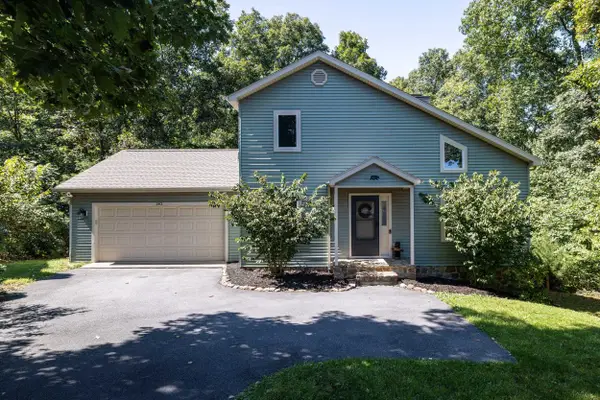 $499,000Active3 beds 2 baths2,936 sq. ft.
283 Jessamine Pl, Mcgaheysville, VA 22840
MLS# 682007Listed by: FUNKHOUSER REAL ESTATE GROUP - New
 $409,000Active3 beds 2 baths1,196 sq. ft.
206 Pleasant Ln, MCGAHEYSVILLE, VA 22840
MLS# VARO2003294Listed by: WV HERITAGE REAL ESTATE, LLC. 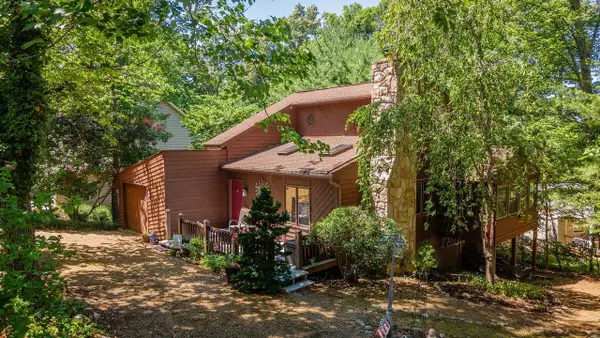 $524,900Active4 beds 2 baths2,769 sq. ft.
636 Flower Dr, Mcgaheysville, VA 22840
MLS# 681820Listed by: NEST REALTY HARRISONBURG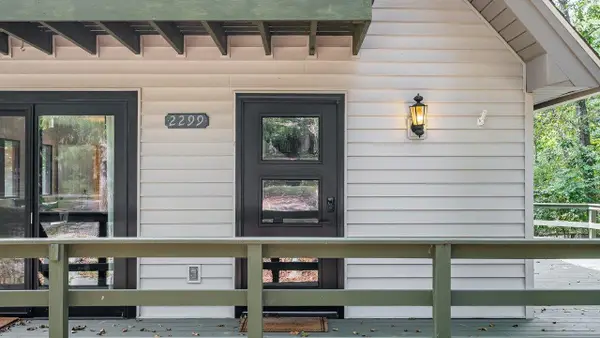 $439,000Active3 beds 2 baths1,341 sq. ft.
2299 Mountain Dr, Mcgaheysville, VA 22840
MLS# 681883Listed by: NEST REALTY HARRISONBURG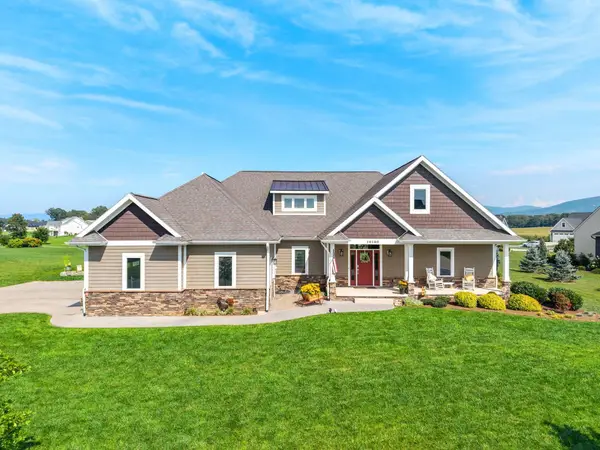 $779,000Pending5 beds 4 baths5,764 sq. ft.
10100 Dalmatian Dr, Mcgaheysville, VA 22840
MLS# 681630Listed by: NEST REALTY HARRISONBURG


Protect your home and budget from life's surprises with an Assurant Home Warranty, backed by a partner that supports you through every step of homeownership. Explore Plans.
© 2026 Better Homes and Gardens Real Estate LLC. An Anywhere Real Estate company. All rights reserved. Better Homes and Gardens® Real Estate is a registered trademark owned by Meredith Operations Corporation, licensed to Better Homes and Gardens Real Estate LLC and used with permission. Better Homes and Gardens Real Estate LLC fully supports the principles of the Fair Housing Act and the Equal Opportunity Act. Listing information is deemed reliable but is not guaranteed accurate.
Each office is independently owned and operated.
Any services or products provided by third parties are not provided by, affiliated with or related to Better Homes and Gardens Real Estate LLC, or its affiliated companies.