
183 Deer Dr, McGaheysville, VA 22840
Local realty services provided by:Better Homes and Gardens Real Estate Pathways
183 Deer Dr,McGaheysville, VA 22840
$619,900
- 4 Beds
- 3 Baths
- 2,646 sq. ft.
- Single family
- Active
Listed by: nick whitelock
Office: massanutten realty
MLS#:682887
Source:CHARLOTTESVILLE
Price summary
- Price:$619,900
- Price per sq. ft.:$234.28
- Monthly HOA dues:$84.58
About this home
Stunning RENOVATED Cedar sided Mountaintop oasis situated close to the major attractions - skiing, tubing, adventure park golf & more! Experience the ultimate mountain retreat in this beautiful 4-bed, 2.5-bath home, privately perched and backing to acres of serene green space with wonderful wintertime ski slope VIEWS! Loaded with stylish updates including New paint & fixtures, NEW HVAC , flooring and more! The main level showcases an updated kitchen with solid surface countertops & stainless steel appliances. The spacious living room features an open concept & stone gas fireplace, creating the perfect gathering space. The primary suite offers a large walk-in closet, a renovated en-suite with a custom vanity, & private access to a porch where you can enjoy peaceful mountain moments. Two additional bedrooms and a full bath complete the main level. Downstairs, you'll find a 4th bedroom with half bathroom & a lovely theatre room complete with wet bar! Oversized RV garage with 12 foot + ceiling height is heated by fireplace making it the perfect game room retreat. Outdoor living shines with a screened-in porch with cozy fireplace, private back deck with hot tub , & privacy! Incredible mountain setting surrounded by 1 million+ homes!...
Contact an agent
Home facts
- Year built:1981
- Subdivision & Development:MASSANUTTEN
- Listing ID #:682887
- Added:1 day(s) ago
- Updated:October 10, 2026 at 01:44 AM
Rooms and interior
- Bedrooms:4
- Total bathrooms:3
- Full bathrooms:2
- Half bathrooms:1
- Kitchen Description:Electric Range
- Basement:Yes
- Basement Description:Finished, Full, Heated
- Living area:2,646 sq. ft.
Heating and cooling
- Cooling:Central Air
- Heating:Forced Air, Propane
- Central air:Yes
Structure and exterior
- Year built:1981
- Building area:2,646 sq. ft.
- Lot area:0.29 Acres
- Architectural Style:Ranch
- Construction Materials:Cedar, Stick Built
- Exterior Features:Patio/Porch
- Foundation Description:Block
- Levels:2 Levels
Schools
- High school:East Rockingham
- Middle school:Elkton
- Elementary school:McGaheysville
Utilities
- Water:Public
- Sewer:Public Sewer
Finances and disclosures
- Price:$619,900
- Price per sq. ft.:$234.28
- Tax amount:$2,154 (2026)
Features and amenities
- Appliances:Dishwasher, Electric Range
- Laundry features:Dryer, Washer
- Pool features:Community, Pool
Parking
- Parking description:Attached, Garage, Garage Door Opener, Garage Faces Front, Heated Garage, RV Access Parking
- Garage:Yes
- Garage spaces:2
New listings near 183 Deer Dr
- New
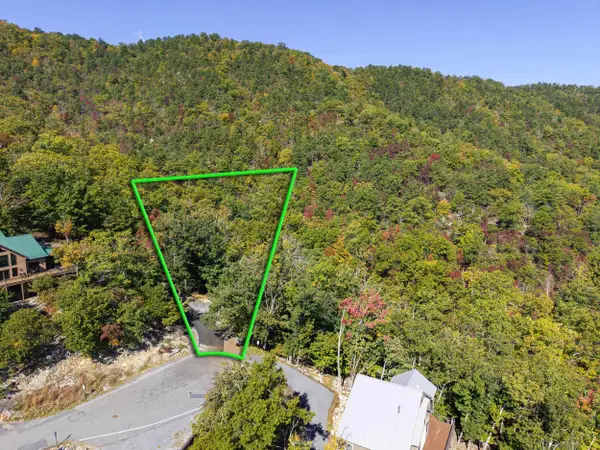 $225,000Active0.23 Acres
Lot 846A Wilson Way, Mcgaheysville, VA 22840
MLS# 682889Listed by: MASSANUTTEN REALTY - New
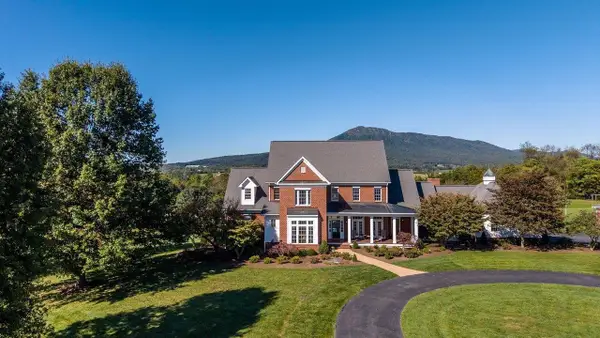 $1,950,000Active5 beds 6 baths10,161 sq. ft.
1130 Three Springs Rd, Mcgaheysville, VA 22840
MLS# 682740Listed by: FUNKHOUSER REAL ESTATE GROUP - New
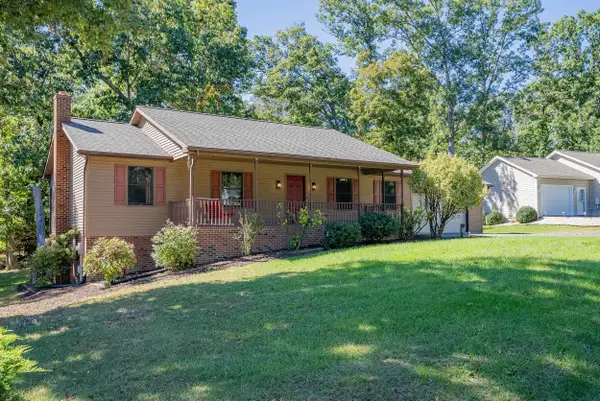 $499,900Active4 beds 3 baths3,472 sq. ft.
2571 Oak Grove, Mcgaheysville, VA 22840
MLS# 682810Listed by: REAL BROKER LLC - New
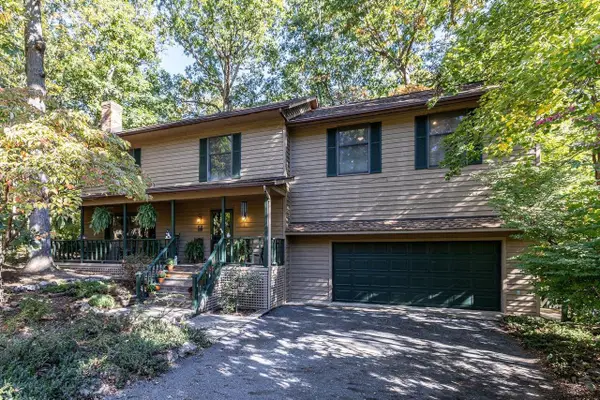 $469,900Active4 beds 3 baths2,844 sq. ft.
2504 Mountain Dr, Mcgaheysville, VA 22840
MLS# 682793Listed by: KLINE MAY REALTY - New
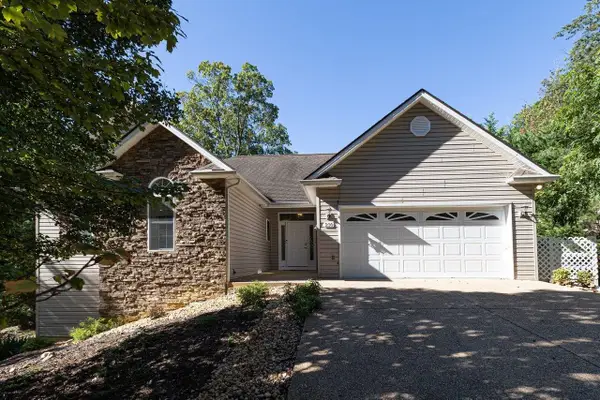 $749,000Active4 beds 3 baths3,624 sq. ft.
230 Quail Ct, Mcgaheysville, VA 22840
MLS# 682550Listed by: FUNKHOUSER REAL ESTATE GROUP - New
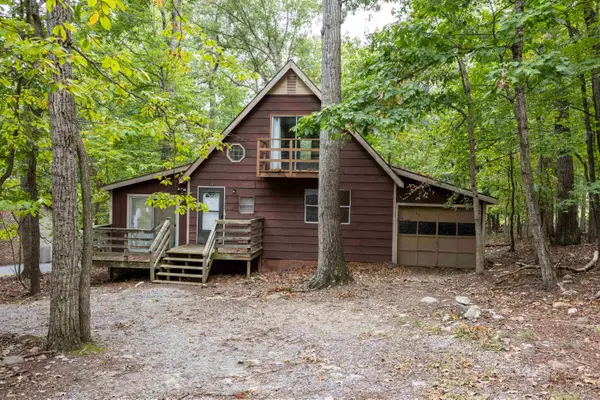 $250,000Active4 beds 2 baths1,346 sq. ft.
139 Inglewood Ct, Mcgaheysville, VA 22840
MLS# 682521Listed by: MASSANUTTEN REALTY - New
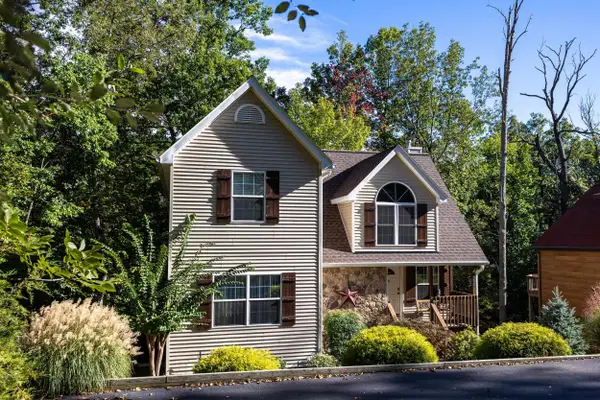 $489,900Active3 beds 3 baths3,336 sq. ft.
222 Grouse Dr, Mcgaheysville, VA 22840
MLS# 682497Listed by: MASSANUTTEN REALTY - Open Sat, 1 to 4pmNew
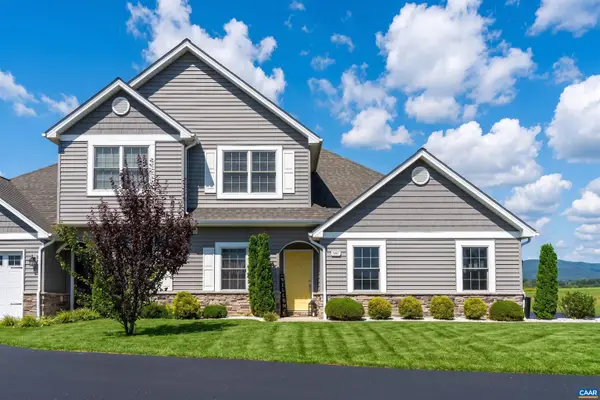 $495,000Active3 beds 3 baths2,543 sq. ft.
5007 Fox Trot Ln, Mcgaheysville, VA 22840
MLS# 682445Listed by: MONTAGUE, MILLER & CO. - WESTFIELD  $595,000Pending5 beds 5 baths3,710 sq. ft.
134 Page Ct, MCGAHEYSVILLE, VA 22840
MLS# VARO2003366Listed by: SAMSON PROPERTIES


Protect your home and budget from life's surprises with an Assurant Home Warranty, backed by a partner that supports you through every step of homeownership. Explore Plans.
© 2026 Better Homes and Gardens Real Estate LLC. An Anywhere Real Estate company. All rights reserved. Better Homes and Gardens® Real Estate is a registered trademark owned by Meredith Operations Corporation, licensed to Better Homes and Gardens Real Estate LLC and used with permission. Better Homes and Gardens Real Estate LLC fully supports the principles of the Fair Housing Act and the Equal Opportunity Act. Listing information is deemed reliable but is not guaranteed accurate.
Each office is independently owned and operated.
Any services or products provided by third parties are not provided by, affiliated with or related to Better Homes and Gardens Real Estate LLC, or its affiliated companies.