
206 Pleasant Ln, McGaheysville, VA 22840
Local realty services provided by:Better Homes and Gardens Real Estate Pathways
206 Pleasant Ln,McGaheysville, VA 22840
$409,000
- 3 Beds
- 2 Baths
- 1,817 sq. ft.
- Single family
- Active
Listed by: brandon randall
Office: heritage real estate co
MLS#:680430
Source:CHARLOTTESVILLE
Price summary
- Price:$409,000
- Price per sq. ft.:$225.1
- Monthly HOA dues:$79
About this home
Open House Saturday 09/19/2026 10:00 - 12:00pm Looking for the perfect full-time mountain retreat, vacation get away, or short-term rental investment? This beautifully furnished 3-bedroom, 2-bath home offers versatility, convenience, and a unbeatable location just minutes from the Massanutten Resort Ski slopes! Situated in a central location on the mountain, this home puts you close to the ski slopes and to the Massanutten Waterpark, making it a ideal home base for enjoying everything the resort and surrounding Shenandoah Valley have to offer. Whether you're looking for a place to call home or a property with excellent short-term rental potential the location is hard to beat. The home features a nice, flat drivewayand a large lot, providing plenty of of room for outdoor enjoymentand easy access year-round. Best of all the prerty is being offered fully furnished , making it easy to settle in or get started with a rental opportunity. Downstais, you'll find additional unfinished spacewith plumbing a;ready in place for a future bathroom, along with enough room to creat another bedroom or flexible living space. With a little vision , this area could add even more functionality and value to the home....
Contact an agent
Home facts
- Year built:1995
- Subdivision & Development:MASSANUTTEN
- Listing ID #:680430
- Added:49 day(s) ago
- Updated:September 25, 2026 at 03:16 PM
Rooms and interior
- Bedrooms:3
- Total bathrooms:2
- Full bathrooms:2
- Flooring:Carpet, Ceramic Tile, Hardwood, Vinyl
- Basement:Yes
- Basement Description:Unfinished
- Living area:1,817 sq. ft.
Heating and cooling
- Cooling:Central Air
- Heating:Electric, Heat Pump
- Central air:Yes
Structure and exterior
- Year built:1995
- Building area:1,817 sq. ft.
- Lot area:0.45 Acres
- Architectural Style:Split Foyer
- Construction Materials:Cedar, Stick Built
- Foundation Description:Block
- Levels:1 Level
Schools
- High school:East Rockingham
- Middle school:Elkton
- Elementary school:McGaheysville
Utilities
- Water:Community Coop
- Sewer:Community Coop Sewer, Shared Septic
Finances and disclosures
- Price:$409,000
- Price per sq. ft.:$225.1
- Tax amount:$1,856 (2022)
Features and amenities
- Laundry features:Dryer Hookup, Washer Hookup
New listings near 206 Pleasant Ln
- New
 $595,000Active5 beds 5 baths3,710 sq. ft.
134 Page Ct, MCGAHEYSVILLE, VA 22840
MLS# VARO2003366Listed by: SAMSON PROPERTIES - New
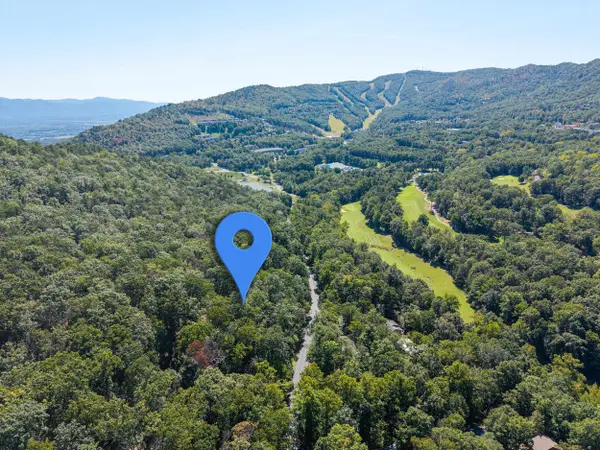 $104,900Active0.29 Acres
4180 Palmer Rd, Mcgaheysville, VA 22840
MLS# 682307Listed by: FUNKHOUSER REAL ESTATE GROUP - New
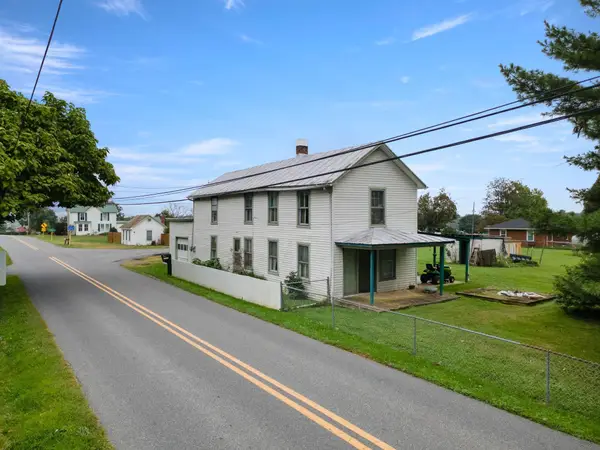 $275,000Active3 beds 1 baths2,681 sq. ft.
2905 Pineville Rd, Mcgaheysville, VA 22840
MLS# 682225Listed by: RE/MAX PERFORMANCE REALTY 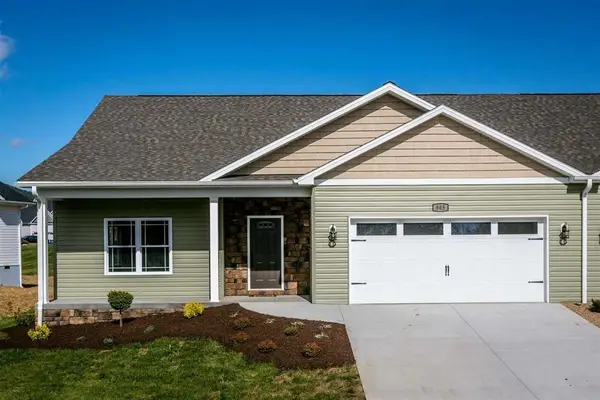 $415,000Active3 beds 2 baths2,343 sq. ft.
805 Coltsfoot Ln, Mcgaheysville, VA 22840
MLS# 681813Listed by: NEST REALTY HARRISONBURG- New
 $409,000Active4 beds 2 baths1,268 sq. ft.
2411 Lanier Ln, MCGAHEYSVILLE, VA 22840
MLS# VARO2003346Listed by: JOYNER FINE PROPERTIES, INC. - New
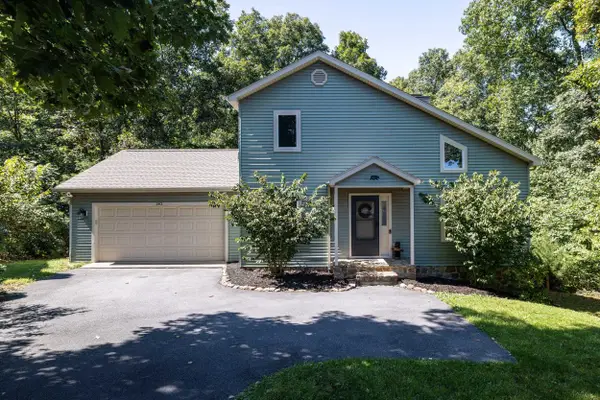 $499,000Active3 beds 2 baths2,936 sq. ft.
283 Jessamine Pl, Mcgaheysville, VA 22840
MLS# 682007Listed by: FUNKHOUSER REAL ESTATE GROUP - New
 $409,000Active3 beds 2 baths1,196 sq. ft.
206 Pleasant Ln, MCGAHEYSVILLE, VA 22840
MLS# VARO2003294Listed by: WV HERITAGE REAL ESTATE, LLC. 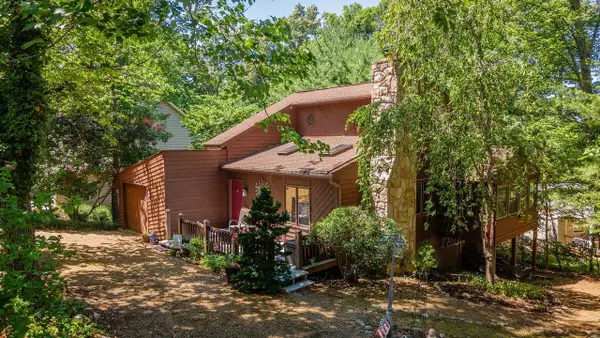 $524,900Active4 beds 2 baths2,769 sq. ft.
636 Flower Dr, Mcgaheysville, VA 22840
MLS# 681820Listed by: NEST REALTY HARRISONBURG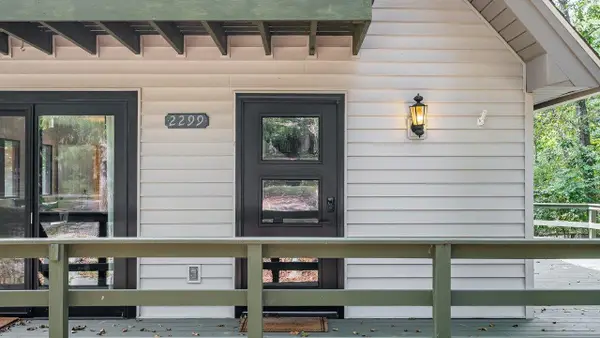 $439,000Active3 beds 2 baths1,341 sq. ft.
2299 Mountain Dr, Mcgaheysville, VA 22840
MLS# 681883Listed by: NEST REALTY HARRISONBURG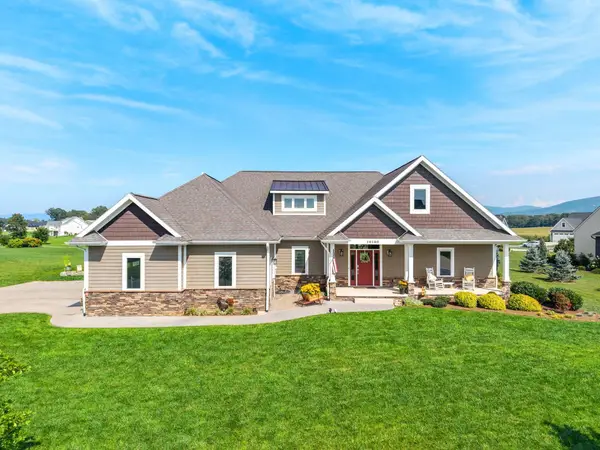 $779,000Pending5 beds 4 baths5,764 sq. ft.
10100 Dalmatian Dr, Mcgaheysville, VA 22840
MLS# 681630Listed by: NEST REALTY HARRISONBURG


Protect your home and budget from life's surprises with an Assurant Home Warranty, backed by a partner that supports you through every step of homeownership. Explore Plans.
© 2026 Better Homes and Gardens Real Estate LLC. An Anywhere Real Estate company. All rights reserved. Better Homes and Gardens® Real Estate is a registered trademark owned by Meredith Operations Corporation, licensed to Better Homes and Gardens Real Estate LLC and used with permission. Better Homes and Gardens Real Estate LLC fully supports the principles of the Fair Housing Act and the Equal Opportunity Act. Listing information is deemed reliable but is not guaranteed accurate.
Each office is independently owned and operated.
Any services or products provided by third parties are not provided by, affiliated with or related to Better Homes and Gardens Real Estate LLC, or its affiliated companies.