
5385 Trevino Dr, McGaheysville, VA 22840
Local realty services provided by:Better Homes and Gardens Real Estate Pathways
5385 Trevino Dr,McGaheysville, VA 22840
$505,000
- 3 Beds
- 2 Baths
- - sq. ft.
- Single family
- Sold
Listed by: valley roots team
Office: kline may realty
MLS#:677476
Source:CHARLOTTESVILLE
Sorry, we are unable to map this address
Price summary
- Price:$505,000
- Monthly HOA dues:$85
About this home
Turnkey investment opportunity in the heart of Massanutten Resort! Located at the end of a quiet cul-de-sac up in the highly sought-after “Kettle” area, 5385 Trevino Dr offers privacy, a wooded backdrop, and proven short-term rental performance with annual gross revenue consistently ranging from approximately $40K-$60K. With a 10 person capacity, it is being sold fully furnished and completely stocked. This property is ready for immediate continued Airbnb/VRBO use or personal enjoyment from day one. Extensively renovated in 2022, improvements included a new roof, new HVAC, new flooring, new kitchen, new bathrooms, fresh paint, and all new furnishings throughout, creating a modern and inviting mountain retreat. Guests love the huge game/tv/hangout room, screened porch, fire table and peaceful setting while remaining just minutes from the resort’s year-round amenities including skiing, golf, indoor/outdoor waterpark, mountain biking, hiking, dining, and entertainment. Massanutten Resort continues to see exciting growth and expansion, further enhancing its reputation as Virginia’s premier four-season destination and strengthening long-term investment potential....
Contact an agent
Home facts
- Year built:1989
- Subdivision & Development:MASSANUTTEN
- Listing ID #:677476
- Added:71 day(s) ago
- Updated:August 07, 2026 at 06:10 AM
Rooms and interior
- Bedrooms:3
- Total bathrooms:2
- Full bathrooms:2
- Flooring:Luxury Vinyl Plank
- Basement:Yes
Heating and cooling
- Cooling:Central Air, Ductless, Heat Pump
- Heating:Central, Forced Air, Heat Pump
- Central air:Yes
Structure and exterior
- Year built:1989
- Architectural Style:Chalet Alpine, Contemporary
- Construction Materials:Stick Built
- Exterior Features:Patio/Porch
- Foundation Description:Block
- Levels:2 Levels
Schools
- High school:East Rockingham
- Middle school:Elkton
- Elementary school:McGaheysville
Utilities
- Water:Public
- Sewer:Public Sewer
Finances and disclosures
- Price:$505,000
- Tax amount:$2,229 (2026)
Features and amenities
- Laundry features:Dryer, Dryer Hookup, Washer, Washer Hookup
- Amenities:Gated Community, Insulated Windows, Twenty Four Hour Security
- Pool features:Community, Pool
New listings near 5385 Trevino Dr
- New
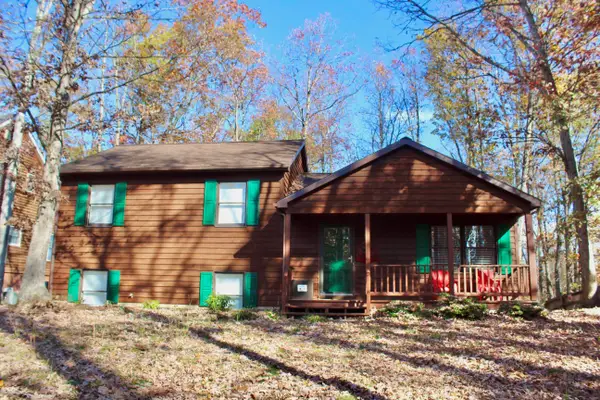 $419,000Active3 beds 2 baths1,817 sq. ft.
206 Pleasant Ln, Mcgaheysville, VA 22840
MLS# 680430Listed by: HERITAGE REAL ESTATE CO - New
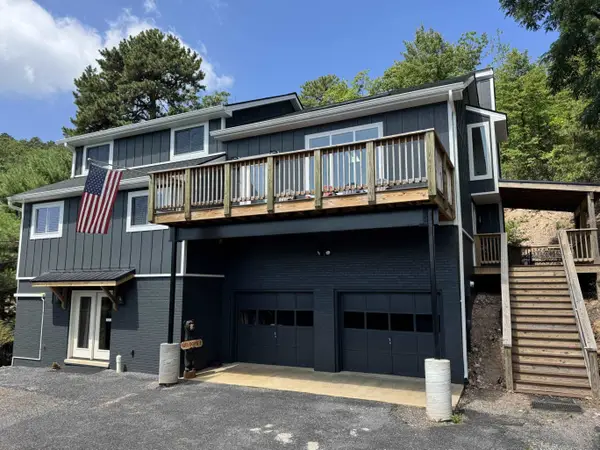 $1,350,000Active5 beds 4 baths3,682 sq. ft.
337 Wilson Way, Mcgaheysville, VA 22840
MLS# 680355Listed by: MASSANUTTEN REALTY - New
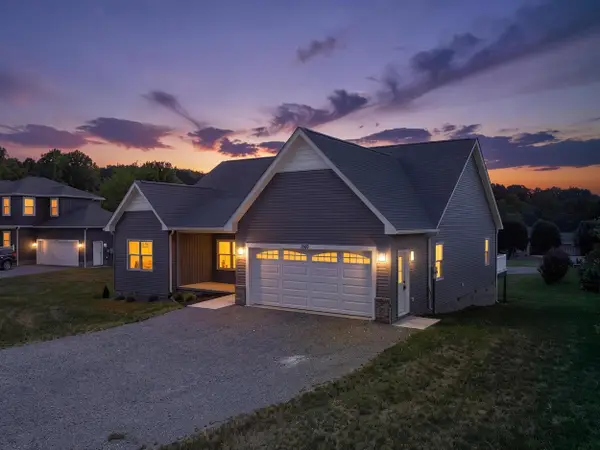 $489,900Active3 beds 2 baths2,322 sq. ft.
1960 Saw Mill Ct E, Mcgaheysville, VA 22840
MLS# 680227Listed by: MASSANUTTEN REALTY - Open Sat, 1 to 3pmNew
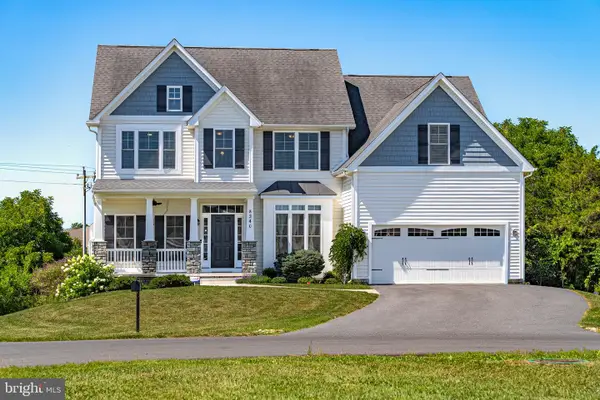 $639,000Active5 beds 4 baths3,481 sq. ft.
8340 Overbrook Dr, MCGAHEYSVILLE, VA 22840
MLS# VARO2003264Listed by: NEST REALTY HARRISONBURG - New
 $420,000Active3 beds 3 baths2,032 sq. ft.
10235 Dalmatian Dr, Mcgaheysville, VA 22840
MLS# 680168Listed by: RE/MAX PERFORMANCE REALTY - New
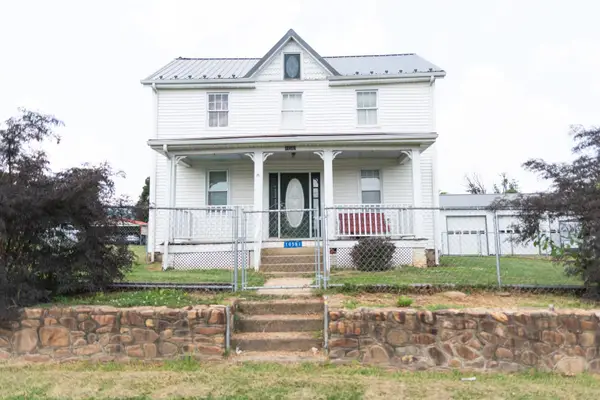 $349,900Active3 beds 2 baths3,587 sq. ft.
10581 Mcgaheysville Rd, Mcgaheysville, VA 22840
MLS# 680146Listed by: MELINDA BEAM SHENANDOAH VALLEY REAL ESTATE  $499,900Pending4 beds 3 baths2,240 sq. ft.
144 Cross Keys Ct, MCGAHEYSVILLE, VA 22840
MLS# VARO2003196Listed by: NEST REALTY HARRISONBURG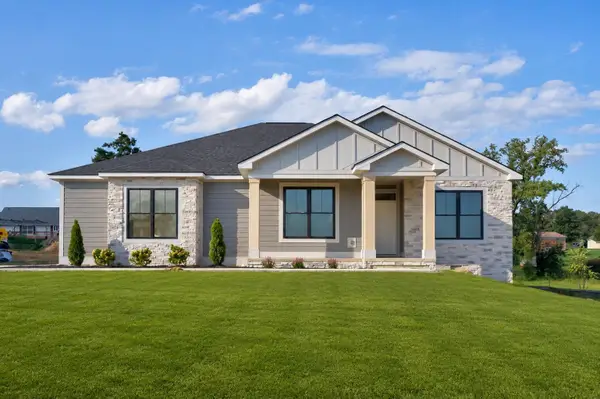 $629,900Pending4 beds 2 baths2,539 sq. ft.
5025 Boxer Loop, Mcgaheysville, VA 22840
MLS# 680012Listed by: REAL BROKER LLC $1,350,000Active4 beds 4 baths3,501 sq. ft.
3940 Palmer Rd, MCGAHEYSVILLE, VA 22840
MLS# VARO2003246Listed by: MASSANUTTEN REALTY- Open Sun, 1 to 3pm
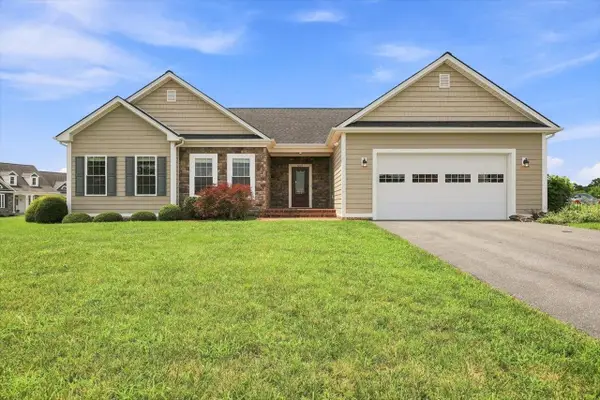 $597,700Active4 beds 2 baths2,708 sq. ft.
600 Skyrock Ct, Mcgaheysville, VA 22840
MLS# 679923Listed by: KW COMMONWEALTH


Protect your home and budget from life's surprises with an Assurant Home Warranty, backed by a partner that supports you through every step of homeownership. Explore Plans.
© 2026 Better Homes and Gardens Real Estate LLC. An Anywhere Real Estate company. All rights reserved. Better Homes and Gardens® Real Estate is a registered trademark owned by Meredith Operations Corporation, licensed to Better Homes and Gardens Real Estate LLC and used with permission. Better Homes and Gardens Real Estate LLC fully supports the principles of the Fair Housing Act and the Equal Opportunity Act. Listing information is deemed reliable but is not guaranteed accurate.
Each office is independently owned and operated.
Any services or products provided by third parties are not provided by, affiliated with or related to Better Homes and Gardens Real Estate LLC, or its affiliated companies.