
560 Dry Meadow Rd, McGaheysville, VA 22840
Local realty services provided by:Better Homes and Gardens Real Estate Pathways
560 Dry Meadow Rd,McGaheysville, VA 22840
$439,900
- 4 Beds
- 3 Baths
- 2,656 sq. ft.
- Single family
- Pending
Listed by: thierry roche
Office: keller williams realty
MLS#:677207
Source:CHARLOTTESVILLE
Price summary
- Price:$439,900
- Price per sq. ft.:$165.63
- Monthly HOA dues:$54
About this home
Awesome views of Massanutten Mountain and the eastern Blue Ridge Mountains from popular Overbrook Subdivision.. The house is very clean and shows well. There is an updated stove and dishwasher, an updated deck, and a maintenance-free vinyl fence in the rear yard. The property backs to open common ground, which makes the yard feel twice as big with only half the maintenance! The HVAC has been updated since the original. There are very spacious bedrooms & laundry on the upper level. Hardwood floors on the main level, which features an open-concept kitchen and family room with a gas fireplace. There is a lovely covered front porch with mountain views of the Blue Ridge. Relax on the expanded rear deck with an automatic, motorized, retractable 'SunSetter' awning while enjoying the stunning western sunset views and taking in majestic Massanutten Mountain. The home is located only minutes away from Massanutten Resort skiing and water park, shops, and restaurants, and is close to JMU. Simply move in, relax, enjoy. All this is offered at an exceptional price that you can't beat. Garage door openers & window treatments stay with the home....
Contact an agent
Home facts
- Year built:2006
- Listing ID #:677207
- Added:5 day(s) ago
- Updated:May 24, 2026 at 07:36 AM
Rooms and interior
- Bedrooms:4
- Total bathrooms:3
- Full bathrooms:2
- Half bathrooms:1
- Flooring:Carpet, Hardwood
- Kitchen Description:Disposal, Electric Range, Microwave, Refrigerator
- Living area:2,656 sq. ft.
Heating and cooling
- Cooling:Central Air, Heat Pump
- Heating:Central, Forced Air, Heat Pump
- Central air:Yes
Structure and exterior
- Year built:2006
- Building area:2,656 sq. ft.
- Lot area:0.26 Acres
- Architectural Style:Colonial
- Construction Materials:Stick Built
- Foundation Description:Block
- Levels:2 Levels
Schools
- High school:Spotswood
- Middle school:Montevideo
- Elementary school:Cub Run (Rockingham)
Utilities
- Water:Public
- Sewer:Public Sewer
Finances and disclosures
- Price:$439,900
- Price per sq. ft.:$165.63
- Tax amount:$2,417 (2025)
Features and amenities
- Appliances:Dishwasher, Disposal, Electric Range, Microwave, Refrigerator
- Laundry features:Dryer, Washer
Parking
- Parking description:Attached, Garage, Garage Faces Side
- Garage:Yes
- Garage spaces:2
New listings near 560 Dry Meadow Rd
- New
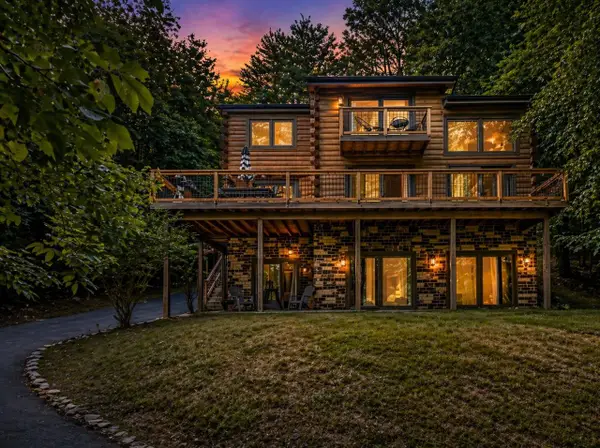 $999,900Active7 beds 6 baths3,688 sq. ft.
147 Chipmunk Ct, Mcgaheysville, VA 22840
MLS# 677466Listed by: KLINE MAY REALTY - New
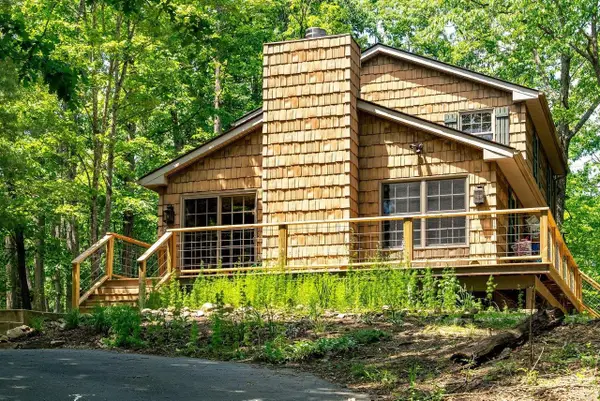 $419,900Active3 beds 2 baths1,775 sq. ft.
2731 Lanier Ln, Mcgaheysville, VA 22840
MLS# 677370Listed by: OLD DOMINION REALTY CROSSROADS 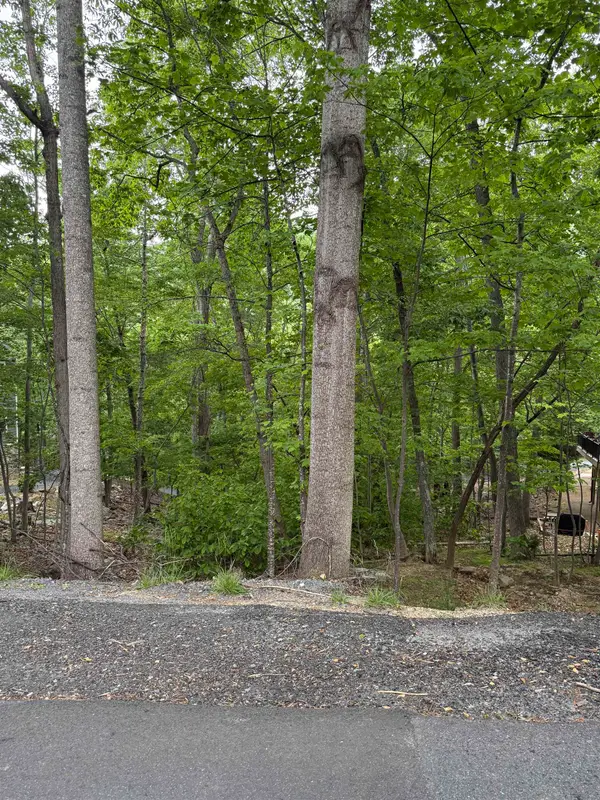 $90,000Pending0.4 Acres
TBD Palmer Rd, Mcgaheysville, VA 22840
MLS# 677347Listed by: RE/MAX PERFORMANCE REALTY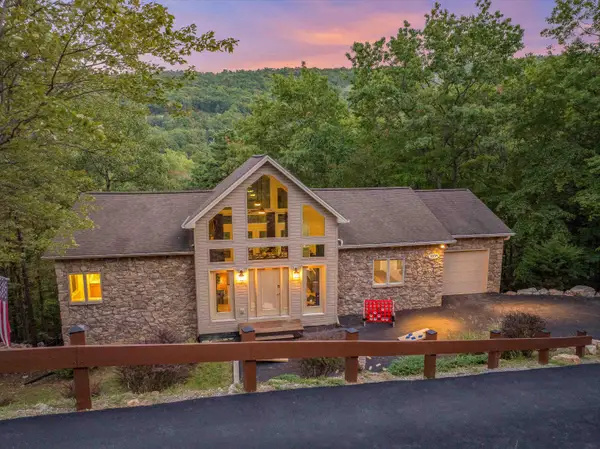 $949,900Pending6 beds 4 baths3,435 sq. ft.
559 Rainier Rd, Mcgaheysville, VA 22840
MLS# 677158Listed by: MASSANUTTEN REALTY- New
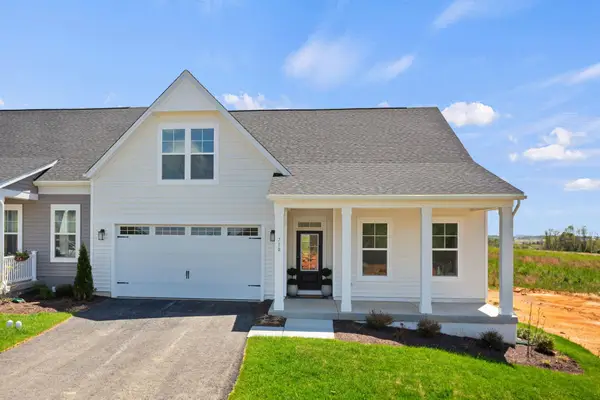 $565,000Active3 beds 3 baths3,025 sq. ft.
710 Rocky Top Dr, Mcgaheysville, VA 22840
MLS# 677106Listed by: RE/MAX DISTINCTIVE 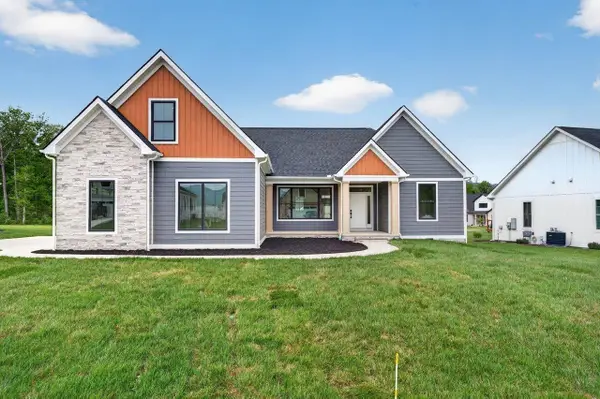 $649,900Active4 beds 3 baths2,840 sq. ft.
10275 Dalmatian Dr, Mcgaheysville, VA 22840
MLS# 676978Listed by: REAL BROKER LLC $674,900Active4 beds 4 baths4,964 sq. ft.
110 Quail Ct, Mcgaheysville, VA 22840
MLS# 676710Listed by: MASSANUTTEN REALTY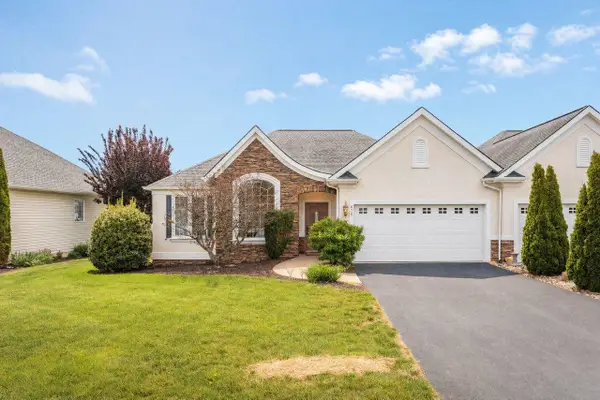 $399,900Pending3 beds 2 baths1,984 sq. ft.
675 Coltsfoot Ln, Mcgaheysville, VA 22840
MLS# 676873Listed by: FUNKHOUSER: EAST ROCKINGHAM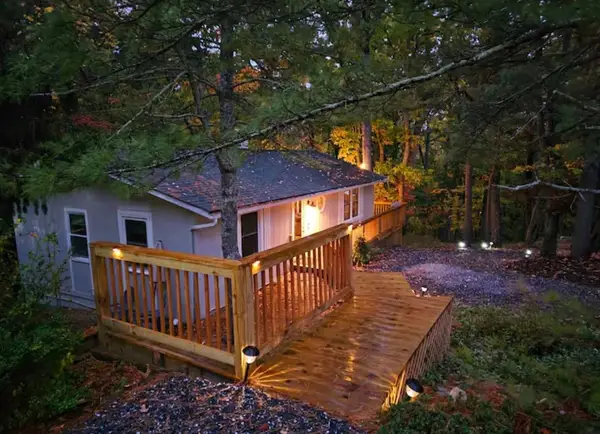 $489,900Pending3 beds 3 baths2,082 sq. ft.
209 Fairfax Ct, Mcgaheysville, VA 22840
MLS# 676874Listed by: MASSANUTTEN REALTY


Protect your home and budget from life's surprises with an Assurant Home Warranty, backed by a partner that supports you through every step of homeownership. Explore Plans.
© 2026 Better Homes and Gardens Real Estate LLC. An Anywhere Real Estate company. All rights reserved. Better Homes and Gardens® Real Estate is a registered trademark owned by Meredith Operations Corporation, licensed to Better Homes and Gardens Real Estate LLC and used with permission. Better Homes and Gardens Real Estate LLC fully supports the principles of the Fair Housing Act and the Equal Opportunity Act. Listing information is deemed reliable but is not guaranteed accurate.
Each office is independently owned and operated.
Any services or products provided by third parties are not provided by, affiliated with or related to Better Homes and Gardens Real Estate LLC, or its affiliated companies.