
147 Chipmunk Ct, McGaheysville, VA 22840
Local realty services provided by:Better Homes and Gardens Real Estate Pathways
147 Chipmunk Ct,McGaheysville, VA 22840
$999,900
- 7 Beds
- 6 Baths
- 3,688 sq. ft.
- Single family
- Pending
Listed by: sara wilfong
Office: kline may realty
MLS#:677466
Source:CHARLOTTESVILLE
Price summary
- Price:$999,900
- Price per sq. ft.:$271.12
About this home
With 7 bedrooms and 6 bathrooms — a true rarity in Massanutten — this stunning mountain retreat was designed for large groups and unforgettable getaways. The striking log and rock exterior, elevated front decks, and abundant parking create instant curb appeal and guest convenience. Inside, the spacious open layout features quartz countertops, two stainless refrigerators, eat-in dining, and multiple gathering spaces across three finished levels, including a second living room perfect for guests to spread out and relax. A proven income-producing short-term rental since 2021, this property is an ideal blend of mountain getaway and turnkey investment opportunity.
Contact an agent
Home facts
- Year built:1997
- Subdivision & Development:MASSANUTTEN
- Listing ID #:677466
- Added:83 day(s) ago
- Updated:July 07, 2026 at 08:45 AM
Rooms and interior
- Bedrooms:7
- Total bathrooms:6
- Full bathrooms:6
- Basement:Yes
- Basement Description:Finished
- Living area:3,688 sq. ft.
Heating and cooling
- Cooling:Heat Pump
- Heating:Heat Pump
Structure and exterior
- Year built:1997
- Building area:3,688 sq. ft.
- Lot area:0.29 Acres
- Construction Materials:Stick Built
- Foundation Description:Block
- Levels:3 or More Stories
Schools
- High school:East Rockingham
- Middle school:Elkton
- Elementary school:Elkton
Utilities
- Water:Community Coop
- Sewer:Community Coop Sewer
Finances and disclosures
- Price:$999,900
- Price per sq. ft.:$271.12
- Tax amount:$3,317 (2026)
New listings near 147 Chipmunk Ct
- New
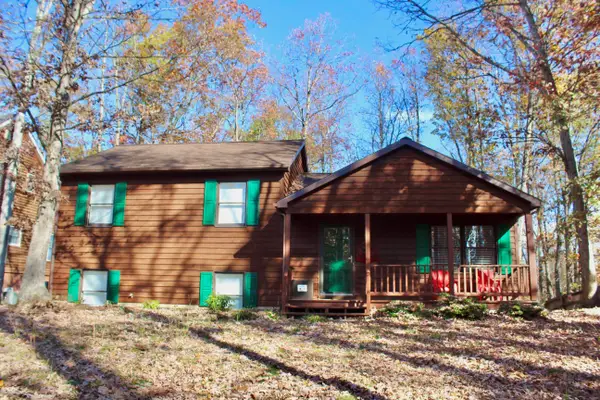 $419,000Active3 beds 2 baths1,817 sq. ft.
206 Pleasant Ln, Mcgaheysville, VA 22840
MLS# 680430Listed by: HERITAGE REAL ESTATE CO - New
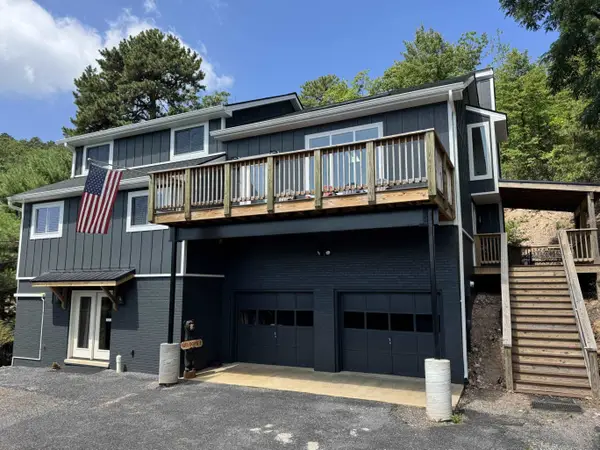 $1,350,000Active5 beds 4 baths3,682 sq. ft.
337 Wilson Way, Mcgaheysville, VA 22840
MLS# 680355Listed by: MASSANUTTEN REALTY - New
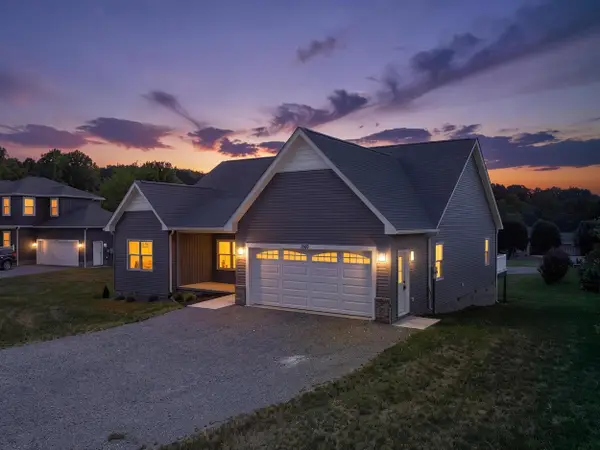 $489,900Active3 beds 2 baths2,322 sq. ft.
1960 Saw Mill Ct E, Mcgaheysville, VA 22840
MLS# 680227Listed by: MASSANUTTEN REALTY 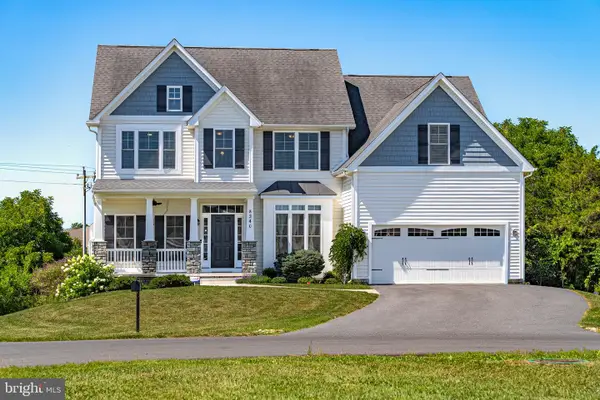 $639,000Pending5 beds 4 baths3,481 sq. ft.
8340 Overbrook Dr, MCGAHEYSVILLE, VA 22840
MLS# VARO2003264Listed by: NEST REALTY HARRISONBURG $420,000Active3 beds 3 baths1,602 sq. ft.
10235 Dalmatian Dr, MCGAHEYSVILLE, VA 22840
MLS# VARO2003232Listed by: RE/MAX PERFORMANCE REALTY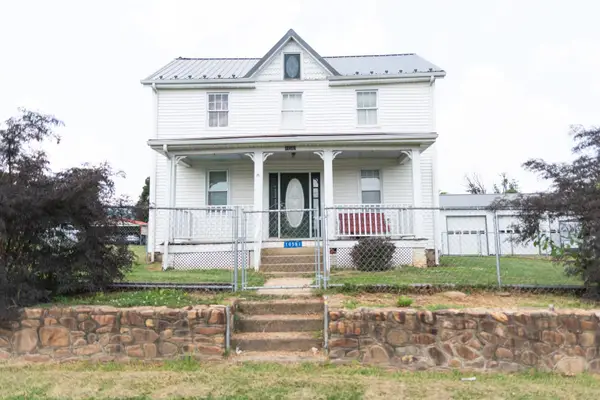 $349,900Active3 beds 2 baths3,587 sq. ft.
10581 Mcgaheysville Rd, Mcgaheysville, VA 22840
MLS# 680146Listed by: MELINDA BEAM SHENANDOAH VALLEY REAL ESTATE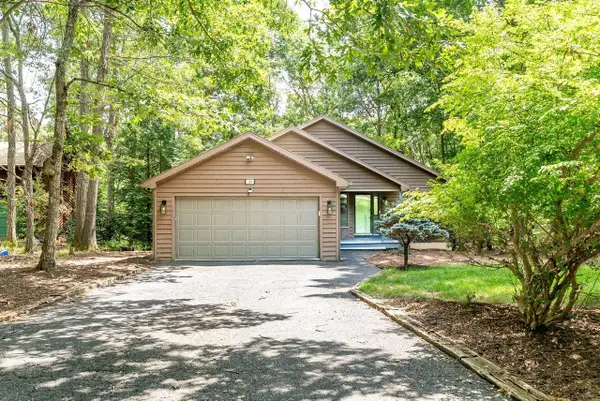 $499,900Pending4 beds 3 baths2,480 sq. ft.
144 Cross Keys Ct, Mcgaheysville, VA 22840
MLS# 680112Listed by: NEST REALTY HARRISONBURG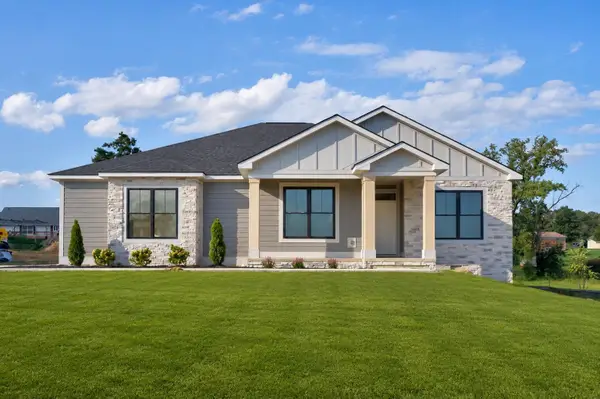 $629,900Pending4 beds 2 baths2,539 sq. ft.
5025 Boxer Loop, Mcgaheysville, VA 22840
MLS# 680012Listed by: REAL BROKER LLC $1,350,000Pending4 beds 4 baths3,501 sq. ft.
3940 Palmer Rd, MCGAHEYSVILLE, VA 22840
MLS# VARO2003246Listed by: MASSANUTTEN REALTY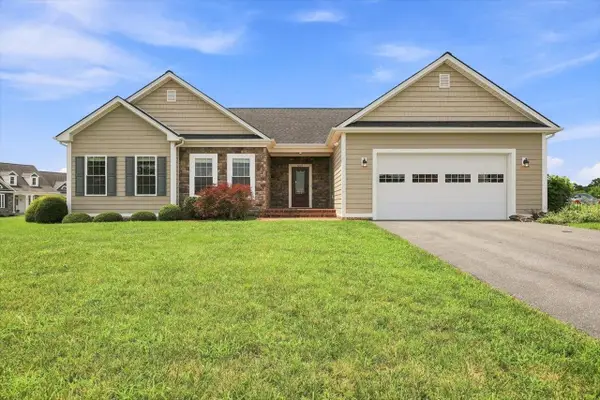 $597,700Active4 beds 2 baths2,708 sq. ft.
600 Skyrock Ct, Mcgaheysville, VA 22840
MLS# 679923Listed by: KW COMMONWEALTH


Protect your home and budget from life's surprises with an Assurant Home Warranty, backed by a partner that supports you through every step of homeownership. Explore Plans.
© 2026 Better Homes and Gardens Real Estate LLC. An Anywhere Real Estate company. All rights reserved. Better Homes and Gardens® Real Estate is a registered trademark owned by Meredith Operations Corporation, licensed to Better Homes and Gardens Real Estate LLC and used with permission. Better Homes and Gardens Real Estate LLC fully supports the principles of the Fair Housing Act and the Equal Opportunity Act. Listing information is deemed reliable but is not guaranteed accurate.
Each office is independently owned and operated.
Any services or products provided by third parties are not provided by, affiliated with or related to Better Homes and Gardens Real Estate LLC, or its affiliated companies.