
9718 Valley View Rd, McGaheysville, VA 22840
Local realty services provided by:Better Homes and Gardens Real Estate Pathways
Listed by: nick whitelock
Office: massanutten realty
MLS#:680977
Source:CHARLOTTESVILLE
Price summary
- Price:$429,900
- Price per sq. ft.:$146.87
About this home
$5000 towards buyers Closing costs! Location Location!Gorgeous Updated Farmhouse on 1.4 acres with stunning farm & panoramic mountain views! Completely renovated since 2023! Modern Magnolia style wide open floor plan accented with barn wood beams connect the kitchen to a spacious living area, creating an open & comfortable layout ideal for entertaining. Large windows and sliding glass doors fill the home with natural light and lead to a covered deck and screened porch overlooking the fenced yard and surrounding countryside and distant mountains! Inviting living spaces, and beautiful mountain views come together in a memorable country setting. The heart of the home is the extensively updated kitchen, featuring crisp white cabinetry, quartz-style countertops, a classic subway-tile backsplash, stainless-steel appliances, matte-black hardware, and an oversized island offering abundant storage, workspace, and casual seating.The beautifully renovated bathroom offers a relaxing retreat with a freestanding soaking tub, oversized tiled shower. The Main floors offers a large bedroom& full bathroom while upstairs you will find bedrooms 2 & 3 and an additional renovated bathroom.Basement is partially finished & carport and Barn for storage!...
Contact an agent
Home facts
- Year built:1947
- Subdivision & Development:NONE
- Listing ID #:680977
- Added:49 day(s) ago
- Updated:October 10, 2026 at 02:54 PM
Rooms and interior
- Bedrooms:3
- Total bathrooms:2
- Full bathrooms:2
- Basement:Yes
- Basement Description:Full
- Living area:2,927 sq. ft.
Heating and cooling
- Cooling:Central Air, Heat Pump
- Heating:Electric, Heat Pump
- Central air:Yes
Structure and exterior
- Year built:1947
- Building area:2,927 sq. ft.
- Lot area:1.43 Acres
- Architectural Style:Cape Cod
- Construction Materials:Stick Built
- Foundation Description:Block
- Levels:1.5 Stories
Schools
- High school:Spotswood
- Middle school:Montevideo
- Elementary school:Cub Run (Rockingham)
Utilities
- Water:Private, Well
- Sewer:Conventional Sewer
Finances and disclosures
- Price:$429,900
- Price per sq. ft.:$146.87
- Tax amount:$1,471 (2026)
Features and amenities
- Laundry features:Dryer, Washer
Parking
- Carport spaces:2
New listings near 9718 Valley View Rd
- New
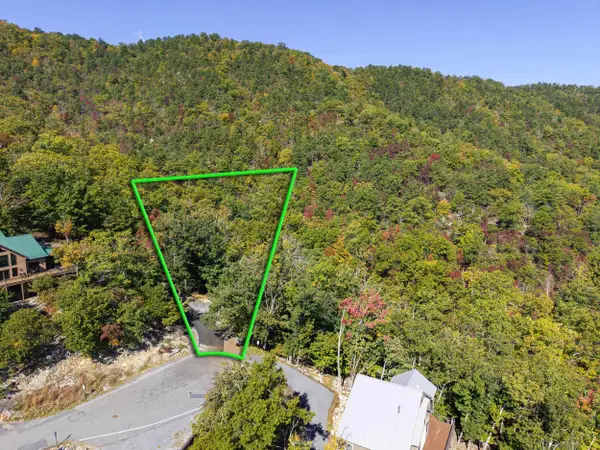 $225,000Active0.23 Acres
Lot 846A Wilson Way, Mcgaheysville, VA 22840
MLS# 682889Listed by: MASSANUTTEN REALTY - New
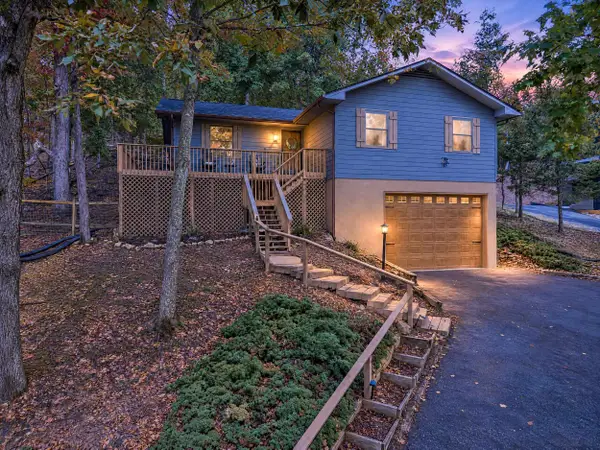 $619,900Active4 beds 3 baths2,646 sq. ft.
183 Deer Dr, Mcgaheysville, VA 22840
MLS# 682887Listed by: MASSANUTTEN REALTY - New
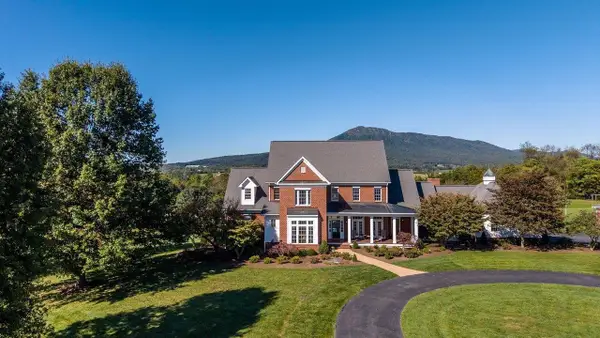 $1,950,000Active5 beds 6 baths10,161 sq. ft.
1130 Three Springs Rd, Mcgaheysville, VA 22840
MLS# 682740Listed by: FUNKHOUSER REAL ESTATE GROUP - New
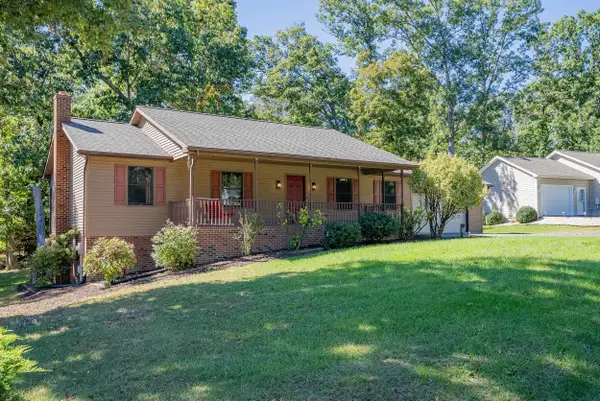 $499,900Active4 beds 3 baths3,472 sq. ft.
2571 Oak Grove, Mcgaheysville, VA 22840
MLS# 682810Listed by: REAL BROKER LLC - New
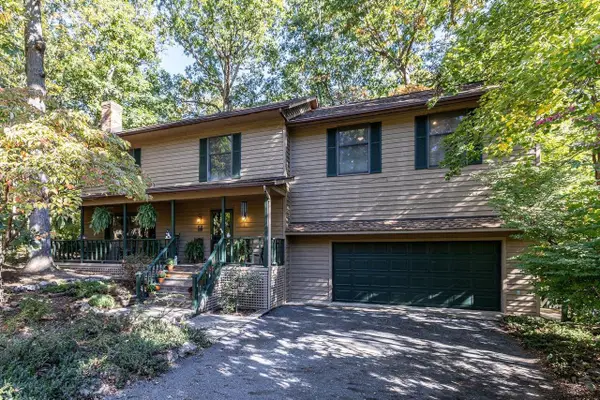 $469,900Active4 beds 3 baths2,844 sq. ft.
2504 Mountain Dr, Mcgaheysville, VA 22840
MLS# 682793Listed by: KLINE MAY REALTY - New
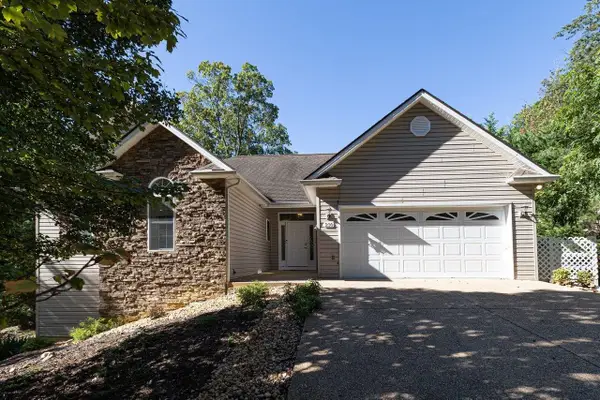 $749,000Active4 beds 3 baths3,624 sq. ft.
230 Quail Ct, Mcgaheysville, VA 22840
MLS# 682550Listed by: FUNKHOUSER REAL ESTATE GROUP - New
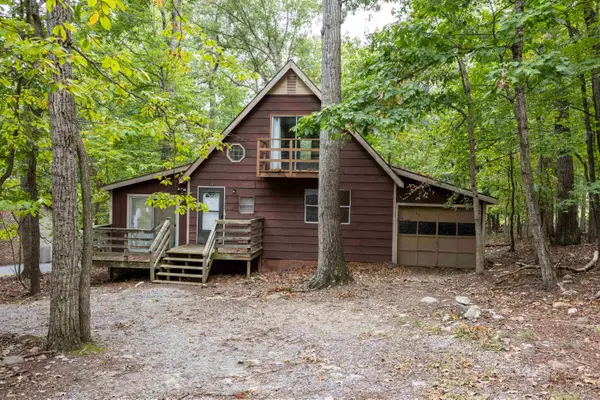 $250,000Active4 beds 2 baths1,346 sq. ft.
139 Inglewood Ct, Mcgaheysville, VA 22840
MLS# 682521Listed by: MASSANUTTEN REALTY - New
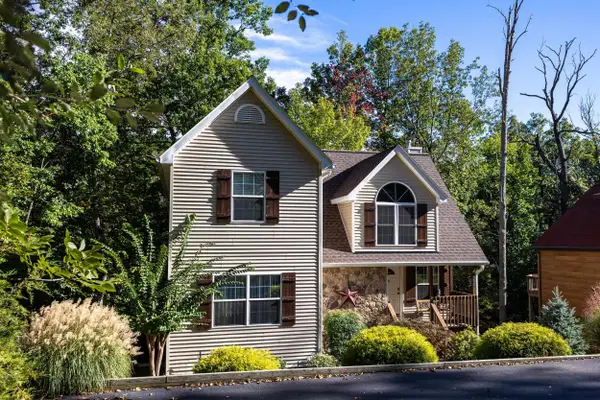 $489,900Active3 beds 3 baths3,336 sq. ft.
222 Grouse Dr, Mcgaheysville, VA 22840
MLS# 682497Listed by: MASSANUTTEN REALTY - Open Sat, 1 to 4pm
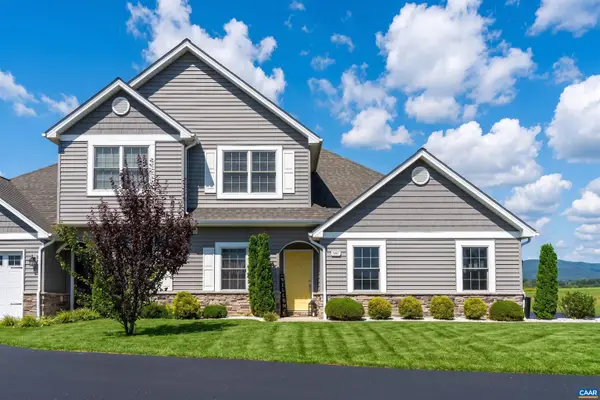 $495,000Active3 beds 3 baths2,543 sq. ft.
5007 Fox Trot Ln, Mcgaheysville, VA 22840
MLS# 682445Listed by: MONTAGUE, MILLER & CO. - WESTFIELD  $595,000Pending5 beds 5 baths3,710 sq. ft.
134 Page Ct, MCGAHEYSVILLE, VA 22840
MLS# VARO2003366Listed by: SAMSON PROPERTIES


Protect your home and budget from life's surprises with an Assurant Home Warranty, backed by a partner that supports you through every step of homeownership. Explore Plans.
© 2026 Better Homes and Gardens Real Estate LLC. An Anywhere Real Estate company. All rights reserved. Better Homes and Gardens® Real Estate is a registered trademark owned by Meredith Operations Corporation, licensed to Better Homes and Gardens Real Estate LLC and used with permission. Better Homes and Gardens Real Estate LLC fully supports the principles of the Fair Housing Act and the Equal Opportunity Act. Listing information is deemed reliable but is not guaranteed accurate.
Each office is independently owned and operated.
Any services or products provided by third parties are not provided by, affiliated with or related to Better Homes and Gardens Real Estate LLC, or its affiliated companies.