
1305 Selwyn Dr, McLean, VA 22101
Local realty services provided by:Better Homes and Gardens Real Estate Cassidon Realty
1305 Selwyn Dr,McLean, VA 22101
$4,100,000
- 5 Beds
- 6 Baths
- - sq. ft.
- Single family
- Sold
Listed by: piper gioia yerks
Office: washington fine properties, llc.
MLS#:VAFX2326566
Source:BRIGHTMLS
Sorry, we are unable to map this address
Price summary
- Price:$4,100,000
About this home
Set on approximately two private acres in one of McLean’s most sought-after neighborhoods, 1305 Selwyn Drive offers a rare combination of privacy, space, and convenience. Built in 2000, this exceptional residence features over 5,000 square feet with five bedrooms, four full baths, and gracious living spaces designed for both everyday comfort and elegant entertaining. Surrounded by mature landscaping and just minutes from downtown McLean, Tysons, and Washington, D.C., this is a remarkable opportunity to enjoy estate-style living in a premier location.
Contact an agent
Home facts
- Year built:2000
- Subdivision & Development:ELMWOOD ESTATES
- Listing ID #:VAFX2326566
- Added:15 day(s) ago
- Updated:August 21, 2026 at 05:52 AM
Rooms and interior
- Bedrooms:5
- Total bathrooms:6
- Full bathrooms:5
- Half bathrooms:1
- Basement:Yes
- Basement Description:Fully Finished, Walkout Level, Windows
Heating and cooling
- Cooling:Central A/C
- Heating:Forced Air, Natural Gas
Structure and exterior
- Year built:2000
- Lot Features:Front Yard, Landscaping, Rear Yard
- Architectural Style:Transitional
- Construction Materials:Stone, Wood Siding
- Levels:3 Story
Schools
- High school:LANGLEY
- Middle school:COOPER
- Elementary school:CHURCHILL ROAD
Utilities
- Water:Well
- Sewer:Septic Exists
Finances and disclosures
- Price:$4,100,000
- Tax amount:$38,029 (2025)
Parking
- Parking description:Attached Garage, Garage - Side Entry, Garage Door Opener
- Garage:Yes
- Garage spaces:3
New listings near 1305 Selwyn Dr
- Coming Soon
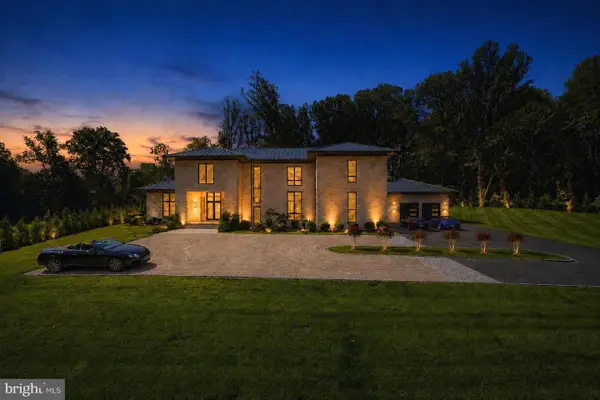 $9,250,000Coming Soon6 beds 12 baths7,090 sq. ft.
1036 Towlston Rd, MCLEAN, VA 22102
MLS# VAFX2333326Listed by: LONG & FOSTER REAL ESTATE, INC. - Coming Soon
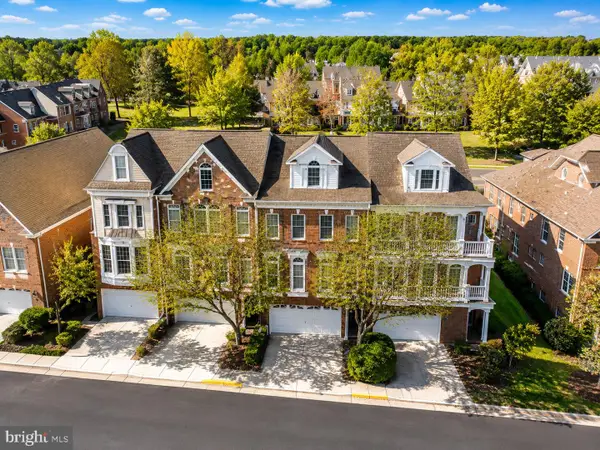 $1,199,000Coming Soon4 beds 5 baths3,423 sq. ft.
7714 Spoleto Ln #54, MCLEAN, VA 22102
MLS# VAFX2336246Listed by: LONG & FOSTER REAL ESTATE, INC. - Coming Soon
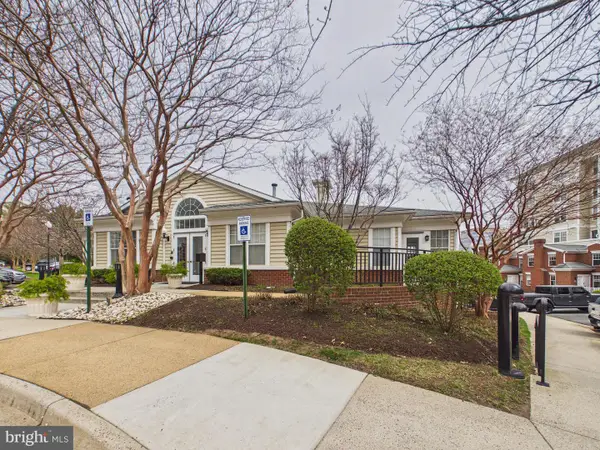 $290,000Coming Soon1 beds 1 baths690 sq. ft.
1581 Spring Gate Dr #5301, MCLEAN, VA 22102
MLS# VAFX2335302Listed by: KELLER WILLIAMS CAPITAL PROPERTIES - Coming Soon
 $300,000Coming Soon1 beds 1 baths784 sq. ft.
1808 Old Meadow Rd #302, MCLEAN, VA 22102
MLS# VAFX2333828Listed by: GIANT REALTY, INC. - Coming Soon
 $3,900,000Coming Soon5 beds 8 baths9,504 sq. ft.
936 Kimberwicke Rd, MCLEAN, VA 22102
MLS# VAFX2334218Listed by: CENTURY 21 REDWOOD REALTY - Coming Soon
 $1,649,000Coming Soon4 beds 4 baths2,874 sq. ft.
6905 Lemon Rd, MCLEAN, VA 22101
MLS# VAFX2334240Listed by: PAUL WESLEY REAL ESTATE - Coming Soon
 $325,000Coming Soon1 beds 1 baths826 sq. ft.
1808 Old Meadow Rd #718, MCLEAN, VA 22102
MLS# VAFX2334212Listed by: SAMSON PROPERTIES - Coming Soon
 $3,180,000Coming Soon6 beds 7 baths7,460 sq. ft.
8011 Lewinsville Rd, MCLEAN, VA 22102
MLS# VAFX2334124Listed by: SAMSON PROPERTIES - Coming Soon
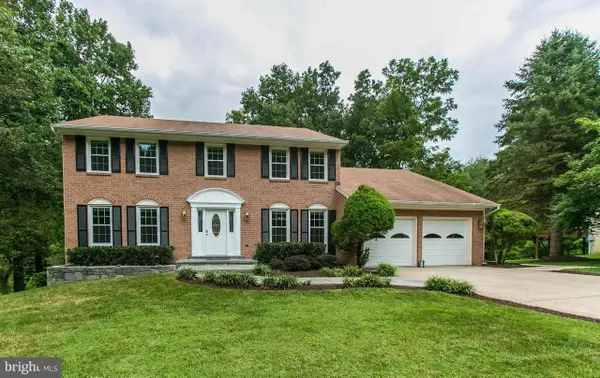 $1,390,000Coming Soon4 beds 4 baths3,138 sq. ft.
9614 Locust Hill Dr, GREAT FALLS, VA 22066
MLS# VAFX2334210Listed by: LIBRA REALTY, LLC - Coming Soon
 $4,995,000Coming Soon6 beds 9 baths9,217 sq. ft.
6424 Divine St, MCLEAN, VA 22101
MLS# VAFX2333868Listed by: KW METRO CENTER


Protect your home and budget from life's surprises with an Assurant Home Warranty, backed by a partner that supports you through every step of homeownership. Explore Plans.
© 2026 Better Homes and Gardens Real Estate LLC. An Anywhere Real Estate company. All rights reserved. Better Homes and Gardens® Real Estate is a registered trademark owned by Meredith Operations Corporation, licensed to Better Homes and Gardens Real Estate LLC and used with permission. Better Homes and Gardens Real Estate LLC fully supports the principles of the Fair Housing Act and the Equal Opportunity Act. Listing information is deemed reliable but is not guaranteed accurate.
Each office is independently owned and operated.
Any services or products provided by third parties are not provided by, affiliated with or related to Better Homes and Gardens Real Estate LLC, or its affiliated companies.