
1808 Old Meadow Rd #302, McLean, VA 22102
Local realty services provided by:Better Homes and Gardens Real Estate Murphy & Co.
1808 Old Meadow Rd #302,McLean, VA 22102
$299,900
- 1 Beds
- 1 Baths
- 784 sq. ft.
- Condominium
- Active
Listed by: jin young kim
Office: giant realty, inc.
MLS#:VAFX2333828
Source:BRIGHTMLS
Price summary
- Price:$299,900
- Price per sq. ft.:$382.53
About this home
Special Hot Deal Must See Inside : 3 Parking Space & 1 Storage (#175) Included. Fully Renovated Open Floor Plan with New Paint & Custom Design Closet Etc. Back to Trees with Private View. Gourmet Kitchen with Stainless Steel Appliances including Brand-New Refrigerator & All H/W Floors. You cannot miss this beautiful unit with 3 Parking space. Convenient location near Tysons Corner Shopping Center and Subway Metro. Easy Access to Hwy 495 and 66. Gated Community and Reception Area for the Security.
Contact an agent
Home facts
- Year built:1986
- Subdivision & Development:ENCORE OF MCLEAN
- Listing ID #:VAFX2333828
- Added:45 day(s) ago
- Updated:September 28, 2026 at 01:56 PM
Rooms and interior
- Bedrooms:1
- Total bathrooms:1
- Full bathrooms:1
- Flooring:Hardwood
- Kitchen Description:Built-In Microwave, Dishwasher, Disposal, Oven/Range - Electric, Refrigerator
- Living area:784 sq. ft.
Heating and cooling
- Cooling:Central A/C, Heat Pump(s)
- Heating:Forced Air, Heat Pump(s), Natural Gas
Structure and exterior
- Year built:1986
- Building area:784 sq. ft.
- Architectural Style:Contemporary
- Construction Materials:Brick, Concrete
- Levels:3 Story
Schools
- High school:MARSHALL
- Middle school:KILMER
- Elementary school:WESTGATE
Utilities
- Water:Public
- Sewer:Public Sewer
Finances and disclosures
- Price:$299,900
- Price per sq. ft.:$382.53
- Tax amount:$2,020 (2783)
Features and amenities
- Laundry features:Dryer, Washer, Washer/Dryer Stacked
Parking
- Parking description:Covered Parking, Garage - Front Entry, Inside Access, Parking Garage, Parking Lot, Underground
- Garage:Yes
- Garage spaces:3
New listings near 1808 Old Meadow Rd #302
- Coming SoonOpen Thu, 4 to 6pm
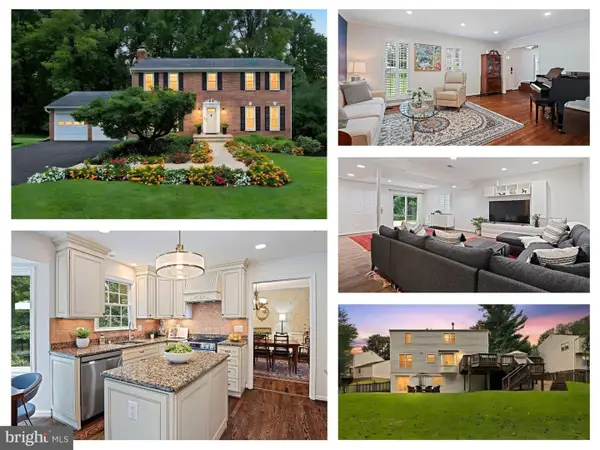 $1,650,000Coming Soon5 beds 4 baths3,386 sq. ft.
7712 Lear Rd, MCLEAN, VA 22102
MLS# VAFX2342536Listed by: EXP REALTY, LLC - Coming SoonOpen Sun, 2 to 4pm
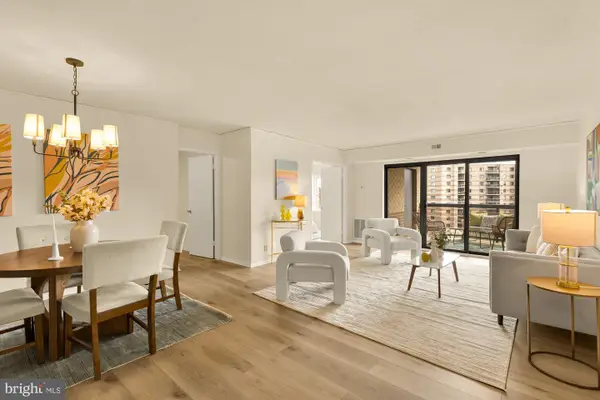 $450,000Coming Soon2 beds 2 baths1,132 sq. ft.
8360 Greensboro Dr #817, MCLEAN, VA 22102
MLS# VAFX2343170Listed by: COMPASS - Coming Soon
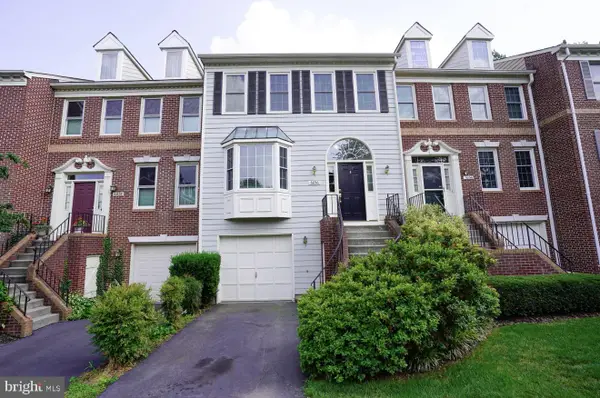 $998,500Coming Soon3 beds 4 baths1,611 sq. ft.
6856 Mclean Province Cir, FALLS CHURCH, VA 22043
MLS# VAFX2342782Listed by: RE/MAX ALLEGIANCE - Coming Soon
 $1,900,000Coming Soon4 beds 4 baths3,418 sq. ft.
1505 Spring Vale Ave, MCLEAN, VA 22101
MLS# VAFX2342834Listed by: TTR SOTHEBY'S INTERNATIONAL REALTY - Coming Soon
 $5,250,000Coming Soon6 beds 9 baths11,800 sq. ft.
1205 Towlston Rd, GREAT FALLS, VA 22066
MLS# VAFX2342722Listed by: TTR SOTHEBY'S INTERNATIONAL REALTY - Coming Soon
 $4,250,000Coming Soon6 beds 9 baths6,540 sq. ft.
6340 Old Dominion Dr, MCLEAN, VA 22101
MLS# VAFX2341652Listed by: TTR SOTHEBY'S INTERNATIONAL REALTY - Coming Soon
 $1,960,000Coming Soon6 beds 6 baths3,902 sq. ft.
1600 Great Falls St, MCLEAN, VA 22101
MLS# VAFX2342542Listed by: SERHANT - Coming Soon
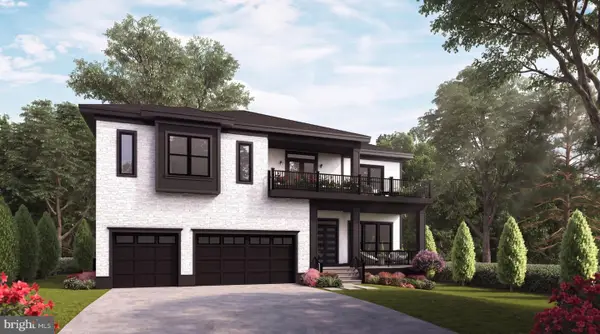 $3,490,000Coming Soon7 beds 8 baths8,387 sq. ft.
1624 Macon St, MCLEAN, VA 22101
MLS# VAFX2341210Listed by: TTR SOTHEBY'S INTERNATIONAL REALTY - Coming Soon
 $1,275,000Coming Soon3 beds 3 baths2,764 sq. ft.
7459 Backett Wood Ter, MCLEAN, VA 22102
MLS# VAFX2340958Listed by: EXP REALTY, LLC - Coming Soon
 $7,495,000Coming Soon5 beds 5 baths4,700 sq. ft.
7710 Georgetown Pike, MCLEAN, VA 22102
MLS# VAFX2341312Listed by: TTR SOTHEBY'S INTERNATIONAL REALTY


Protect your home and budget from life's surprises with an Assurant Home Warranty, backed by a partner that supports you through every step of homeownership. Explore Plans.
© 2026 Better Homes and Gardens Real Estate LLC. An Anywhere Real Estate company. All rights reserved. Better Homes and Gardens® Real Estate is a registered trademark owned by Meredith Operations Corporation, licensed to Better Homes and Gardens Real Estate LLC and used with permission. Better Homes and Gardens Real Estate LLC fully supports the principles of the Fair Housing Act and the Equal Opportunity Act. Listing information is deemed reliable but is not guaranteed accurate.
Each office is independently owned and operated.
Any services or products provided by third parties are not provided by, affiliated with or related to Better Homes and Gardens Real Estate LLC, or its affiliated companies.