
1322 Timberly Ln, McLean, VA 22102
Local realty services provided by:Better Homes and Gardens Real Estate Premier
Upcoming open houses
- Sun, Jul 1201:00 pm - 03:00 pm
Listed by: lisa t parcells, amy dilley-davis
Office: washington fine properties, llc.
MLS#:VAFX2326270
Source:BRIGHTMLS
Price summary
- Price:$1,625,000
- Price per sq. ft.:$427.63
- Monthly HOA dues:$20.42
About this home
This all-brick Gruver Cooley home offers rare single-level living on over a third of an acre in sought after Timberly South! The interior features a light-filled layout with hardwood floors, generous room sizes, flexible spaces and ample storage throughout. The foyer is flanked by the study to one side and the living room on the other. Through the living room, the dining room opens to the kitchen with quartz counters, updated stainless steel appliances and a skylight that floods the space with natural light. The family room features beamed ceilings, built-ins, a wood-burning fireplace with a stone surround and a wet bar. Both the dining room and family room provide access to the expansive bluestone patio that overlooks the koi pond. The primary bedroom suite offers cathedral ceilings, a sizable walk-in closet, access to the sunroom, and an updated primary bath with dual sinks, a soaking tub and a separate shower. There are two additional spacious bedrooms that share the hall bath. A powder room and a laundry room with a secondary refrigerator, sink and access to the two-car attached garage complete this level. The lower level provides a large recreation room, a full bath, and utility and storage spaces. The sprawling backyard features bluestone hardscaping, lush and mature landscaping, raised planting beds and a pea gravel path along the side yard. Recreation opportunities abound with nearby Timberly Park, Spring Hill Rec Center and the newly constructed paved trail running alongside I-495 from Lewinsville Road to Georgetown Pike connecting to Scott's Run Nature Preserve. Minutes to McLean Metro station and Tysons, offering world-class shopping, the Capital One campus including Capital One Hall, The Perch, Wegmans and numerous restaurants, it's only a quick drive to DC, Reston and the Dulles Tech Corridor. Spring Hill/Cooper/Langley pyramid....
Contact an agent
Home facts
- Year built:1978
- Listing ID #:VAFX2326270
- Added:1 day(s) ago
- Updated:July 09, 2026 at 02:10 PM
Rooms and interior
- Bedrooms:3
- Total bathrooms:4
- Full bathrooms:3
- Half bathrooms:1
- Flooring:Hardwood
- Dining Description:Dining Room
- Bathrooms Description:Primary Bath(s)
- Kitchen Description:Built-In Microwave, Dishwasher, Disposal, Exhaust Fan, Kitchen - Gourmet, Kitchen - Table Space, Oven/Range - Gas, Refrigerator, Water Heater, Wet/Dry Bar
- Bedroom Description:Entry Level Bedroom, Primary Bedroom, Walk In Closet(s)
- Basement:Yes
- Basement Description:Daylight, Heated, Improved, Interior Access, Partial, Shelving, Windows
- Living area:3,800 sq. ft.
Heating and cooling
- Cooling:Ceiling Fan(s), Central A/C
- Heating:Electric, Forced Air, Natural Gas
Structure and exterior
- Year built:1978
- Building area:3,800 sq. ft.
- Lot area:0.42 Acres
- Architectural Style:Ranch/Rambler
- Construction Materials:Brick
- Exterior Features:Patio(s), Porch(es)
- Levels:2 Stories
Schools
- High school:LANGLEY
- Middle school:COOPER
- Elementary school:SPRING HILL
Utilities
- Water:Public
- Sewer:Public Sewer
Finances and disclosures
- Price:$1,625,000
- Price per sq. ft.:$427.63
- Tax amount:$17,396 (2025)
Features and amenities
- Laundry features:Dryer, Laundry, Washer
- Amenities:Ceiling Fan(s), Exposed Beams, Skylight(s), Wet/Dry Bar
Parking
- Parking description:Asphalt Driveway, Attached Garage, Garage - Front Entry, Garage Door Opener, Inside Access
- Garage:Yes
- Garage spaces:2
New listings near 1322 Timberly Ln
- New
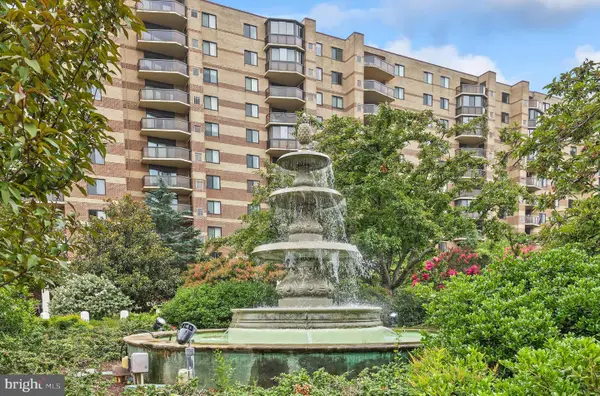 $400,000Active1 beds 1 baths902 sq. ft.
8370 Greensboro Dr #402, MCLEAN, VA 22102
MLS# VAFX2326466Listed by: REDFIN CORPORATION - New
 $529,999Active3 beds 2 baths1,200 sq. ft.
1795 Westwind Way #51, MCLEAN, VA 22102
MLS# VAFX2325992Listed by: INNOVATION PROPERTIES, LLC - Coming Soon
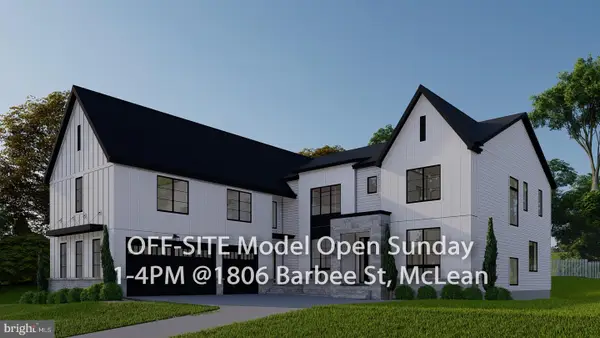 $3,150,000Coming Soon7 beds 7 baths
1628 Craig Ln, MCLEAN, VA 22101
MLS# VAFX2327046Listed by: INNOVATION PROPERTIES, LLC - Coming Soon
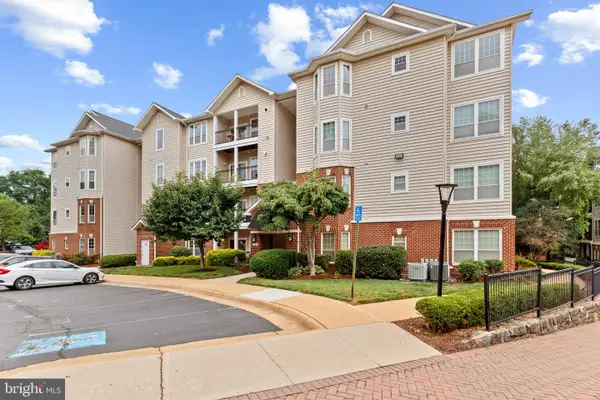 $340,000Coming Soon1 beds 1 baths
1530 Spring Gate Dr #9312, MCLEAN, VA 22102
MLS# VAFX2326856Listed by: SPRING HILL REAL ESTATE, LLC. - New
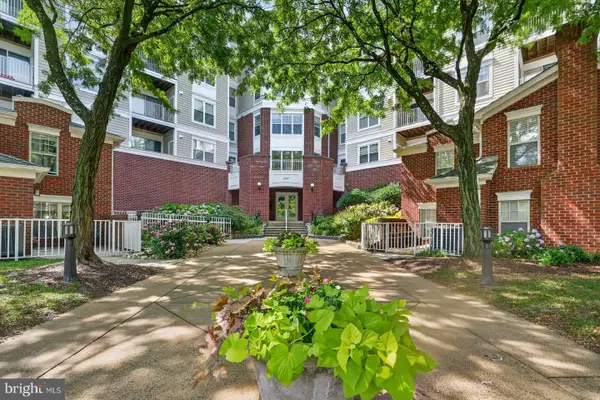 $339,900Active1 beds 1 baths753 sq. ft.
1645 International Dr #110, MCLEAN, VA 22102
MLS# VAFX2326474Listed by: KELLER WILLIAMS REALTY - New
 $289,900Active1 beds 1 baths722 sq. ft.
6800 Fleetwood Rd #913, MCLEAN, VA 22101
MLS# VAFX2326794Listed by: BEYCOME BROKERAGE REALTY LLC - Open Sun, 2 to 4pmNew
 $335,000Active1 beds 1 baths897 sq. ft.
1808 Old Meadow Rd #601, MCLEAN, VA 22102
MLS# VAFX2326342Listed by: LONG & FOSTER REAL ESTATE, INC. - New
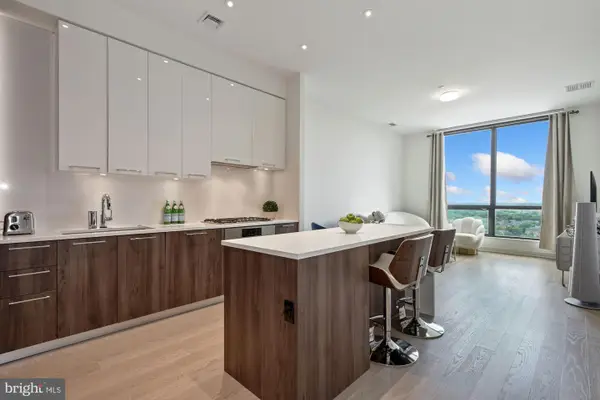 $716,000Active1 beds 2 baths894 sq. ft.
1650 Silver Hill Dr #2003, MCLEAN, VA 22102
MLS# VAFX2326620Listed by: COMPASS - Coming Soon
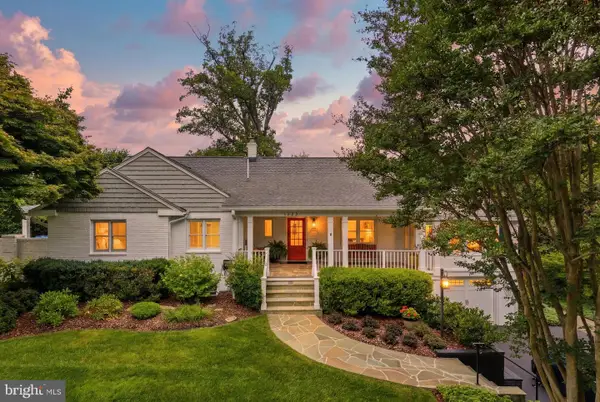 $1,950,000Coming Soon5 beds 4 baths
1622 Forest Ln, MCLEAN, VA 22101
MLS# VAFX2326402Listed by: RE/MAX ALLEGIANCE


Protect your home and budget from life's surprises with an Assurant Home Warranty, backed by a partner that supports you through every step of homeownership. Explore Plans.
© 2026 Better Homes and Gardens Real Estate LLC. An Anywhere Real Estate company. All rights reserved. Better Homes and Gardens® Real Estate is a registered trademark owned by Meredith Operations Corporation, licensed to Better Homes and Gardens Real Estate LLC and used with permission. Better Homes and Gardens Real Estate LLC fully supports the principles of the Fair Housing Act and the Equal Opportunity Act. Listing information is deemed reliable but is not guaranteed accurate.
Each office is independently owned and operated.
Any services or products provided by third parties are not provided by, affiliated with or related to Better Homes and Gardens Real Estate LLC, or its affiliated companies.