
1451 Cola Dr, McLean, VA 22101
Local realty services provided by:Better Homes and Gardens Real Estate GSA Realty
1451 Cola Dr,McLean, VA 22101
$3,375,000
- 6 Beds
- 8 Baths
- 8,083 sq. ft.
- Single family
- Active
Upcoming open houses
- Sat, Oct 1002:00 pm - 04:00 pm
- Sun, Oct 1102:00 pm - 04:00 pm
Listed by: mansoora dar
Office: keller williams realty
MLS#:VAFX2344860
Source:BRIGHTMLS
Price summary
- Price:$3,375,000
- Price per sq. ft.:$417.54
About this home
Italian craftsmanship, striking architectural details, and dedicated spaces for wellness and entertaining define this custom-built residence, offering over 8,000 square feet of thoughtfully designed living space just minutes from Washington, D.C.
A floating staircase with glass rails makes a memorable architectural statement, while the layout balances gathering spaces with private retreats. A main-level guest suite, four spacious en-suite bedrooms upstairs, and an additional lower-level bedroom with a full bathroom provide flexibility for everyday living and overnight guests.
At the heart of the home, the kitchen pairs custom Italian cabinetry with an oversized porcelain island and premium Thermador appliances. A fully equipped spice kitchen with Bosch appliances adds a separate space for meal preparation, complemented by a butler’s pantry and breakfast nook. Formal and informal powder rooms, a well-appointed mudroom with a dog wash station, and an attached two-car garage bring practical convenience to the main level.
The primary suite offers a peaceful retreat with a fireplace, private balcony, wine bar, dual walk-in closets, and a spa-inspired bathroom featuring a soaking tub and bespoke vanities. A family loft and large laundry room complete the upper level.
The expansive walkout lower level brings recreation, relaxation, and wellness together. A generous recreation room and beautifully appointed wet bar set the stage for entertaining, while a dedicated media room offers a space for movie nights. An exercise room opens to the recreation area, and a dry sauna and longevity room create a dedicated wellness retreat. The additional bedroom and full bathroom provide comfortable guest accommodations.
Outside, the fenced yard offers space for dogs to play and room to enjoy the outdoors, extending the home’s inviting blend of comfort, thoughtful design, and modern luxury....
Contact an agent
Home facts
- Year built:2026
- Subdivision & Development:POTOMAC HILLS
- Listing ID #:VAFX2344860
- Added:3 day(s) ago
- Updated:October 10, 2026 at 02:03 PM
Rooms and interior
- Bedrooms:6
- Total bathrooms:8
- Full bathrooms:6
- Half bathrooms:2
- Flooring:Carpet, Ceramic Tile, Solid Hardwood
- Kitchen Description:2nd Kitchen, Breakfast Area, Built-Ins, Butlers Pantry, Cooktop, Dishwasher, Kitchen - Island, Microwave, Oven - Double, Oven - Wall, Pantry, Refrigerator
- Basement:Yes
- Basement Description:Fully Finished, Walkout Level
- Living area:8,083 sq. ft.
Heating and cooling
- Cooling:Ceiling Fan(s), Central A/C
- Heating:Forced Air, Natural Gas
Structure and exterior
- Roof:Architectural Shingle
- Year built:2026
- Building area:8,083 sq. ft.
- Lot area:0.29 Acres
- Levels:3 Story
Schools
- High school:MCLEAN
- Middle school:LONGFELLOW
- Elementary school:CHESTERBROOK
Utilities
- Water:Public
- Sewer:Public Sewer
Finances and disclosures
- Price:$3,375,000
- Price per sq. ft.:$417.54
Features and amenities
- Laundry features:Hookup
- Amenities:Built-Ins, Ceiling Fan(s), Electric Available, Natural Gas Available
Parking
- Parking description:Attached Garage, Garage - Front Entry
- Garage:Yes
- Garage spaces:2
New listings near 1451 Cola Dr
- Coming Soon
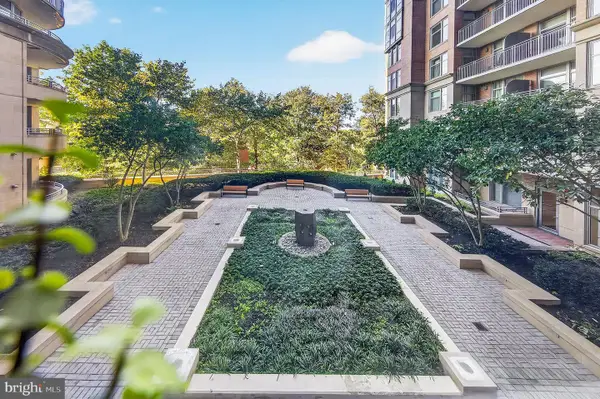 $509,900Coming Soon1 beds 1 baths903 sq. ft.
Address Withheld By Seller, MCLEAN, VA 22102
MLS# VAFX2343954Listed by: SAMSON PROPERTIES - Coming Soon
 $1,299,900Coming Soon5 beds 4 baths2,416 sq. ft.
4035 N Stuart St, ARLINGTON, VA 22207
MLS# VAFX2338982Listed by: PEARSON SMITH REALTY, LLC - Coming SoonOpen Sun, 2 to 4pm
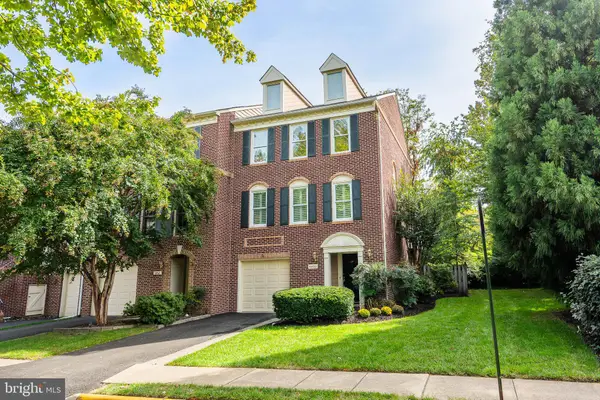 $1,095,000Coming Soon3 beds 4 baths2,350 sq. ft.
6850 Mclean Province Cir, FALLS CHURCH, VA 22043
MLS# VAFX2345198Listed by: CORCORAN MCENEARNEY - Coming Soon
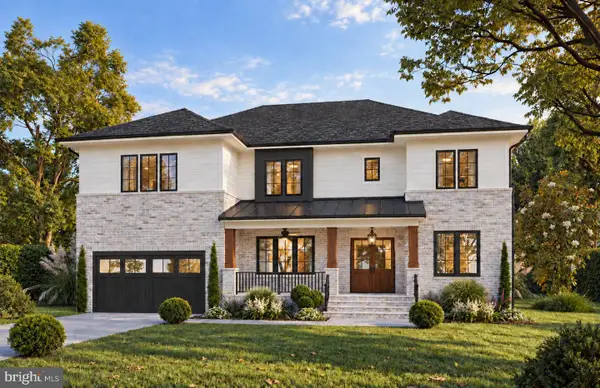 $3,395,000Coming Soon6 beds 8 baths7,458 sq. ft.
7107 Sea Cliff Rd, MCLEAN, VA 22101
MLS# VAFX2345004Listed by: KW METRO CENTER - Coming Soon
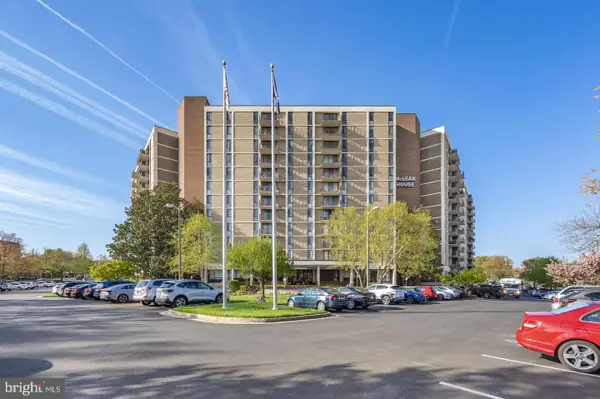 $249,900Coming Soon1 beds 1 baths593 sq. ft.
6800 Fleetwood Rd #614, MCLEAN, VA 22101
MLS# VAFX2344632Listed by: SAMSON PROPERTIES - Coming Soon
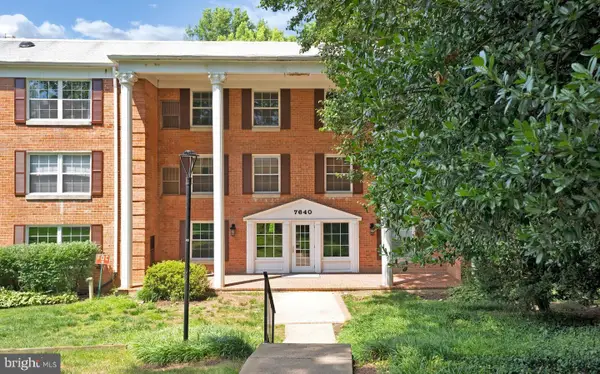 $275,000Coming Soon1 beds 1 baths855 sq. ft.
7640 Provincial Dr #314, MCLEAN, VA 22102
MLS# VAFX2344008Listed by: KELLER WILLIAMS REALTY - Coming SoonOpen Sun, 2 to 4pm
 $4,250,000Coming Soon6 beds 9 baths6,540 sq. ft.
6340 Old Dominion Dr, MCLEAN, VA 22101
MLS# VAFX2341652Listed by: TTR SOTHEBY'S INTERNATIONAL REALTY - Coming Soon
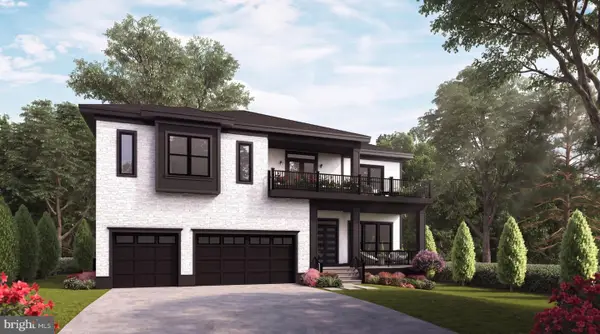 $3,490,000Coming Soon7 beds 8 baths8,387 sq. ft.
1624 Macon St, MCLEAN, VA 22101
MLS# VAFX2341210Listed by: TTR SOTHEBY'S INTERNATIONAL REALTY - Coming Soon
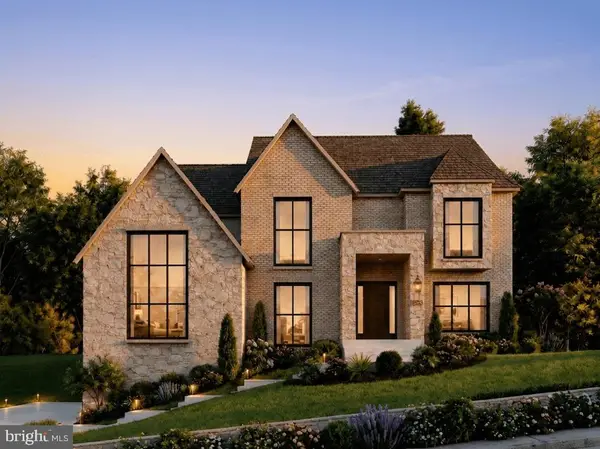 $4,999,000Coming Soon6 beds 8 baths8,127 sq. ft.
1471 Waggaman Cir, MCLEAN, VA 22101
MLS# VAFX2340596Listed by: WASHINGTON FINE PROPERTIES, LLC - Coming Soon
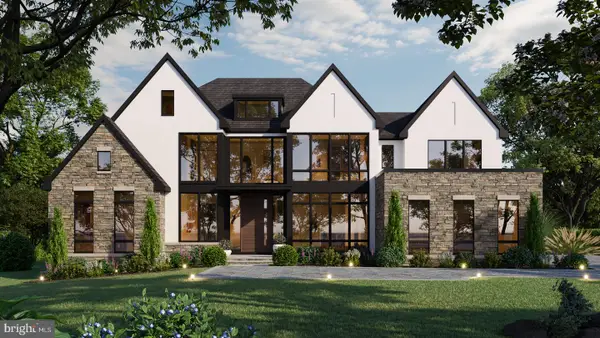 $9,499,900Coming Soon6 beds 10 baths10,866 sq. ft.
741 Lawton St, MCLEAN, VA 22101
MLS# VAFX2340764Listed by: KELLER WILLIAMS REALTY


Protect your home and budget from life's surprises with an Assurant Home Warranty, backed by a partner that supports you through every step of homeownership. Explore Plans.
© 2026 Better Homes and Gardens Real Estate LLC. An Anywhere Real Estate company. All rights reserved. Better Homes and Gardens® Real Estate is a registered trademark owned by Meredith Operations Corporation, licensed to Better Homes and Gardens Real Estate LLC and used with permission. Better Homes and Gardens Real Estate LLC fully supports the principles of the Fair Housing Act and the Equal Opportunity Act. Listing information is deemed reliable but is not guaranteed accurate.
Each office is independently owned and operated.
Any services or products provided by third parties are not provided by, affiliated with or related to Better Homes and Gardens Real Estate LLC, or its affiliated companies.