
1705 East Ave, McLean, VA 22101
Local realty services provided by:Better Homes and Gardens Real Estate Reserve
1705 East Ave,McLean, VA 22101
$4,439,000
- 6 Beds
- 9 Baths
- 7,972 sq. ft.
- Single family
- Active
Listed by: stavros a voudouris, jay v caputo iii
Office: exp realty, llc.
MLS#:VAFX2297144
Source:BRIGHTMLS
Price summary
- Price:$4,439,000
- Price per sq. ft.:$556.82
About this home
Welcome to 1705 East Ave, where timeless elegance meets modern sophistication. This newly designed Monroe Model estate spans three finished levels with 6 bedrooms, 7 full baths, and 4 half baths and is, truly, a 1 of 1 design from the team at Premier Homes Group.
Enter into the elegance of a grand foyer, surrounded by a beautiful private office and formal living room. The details in the home are immaculate.... this is where Premier Homes shine! As you walk down the hall, you will notice the bespoke powder room, elevator, and the dramatic gallery, with built in shelving, soft lighting, and all the feels.
Upon entering the great room, you feel how special this is. The kitchen is a chefs entertaining dream, with a massive island with quartz countertops, custom, Amish-built shaker cabinets, Subzero appliances, and a plethora of elegant touches designed to feel luxurious. The wide-plank, white oak floors and 11 foot ceilings make this open space feel exceptionally grand! Having additional prep space in the form of a spice kitchen (second kitchen) is a huge bonus! This kitchen sights over a spacious dining area, morning room, great space with a stunning custom fireplace wall, and it leads out, through the opulent 15-foot pocketing slider door onto the screened in porch. The porch is adorned with a 60-inch linear fireplace, and automatic, retractable screens, as well as heat lamps for those cool evenings. The spacious deck gives you additional entertaining and dining space, and you can show off your BBQ skills at the outdoor kitchen!!!
The second floor is accessible from the stunning staircase, or the buttery elevator, and sets the standard for luxury living in McLean. The the luxurious Presidential suite is truly a retreat.... a feature that Premier Homes Group takes seriously. Spanning over 1/2 of the second floor, it is truly one-of-a-kind and the custom design includes a tray ceiling, soft lighting, a coffee bar with wine fridge, a private sitting space and 16 foot sliding doors that lead out to the Presidential Balcony. The Presidential Bathroom leaves no stone unturned, with an exceptionally luxurious feel, dual vanities and water closets, an custom shower, complete with A French Bath, rain shower head, and steam shower. Additionally, not to be forgotten are the oversized dual walk-in closets, each finished with a custom island!!! Calling this a primary suite just didn't do it justice, so the Presidential Suite has been born!!! Three additional ensuite bedrooms with walk-in closets and custom bathrooms and a decadent laundry facility complete the second floor.
The lower level is designed for entertaining and wellness, with a large room large game room, custom wet bar with seating for 4-6 and a huge back wall display, and a huge gathering area. There is plenty of room for a billiards table, poker area, or golf simulator..... And to complete the basement, we have an exercise and wellness space that is sure to be the envy of the most luxurious professional gyms! With space for equipment, yoga, or pilates, as well as space for a spa with a built in sauna, steam shower, and bathroom, this is a zen-like space to ensure heath and wellness at home.
Additional highlights in the home include soaring 11 foot ceilings on the main level, 10 foot on the upper and basement, 3 car garage that is equipped to add a lift to make it 6 (a car enthusiast's dream!!!), a family mudroom, and multiple outdoor living spaces. The home has multiple powder rooms on the main and lower levels, as well. Ideally located near shopping, dining, and top schools, this home offers the perfect balance of luxury and convenience.
This home absolutely over delivers. In a sea of new construction homes in McLean, the Monroe offers lavish amenities beyond what one would expect. You must see it to believe that so much elegance could be packed in to one home.
You’d expect nothing less from Premier Homes Group....
Contact an agent
Home facts
- Year built:2026
- Subdivision & Development:DIVINES CHESTERBROOK
- Listing ID #:VAFX2297144
- Added:193 day(s) ago
- Updated:September 28, 2026 at 01:56 PM
Rooms and interior
- Bedrooms:6
- Total bathrooms:9
- Full bathrooms:7
- Half bathrooms:2
- Rooms Total:24
- Flooring:Engineered Wood, Hardwood, Heavy Duty, Solid Hardwood
- Dining Description:Combination Dining/Living, Combination Kitchen/Dining, Dining Area
- Bathrooms Description:Bathroom 1, Bathroom 2, Bathroom 3, Full Bath, Half Bath, Primary Bath(s), Primary Bathroom
- Kitchen Description:Breakfast Area, Built-In Microwave, Built-In Range, Built-Ins, Butlers Pantry, Combination Kitchen/Living, Crown Moldings, Dishwasher, Disposal, Exhaust Fan, Icemaker, Kitchen - Eat-In, Kitchen - Gourmet, Kitchen - Island, Oven/Range - Gas, Pantry, Range Hood, Recessed Lighting, Refrigerator, Six Burner Stove, Stainless Steel Appliances, Upgraded Countertops, Water Heater - High-Efficiency, Wet/Dry Bar
- Bedroom Description:Entry Level Bedroom, Primary Bedroom, Walk In Closet(s)
- Basement:Yes
- Basement Description:Combination, Connecting Stairway, Daylight, Full, Fully Finished, Improved, Interior Access, Outside Entrance, Poured Concrete, Rear Entrance, Walkout Stairs
- Living area:7,972 sq. ft.
Heating and cooling
- Cooling:Central A/C, Energy Star Cooling System, Programmable Thermostat, Zoned
- Heating:Central, Energy Star Heating System, Forced Air, Natural Gas, Zoned
Structure and exterior
- Roof:Composite
- Year built:2026
- Building area:7,972 sq. ft.
- Lot area:0.31 Acres
- Architectural Style:Transitional
- Construction Materials:Advanced Framing, Batts Insulation, Blown-In Insulation, CPVC/PVC, Cement Siding, Combination, Composition, Concrete, Fiber Cement, HardiPlank Type
- Foundation Description:Concrete Perimeter, Passive Radon Mitigation, Permanent, Slab
- Levels:3 Story
Schools
- High school:MCLEAN
Utilities
- Water:Public
- Sewer:Public Sewer
Finances and disclosures
- Price:$4,439,000
- Price per sq. ft.:$556.82
- Tax amount:$13,669 (2025)
Features and amenities
- Laundry features:Dryer, Washer
- Amenities:Bar, Built-Ins, Ceiling Fan(s), Crown Moldings, Double Pane Windows, Elevator, Insulated Windows, Recessed Lighting, Sliding Windows, Wet/Dry Bar
Parking
- Parking description:Attached Garage, Garage - Front Entry, Garage Door Opener, Inside Access, Off Street, On Street, Oversized
- Garage:Yes
- Garage spaces:3
New listings near 1705 East Ave
- Coming SoonOpen Sun, 2 to 4pm
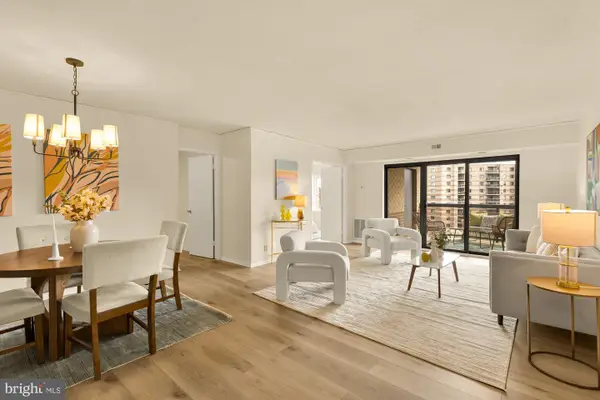 $450,000Coming Soon2 beds 2 baths1,132 sq. ft.
8360 Greensboro Dr #817, MCLEAN, VA 22102
MLS# VAFX2343170Listed by: COMPASS - Coming Soon
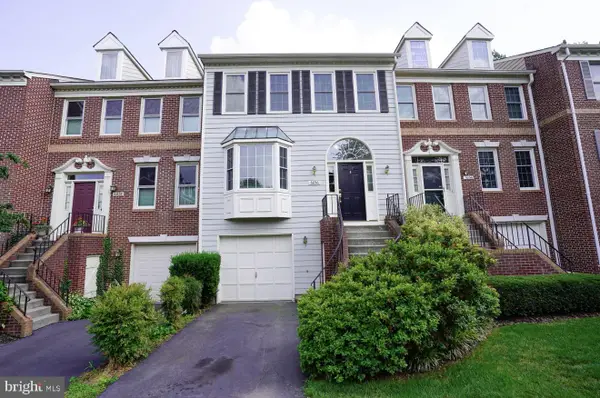 $998,500Coming Soon3 beds 4 baths1,611 sq. ft.
6856 Mclean Province Cir, FALLS CHURCH, VA 22043
MLS# VAFX2342782Listed by: RE/MAX ALLEGIANCE - Coming Soon
 $1,900,000Coming Soon4 beds 4 baths3,418 sq. ft.
1505 Spring Vale Ave, MCLEAN, VA 22101
MLS# VAFX2342834Listed by: TTR SOTHEBY'S INTERNATIONAL REALTY - Coming Soon
 $5,250,000Coming Soon6 beds 9 baths11,800 sq. ft.
1205 Towlston Rd, GREAT FALLS, VA 22066
MLS# VAFX2342722Listed by: TTR SOTHEBY'S INTERNATIONAL REALTY - Coming Soon
 $4,250,000Coming Soon6 beds 9 baths6,540 sq. ft.
6340 Old Dominion Dr, MCLEAN, VA 22101
MLS# VAFX2341652Listed by: TTR SOTHEBY'S INTERNATIONAL REALTY - Coming Soon
 $1,960,000Coming Soon6 beds 6 baths3,902 sq. ft.
1600 Great Falls St, MCLEAN, VA 22101
MLS# VAFX2342542Listed by: SERHANT - Coming Soon
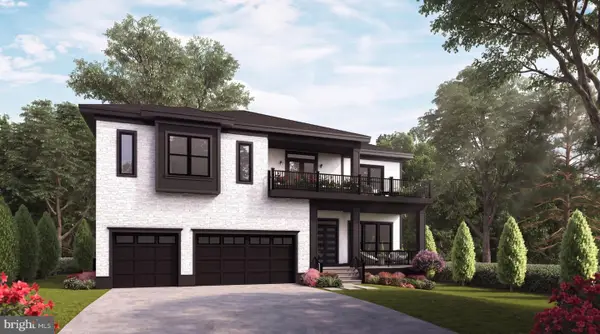 $3,490,000Coming Soon7 beds 8 baths8,387 sq. ft.
1624 Macon St, MCLEAN, VA 22101
MLS# VAFX2341210Listed by: TTR SOTHEBY'S INTERNATIONAL REALTY - Coming Soon
 $1,275,000Coming Soon3 beds 3 baths2,764 sq. ft.
7459 Backett Wood Ter, MCLEAN, VA 22102
MLS# VAFX2340958Listed by: EXP REALTY, LLC - Coming Soon
 $7,495,000Coming Soon5 beds 5 baths4,700 sq. ft.
7710 Georgetown Pike, MCLEAN, VA 22102
MLS# VAFX2341312Listed by: TTR SOTHEBY'S INTERNATIONAL REALTY - Coming Soon
 $2,700,000Coming Soon6 beds 6 baths5,042 sq. ft.
7901 Georgetown Pike, MCLEAN, VA 22102
MLS# VAFX2341282Listed by: TTR SOTHEBY'S INTERNATIONAL REALTY


Protect your home and budget from life's surprises with an Assurant Home Warranty, backed by a partner that supports you through every step of homeownership. Explore Plans.
© 2026 Better Homes and Gardens Real Estate LLC. An Anywhere Real Estate company. All rights reserved. Better Homes and Gardens® Real Estate is a registered trademark owned by Meredith Operations Corporation, licensed to Better Homes and Gardens Real Estate LLC and used with permission. Better Homes and Gardens Real Estate LLC fully supports the principles of the Fair Housing Act and the Equal Opportunity Act. Listing information is deemed reliable but is not guaranteed accurate.
Each office is independently owned and operated.
Any services or products provided by third parties are not provided by, affiliated with or related to Better Homes and Gardens Real Estate LLC, or its affiliated companies.