
1710 Dalewood Place, McLean, VA 22101
Local realty services provided by:Better Homes and Gardens Real Estate Reserve
1710 Dalewood Place,McLean, VA 22101
$4,495,000
- 7 Beds
- 10 Baths
- 8,581 sq. ft.
- Single family
- Active
Listed by: christina z rice, kathryn horner
Office: pearson smith realty, llc.
MLS#:VAFX2344856
Source:BRIGHTMLS
Price summary
- Price:$4,495,000
- Price per sq. ft.:$523.83
About this home
Experience luxury living at its finest, fall in love, make it your forever home. Introducing the Capri, an exciting new 4 car garage custom design in Fairlawn Estates by JDA Custom Homes. Sited on an incredible .55-acre lot backing to parkland, this is a phenomenal opportunity to live in one of the most sought-after neighbordhoods in McLean. See floor plans in photos and also the document section. Buyers may still customize selections for a limited period of time. Summer 2027 delivery.
The main level features a magnificent chef's kitchen, a scullery, walk-in pantry, dining room, great room with a gas fireplace, main level ensuite bedroom, study, two powder rooms, mudroom and breakfast room that opens to a large screened porch and an expansive deck. On the upper level, the primary bedroom features a fireplace, a luxurious bath with a large frameless walk-in shower, soaking tub, double vanities, stunning tilework, and two spacious walk in closets. The primary bedroom sitting room with a wet bar overlooks the extensive backyard and parkland beyond. Four secondary bedrooms are generously sized and include a private bath and a walk-in closet. A spacious laundry room completes the upper level. The expansive lower level opens to a light-filled rec room featuring a fabulous wine room, wet bar, game area, fireplace, exercise room, bedroom, full bath, golf room, and powder room. This exciting new model features a main level 2-car garage, a basement level 2-car garage, and an elevator servicing all floors.
This masterful floor plan blends luxury, comfort and everyday living, constructed with the finest custom craftsmanship. Each estate home in this development will be a completely unique model. Only two of the lots, including this lot back to Kent Gardens Park. All interior photos and the virtual tour link showcase the Lucca, model. JDA has been a leading luxury home builder offering complete design build services in Northern Virginia for 34 years....
Contact an agent
Home facts
- Year built:2027
- Subdivision & Development:EL NIDO ESTATES
- Listing ID #:VAFX2344856
- Added:1 day(s) ago
- Updated:October 10, 2026 at 02:03 PM
Rooms and interior
- Bedrooms:7
- Total bathrooms:10
- Full bathrooms:7
- Half bathrooms:3
- Dining Description:Dining Room, Formal/Separate Dining Room
- Bathrooms Description:Primary Bathroom
- Kitchen Description:2nd Kitchen, Breakfast Area, Built-In Microwave, Built-In Range, Built-Ins, Butlers Pantry, Dishwasher, Disposal, Pantry, Range Hood, Refrigerator, Water Heater, Wet/Dry Bar
- Bedroom Description:Additional Bedroom, Entry Level Bedroom, Primary Bedroom, Walk In Closet(s)
- Basement:Yes
- Basement Description:Fully Finished
- Living area:8,581 sq. ft.
Heating and cooling
- Cooling:Central A/C
- Heating:Forced Air, Natural Gas
Structure and exterior
- Roof:Architectural Shingle
- Year built:2027
- Building area:8,581 sq. ft.
- Lot area:0.55 Acres
- Lot Features:Backs - Parkland, Backs to Trees, Rear Yard
- Architectural Style:Transitional
- Construction Materials:Brick, HardiPlank Type
- Exterior Features:Deck(s), Enclosed, Porch(es), Screened
- Foundation Description:Concrete Perimeter
- Levels:3 Story
Schools
- High school:MCLEAN
- Middle school:LONGFELLOW
- Elementary school:KENT GARDENS
Utilities
- Water:Public
- Sewer:Public Sewer
Finances and disclosures
- Price:$4,495,000
- Price per sq. ft.:$523.83
- Tax amount:$13,559 (2025)
Features and amenities
- Laundry features:Hookup, Laundry, Washer/Dryer Hookups Only
- Amenities:Bar, Built-Ins, Elevator, Humidifer, Security System, Wet/Dry Bar
Parking
- Parking description:Attached Garage, Garage - Front Entry, Garage - Side Entry, Inside Access, Paved Driveway
- Garage:Yes
- Garage spaces:4
New listings near 1710 Dalewood Place
- Coming Soon
 $1,299,900Coming Soon5 beds 4 baths2,416 sq. ft.
4035 N Stuart St, ARLINGTON, VA 22207
MLS# VAFX2338982Listed by: PEARSON SMITH REALTY, LLC - Coming SoonOpen Sun, 2 to 4pm
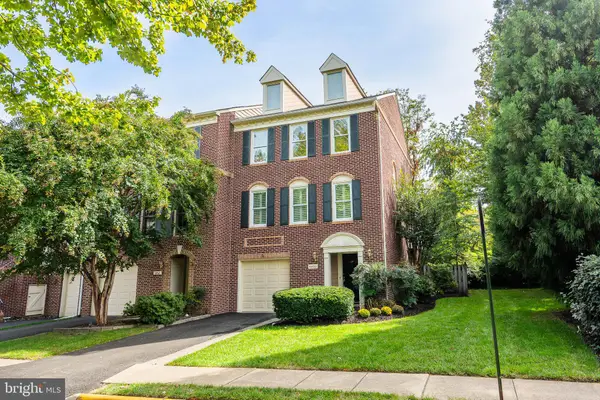 $1,095,000Coming Soon3 beds 4 baths2,350 sq. ft.
6850 Mclean Province Cir, FALLS CHURCH, VA 22043
MLS# VAFX2345198Listed by: CORCORAN MCENEARNEY - Coming Soon
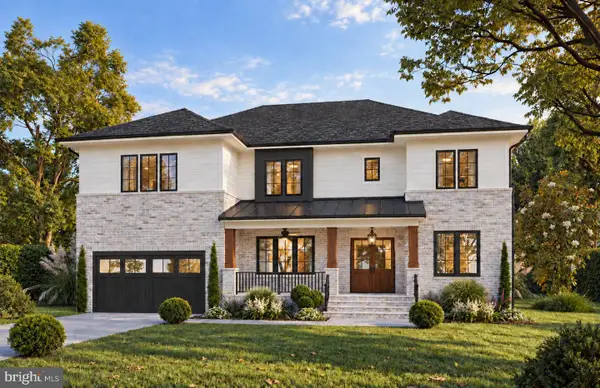 $3,395,000Coming Soon6 beds 8 baths7,458 sq. ft.
7107 Sea Cliff Rd, MCLEAN, VA 22101
MLS# VAFX2345004Listed by: KW METRO CENTER - Coming Soon
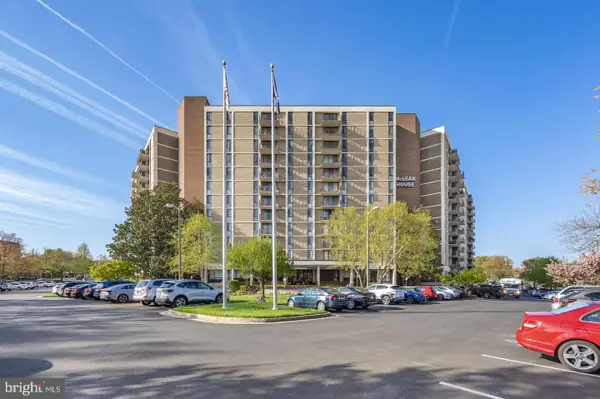 $249,900Coming Soon1 beds 1 baths593 sq. ft.
6800 Fleetwood Rd #614, MCLEAN, VA 22101
MLS# VAFX2344632Listed by: SAMSON PROPERTIES - Coming Soon
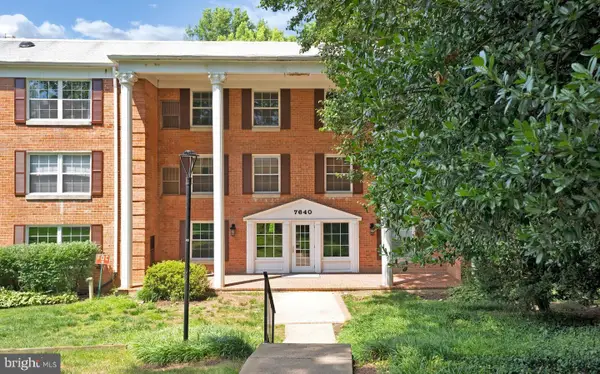 $275,000Coming Soon1 beds 1 baths855 sq. ft.
7640 Provincial Dr #314, MCLEAN, VA 22102
MLS# VAFX2344008Listed by: KELLER WILLIAMS REALTY - Coming SoonOpen Sun, 2 to 4pm
 $4,250,000Coming Soon6 beds 9 baths6,540 sq. ft.
6340 Old Dominion Dr, MCLEAN, VA 22101
MLS# VAFX2341652Listed by: TTR SOTHEBY'S INTERNATIONAL REALTY - Coming Soon
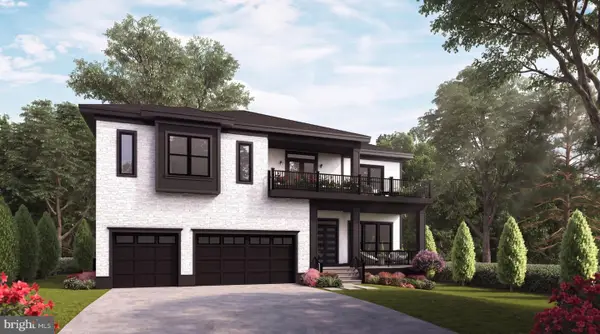 $3,490,000Coming Soon7 beds 8 baths8,387 sq. ft.
1624 Macon St, MCLEAN, VA 22101
MLS# VAFX2341210Listed by: TTR SOTHEBY'S INTERNATIONAL REALTY - Coming Soon
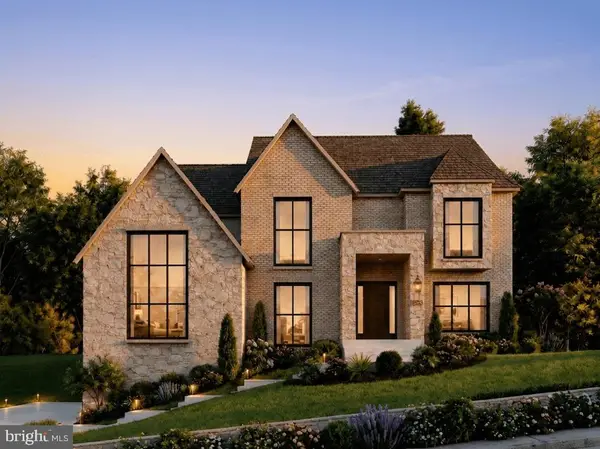 $4,999,000Coming Soon6 beds 8 baths8,127 sq. ft.
1471 Waggaman Cir, MCLEAN, VA 22101
MLS# VAFX2340596Listed by: WASHINGTON FINE PROPERTIES, LLC - Coming Soon
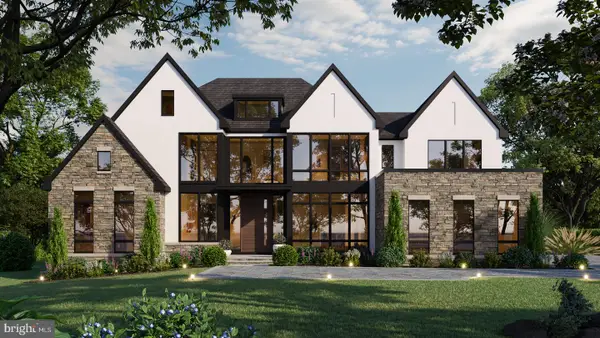 $9,499,900Coming Soon6 beds 10 baths10,866 sq. ft.
741 Lawton St, MCLEAN, VA 22101
MLS# VAFX2340764Listed by: KELLER WILLIAMS REALTY - Coming Soon
 $3,995,000Coming Soon6 beds 8 baths8,254 sq. ft.
1108 Shipman Ln, MCLEAN, VA 22101
MLS# VAFX2340746Listed by: KW METRO CENTER


Protect your home and budget from life's surprises with an Assurant Home Warranty, backed by a partner that supports you through every step of homeownership. Explore Plans.
© 2026 Better Homes and Gardens Real Estate LLC. An Anywhere Real Estate company. All rights reserved. Better Homes and Gardens® Real Estate is a registered trademark owned by Meredith Operations Corporation, licensed to Better Homes and Gardens Real Estate LLC and used with permission. Better Homes and Gardens Real Estate LLC fully supports the principles of the Fair Housing Act and the Equal Opportunity Act. Listing information is deemed reliable but is not guaranteed accurate.
Each office is independently owned and operated.
Any services or products provided by third parties are not provided by, affiliated with or related to Better Homes and Gardens Real Estate LLC, or its affiliated companies.