
1919 Youngblood St, McLean, VA 22101
Local realty services provided by:Better Homes and Gardens Real Estate GSA Realty
Listed by: steven c wydler
Office: compass
MLS#:VAFX2336166
Source:BRIGHTMLS
Price summary
- Price:$1,200,000
- Price per sq. ft.:$431.97
About this home
Charm and curb appeal in the sought-after McLean High School pyramid in the Kent Gardens neighborhood of McLean. This turnkey Cape Cod, with 5BD|4BA and nearly 2,800 finished square feet is perfectly sited on the tree-lined .25 acre corner lot with large shade trees and mature landscaping. Freshly painted throughout and new carpet in the lower level. The main level, with oak hardwood floors, features a primary suite along with an additional bedroom and full bath, making it ideal for guests, a home office, or convenient one-level living. The updated kitchen w/granite countertops and stainless steel appliances, opens to a sunny family room, separated by a breakfast bar with seating for two, and with direct access to the deck and stairs to the back yard. Separate living and dining rooms complete this level.
The upper level includes two additional bedrooms separated by a central common area and a full bath. The finished lower level, with laundry room and access to the garage, includes a spacious recreation room and separate living space - perfect for a 5th bedroom, an in-law or guest suite, fitness area, home office, or hobby room.
Located in the highly desirable McLean High School pyramid - including Kent Gardens Elementary and its renowned French immersion program - this home is just minutes from major commuter routes into D.C., Northern Virginia, and Maryland and there’s even a Metrobus stop just steps away, which connects to Orange/Silver lines at East Falls Church Metro! Minutes to downtown McLean, Tysons Corner, two major airports, local parks, trails, and the Kent Gardens Recreation Club. Public water, public sewer....
Contact an agent
Home facts
- Year built:1955
- Subdivision & Development:KENT GARDENS
- Listing ID #:VAFX2336166
- Added:5 day(s) ago
- Updated:September 24, 2026 at 09:00 AM
Rooms and interior
- Bedrooms:5
- Total bathrooms:4
- Full bathrooms:4
- Flooring:Carpet, Hardwood
- Dining Description:Formal/Separate Dining Room
- Kitchen Description:Breakfast Area, Built-In Microwave, Built-In Range, Carpet, Dishwasher, Disposal, Kitchen - Island, Recessed Lighting, Stainless Steel Appliances, Upgraded Countertops
- Bedroom Description:Carpet, Entry Level Bedroom, Walk In Closet(s)
- Basement:Yes
- Basement Description:Daylight, Garage Access, Partial, Partially Finished, Walkout Level, Windows
- Living area:2,778 sq. ft.
Heating and cooling
- Cooling:Central A/C
- Heating:Forced Air, Natural Gas
Structure and exterior
- Year built:1955
- Building area:2,778 sq. ft.
- Lot area:0.26 Acres
- Lot Features:Corner, Front Yard, Landscaping, Rear Yard, SideYard(s)
- Architectural Style:Cape Cod, Colonial
- Exterior Features:Deck(s)
- Foundation Description:Permanent
- Levels:3 Story
Schools
- High school:MCLEAN
- Middle school:LONGFELLOW
- Elementary school:KENT GARDENS
Utilities
- Water:Public
- Sewer:Public Sewer
Finances and disclosures
- Price:$1,200,000
- Price per sq. ft.:$431.97
- Tax amount:$15,111 (2025)
Features and amenities
- Laundry features:Dryer, Washer
- Amenities:Carpet, Ceiling Fan(s), Recessed Lighting, Window Treatments
Parking
- Parking description:Additional Storage Area, Asphalt Driveway, Attached Garage, Garage - Front Entry, Inside Access
- Garage:Yes
- Garage spaces:1
New listings near 1919 Youngblood St
- Coming Soon
 $5,250,000Coming Soon6 beds 9 baths11,800 sq. ft.
1205 Towlston Rd, GREAT FALLS, VA 22066
MLS# VAFX2342722Listed by: TTR SOTHEBY'S INTERNATIONAL REALTY - Coming Soon
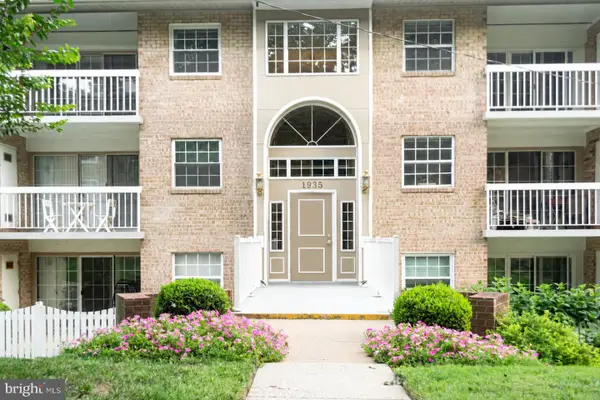 $309,900Coming Soon2 beds 1 baths959 sq. ft.
1935 Wilson Ln #t3, MCLEAN, VA 22102
MLS# VAFX2337882Listed by: BURCH REAL ESTATE GROUP, LLC - Coming Soon
 $4,250,000Coming Soon6 beds 9 baths6,540 sq. ft.
6340 Old Dominion Dr, MCLEAN, VA 22101
MLS# VAFX2341652Listed by: TTR SOTHEBY'S INTERNATIONAL REALTY - Coming Soon
 $1,960,000Coming Soon6 beds 6 baths3,902 sq. ft.
1600 Great Falls St, MCLEAN, VA 22101
MLS# VAFX2342542Listed by: SERHANT - Coming SoonOpen Thu, 4 to 6pm
 $1,675,000Coming Soon4 beds 3 baths4,484 sq. ft.
8122 Birnam Wood Dr, MCLEAN, VA 22102
MLS# VAFX2326212Listed by: EXP REALTY, LLC - Coming Soon
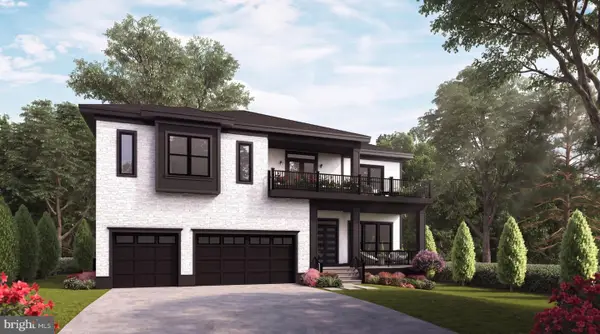 $3,490,000Coming Soon7 beds 8 baths8,387 sq. ft.
1624 Macon St, MCLEAN, VA 22101
MLS# VAFX2341210Listed by: TTR SOTHEBY'S INTERNATIONAL REALTY - Coming SoonOpen Thu, 5 to 7pm
 $1,200,000Coming Soon3 beds 3 baths1,794 sq. ft.
1570 Westmoreland St, MCLEAN, VA 22101
MLS# VAFX2341220Listed by: EXP REALTY, LLC - Coming SoonOpen Fri, 5 to 7pm
 $2,940,000Coming Soon7 beds 8 baths6,663 sq. ft.
6189 Adeline Ct, MCLEAN, VA 22101
MLS# VAFX2326858Listed by: REDFIN CORPORATION - Coming Soon
 $1,275,000Coming Soon3 beds 3 baths2,764 sq. ft.
7459 Backett Wood Ter, MCLEAN, VA 22102
MLS# VAFX2340958Listed by: EXP REALTY, LLC - Coming SoonOpen Sun, 1 to 3pm
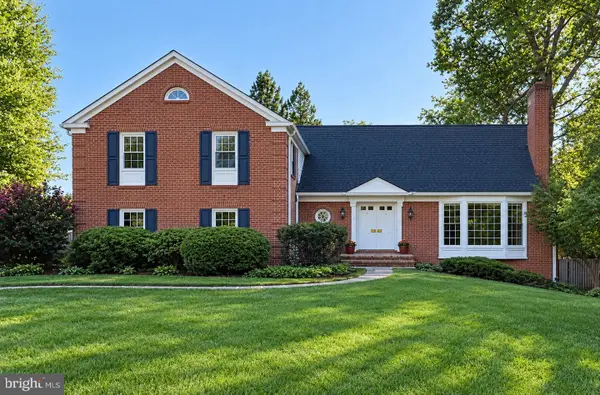 $1,650,000Coming Soon5 beds 5 baths5,074 sq. ft.
1162 Old Stage Ct, MCLEAN, VA 22102
MLS# VAFX2341982Listed by: RE/MAX TOWN CENTER


Protect your home and budget from life's surprises with an Assurant Home Warranty, backed by a partner that supports you through every step of homeownership. Explore Plans.
© 2026 Better Homes and Gardens Real Estate LLC. An Anywhere Real Estate company. All rights reserved. Better Homes and Gardens® Real Estate is a registered trademark owned by Meredith Operations Corporation, licensed to Better Homes and Gardens Real Estate LLC and used with permission. Better Homes and Gardens Real Estate LLC fully supports the principles of the Fair Housing Act and the Equal Opportunity Act. Listing information is deemed reliable but is not guaranteed accurate.
Each office is independently owned and operated.
Any services or products provided by third parties are not provided by, affiliated with or related to Better Homes and Gardens Real Estate LLC, or its affiliated companies.