
6016 Chesterbrook Rd, McLean, VA 22101
Local realty services provided by:Better Homes and Gardens Real Estate Murphy & Co.
6016 Chesterbrook Rd,McLean, VA 22101
$1,995,000
- 5 Beds
- 6 Baths
- 4,265 sq. ft.
- Single family
- Active
Upcoming open houses
- Sun, Oct 2501:00 pm - 03:00 pm
Listed by: ronald b mangas jr.
Office: ttr sotheby's international realty
MLS#:VAFX2336712
Source:BRIGHTMLS
Price summary
- Price:$1,995,000
- Price per sq. ft.:$467.76
About this home
Completely reconstructed in 2015 and designed by Mark McInturff, FAIA, 6016 Chesterbrook Road reflects the architect’s exploration of privacy without isolation, openness without excess, and spaces that stay connected.
Living, dining, and kitchen spaces remain open without losing their individual purpose, while a central skylight draws daylight into the heart of the house. Every hour seems to have its own favorite room. The kitchen feels remarkably minimal because almost everything has somewhere to disappear. Custom Christiana cabinetry conceals abundant storage, complemented by Caesarstone surfaces and Sub-Zero, Dacor, and Bosch appliances. The dinner table is only the beginning of the evening.
Five bedrooms and six full baths include two flexible main-level bedrooms and a private upper level with the primary suite and two additional bedrooms. A dedicated home gym and recreation space extend the lower level.
Outside, the experience is much like the interior: open, organized, and connected. The broad, protected front lawn provides a composed setting for the architecture, while the rear becomes a built landscape for cooking, dining, lounging, gardens, play, and evenings around the fire....
Contact an agent
Home facts
- Year built:2014
- Subdivision & Development:SIMPSON AND MAYS
- Listing ID #:VAFX2336712
- Added:62 day(s) ago
- Updated:October 24, 2026 at 04:44 AM
Rooms and interior
- Bedrooms:5
- Total bathrooms:6
- Full bathrooms:6
- Flooring:Hardwood
- Dining Description:Dining Area
- Bathrooms Description:Primary Bath(s)
- Kitchen Description:Breakfast Area, Built-Ins, Carpet, Cooktop, Cooktop - Down Draft, Dishwasher, Disposal, Kitchen - Eat-In, Kitchen - Efficiency, Kitchen - Gourmet, Kitchen - Island, Oven - Double, Oven - Wall, Recessed Lighting, Refrigerator, Stainless Steel Appliances, Stove
- Bedroom Description:Carpet, Entry Level Bedroom
- Basement:Yes
- Basement Description:Connecting Stairway, Daylight, Full, Fully Finished, Garage Access, Heated, Interior Access, Partial, Side Entrance, Walkout Level, Water Proofing System, Windows
- Living area:4,265 sq. ft.
Heating and cooling
- Cooling:Central A/C, Zoned
- Heating:Forced Air, Natural Gas, Zoned
Structure and exterior
- Roof:Asphalt
- Year built:2014
- Building area:4,265 sq. ft.
- Lot area:0.48 Acres
- Lot Features:Backs to Trees
- Architectural Style:Contemporary, Mid-Century Modern
- Construction Materials:Brick
- Exterior Features:Patio(s), Terrace
- Foundation Description:Slab
- Levels:3 Story
Schools
- High school:MCLEAN
- Middle school:LONGFELLOW
- Elementary school:CHESTERBROOK
Utilities
- Water:Public
- Sewer:Public Sewer
Finances and disclosures
- Price:$1,995,000
- Price per sq. ft.:$467.76
- Tax amount:$22,191 (2026)
Features and amenities
- Laundry features:Dryer - Front Loading, Dryer In Unit, Washer, Washer In Unit
- Amenities:Attic, Built-Ins, Carpet, Ceiling Fan(s), Recessed Lighting, Skylight(s), Sound System
Parking
- Parking description:Attached Garage, Garage - Side Entry
- Garage:Yes
- Garage spaces:2
New listings near 6016 Chesterbrook Rd
- Coming Soon
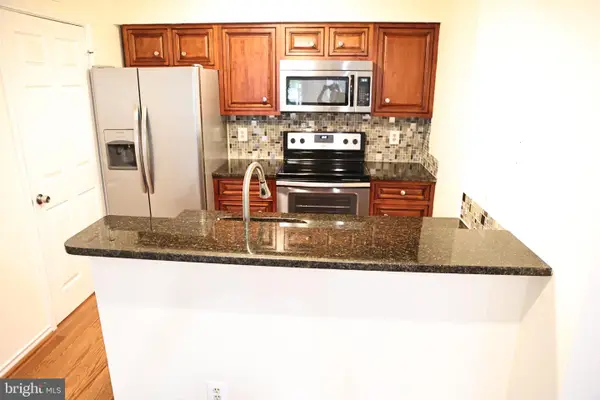 $259,900Coming Soon1 beds 1 baths626 sq. ft.
1524 Lincoln Way #222, MCLEAN, VA 22102
MLS# VAFX2347534Listed by: WEICHERT, REALTORS - Coming Soon
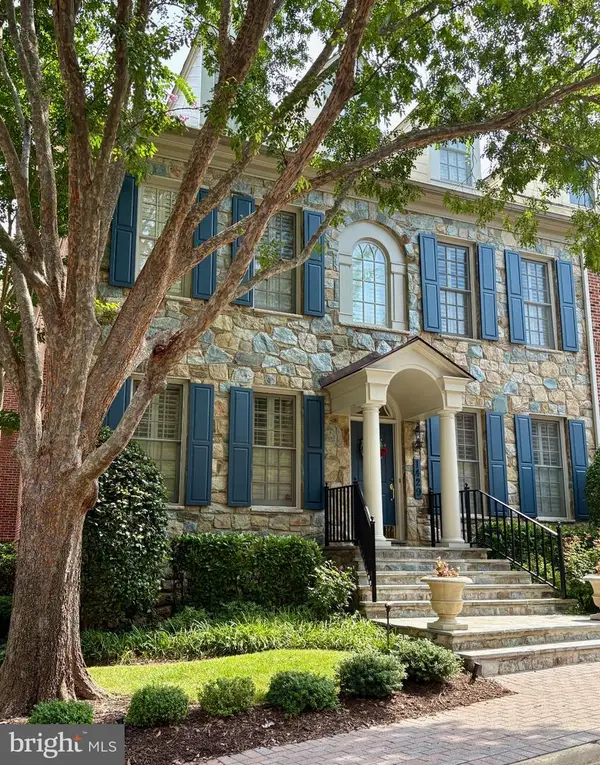 $2,275,000Coming Soon4 beds 6 baths7,405 sq. ft.
1429 Harvest Crossing Dr, MCLEAN, VA 22101
MLS# VAFX2328404Listed by: COMPASS - Coming Soon
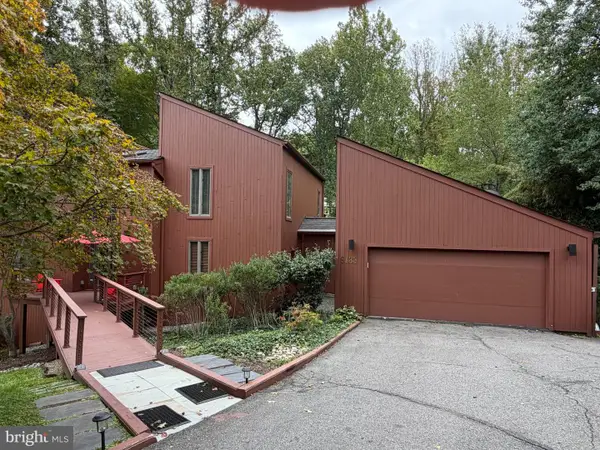 $1,850,000Coming Soon4 beds 3 baths3,806 sq. ft.
6133 Franklin Park Rd, MCLEAN, VA 22101
MLS# VAFX2343696Listed by: PEARSON SMITH REALTY, LLC - Coming Soon
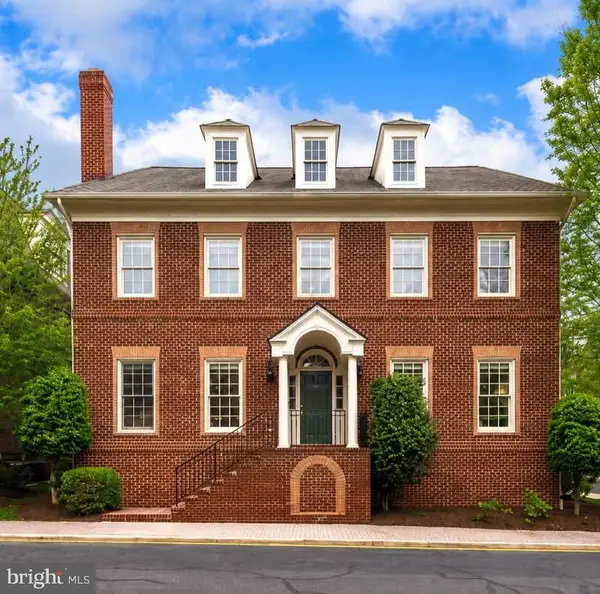 $2,695,000Coming Soon5 beds 5 baths7,754 sq. ft.
7217 Farm Ct, MCLEAN, VA 22101
MLS# VAFX2346618Listed by: TTR SOTHEBY'S INTERNATIONAL REALTY - Coming Soon
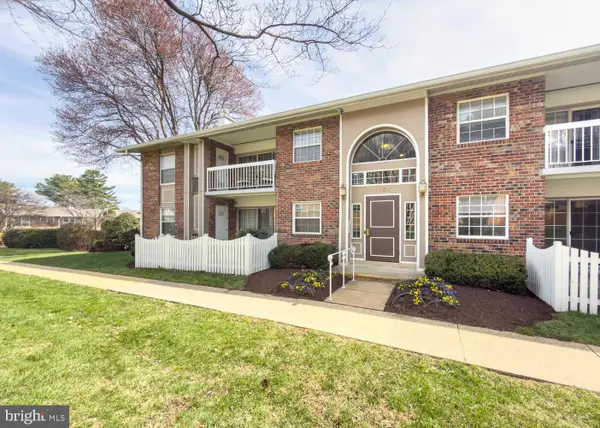 $314,900Coming Soon2 beds 1 baths928 sq. ft.
1954 Kennedy Dr #202, MCLEAN, VA 22102
MLS# VAFX2346250Listed by: LONG & FOSTER REAL ESTATE, INC. - Coming Soon
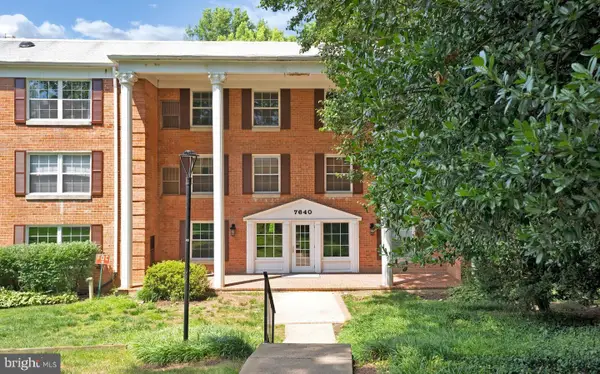 $275,000Coming Soon1 beds 1 baths855 sq. ft.
7640 Provincial Dr #314, MCLEAN, VA 22102
MLS# VAFX2344008Listed by: KELLER WILLIAMS REALTY - Coming Soon
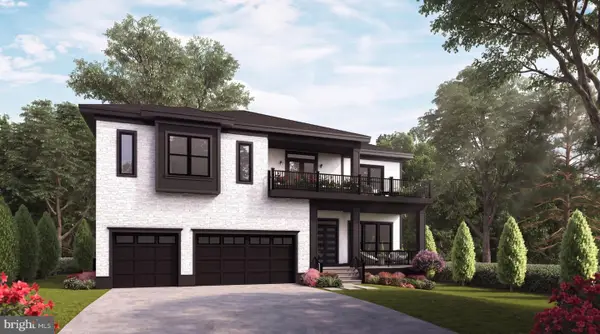 $3,490,000Coming Soon7 beds 8 baths8,387 sq. ft.
1624 Macon St, MCLEAN, VA 22101
MLS# VAFX2341210Listed by: TTR SOTHEBY'S INTERNATIONAL REALTY - Coming Soon
 $3,995,000Coming Soon6 beds 8 baths8,254 sq. ft.
1108 Shipman Ln, MCLEAN, VA 22101
MLS# VAFX2340746Listed by: KW METRO CENTER - Coming Soon
 $6,995,000Coming Soon6 beds 8 baths14,415 sq. ft.
11318 Leesburg Pike, GREAT FALLS, VA 22066
MLS# VAFX2339160Listed by: SAMSON PROPERTIES - Coming Soon
 $3,600,000Coming Soon6 beds 8 baths6,825 sq. ft.
1339 Macbeth St, MCLEAN, VA 22102
MLS# VAFX2338660Listed by: EXP REALTY, LLC


Protect your home and budget from life's surprises with an Assurant Home Warranty, backed by a partner that supports you through every step of homeownership. Explore Plans.
© 2026 Better Homes and Gardens Real Estate LLC. An Anywhere Real Estate company. All rights reserved. Better Homes and Gardens® Real Estate is a registered trademark owned by Meredith Operations Corporation, licensed to Better Homes and Gardens Real Estate LLC and used with permission. Better Homes and Gardens Real Estate LLC fully supports the principles of the Fair Housing Act and the Equal Opportunity Act. Listing information is deemed reliable but is not guaranteed accurate.
Each office is independently owned and operated.
Any services or products provided by third parties are not provided by, affiliated with or related to Better Homes and Gardens Real Estate LLC, or its affiliated companies.