
6220 Hardy Dr, McLean, VA 22101
Local realty services provided by:Better Homes and Gardens Real Estate Realty Connect
6220 Hardy Dr,McLean, VA 22101
$1,445,000
- 4 Beds
- 3 Baths
- 3,078 sq. ft.
- Single family
- Active
Upcoming open houses
- Sat, Oct 1012:00 pm - 02:00 pm
Listed by: diana k foster
Office: paul wesley real estate
MLS#:VAFX2344842
Source:BRIGHTMLS
Price summary
- Price:$1,445,000
- Price per sq. ft.:$469.46
About this home
Amazing opportunity in one of McLean's most sought-after neighborhoods. This over 3,000 sq ft home offers 4 bedrooms, 3 baths, a sunroom addition, and a 2-car garage, with 3,078 finished square feet on a premium, private .42-acre lot that backs to Pimmit Run parkland.
The main level has an open floor plan with wood flooring throughout. The living room and dining room flow together to create the perfect place to gather and share a meal. The kitchen opens to both the living/dining area and the sunroom. With its vaulted ceiling and gas fireplace, the sunroom is a bright, welcoming retreat in any season, with views of the lawn and parkland beyond. It walks out to the deck, an ideal layout for indoor-outdoor entertaining.
The generously sized primary bedroom has two closets and an ensuite bath with a walk-in shower. Two additional bedrooms and a full hall bath with a shower/tub round out the main level.
The lower level includes a spacious recreation room w/ gas fireplace and a bar and walk out to the patio, ideal for game nights and gatherings. The fourth bedroom has a walk-in closet and is steps from a full bath, ideal for family, guests, or a home office. A laundry/utility room, storage, and the 2-car garage complete this level.
Outside, a huge, open grassy yard backs to Pimmit Run parkland. It's plenty of room to play, garden, or entertain, and a quiet respite from the hustle and bustle of Northern Virginia.
This home is a unique opportunity to update, remodel, and bring your own vision to life, with a new roof (2021) and water heater (2020) already taken care of. You could also take advantage of the neighborhood's wave of new construction, where original 1960s homes are being redeveloped into custom estates. With no HOA oversight, you can truly make it your own, inside and out.
Located in the Chesterbrook Elementary, Longfellow Middle, and McLean High School pyramid, with a short walk to The Potomac School. Highlands Swim & Tennis Club is just up the street. Neighborhood sidewalks lead to Pimmit Run Trail, Marie Butler Leven Preserve, and Linway Terrace Park. Groceries, dining, and errands are minutes away, with Tysons Corner Center nearby.
Minutes to downtown McLean, Tysons, and Route 123, I-66, and the GW Parkway. The East Falls Church Metro (Orange/Silver Line) is about 5 minutes away, and Reagan National Airport is about 12 miles away....
Contact an agent
Home facts
- Year built:1966
- Subdivision & Development:POTOMAC HILLS
- Listing ID #:VAFX2344842
- Added:1 day(s) ago
- Updated:October 10, 2026 at 02:03 PM
Rooms and interior
- Bedrooms:4
- Total bathrooms:3
- Full bathrooms:3
- Flooring:Hardwood
- Dining Description:Combination Dining/Living, Dining Room
- Bathrooms Description:Bathroom 2, Bathroom 3, Primary Bathroom
- Bedroom Description:Primary Bedroom
- Living area:3,078 sq. ft.
Heating and cooling
- Cooling:Central A/C
- Heating:Central, Natural Gas
Structure and exterior
- Roof:Architectural Shingle
- Year built:1966
- Building area:3,078 sq. ft.
- Lot area:0.42 Acres
- Lot Features:Backs - Parkland, Stream/Creek
- Architectural Style:Split Foyer
- Construction Materials:Brick, Brick Front
- Foundation Description:Block
- Levels:2 Stories
Schools
- High school:MCLEAN
- Middle school:LONGFELLOW
- Elementary school:CHESTERBROOK
Utilities
- Water:Public
- Sewer:Public Sewer
Finances and disclosures
- Price:$1,445,000
- Price per sq. ft.:$469.46
- Tax amount:$15,056 (2026)
Features and amenities
- Amenities:Bar, Bay/Bow Windows
Parking
- Parking description:Attached Garage, Garage - Front Entry
- Garage:Yes
- Garage spaces:2
New listings near 6220 Hardy Dr
- Coming Soon
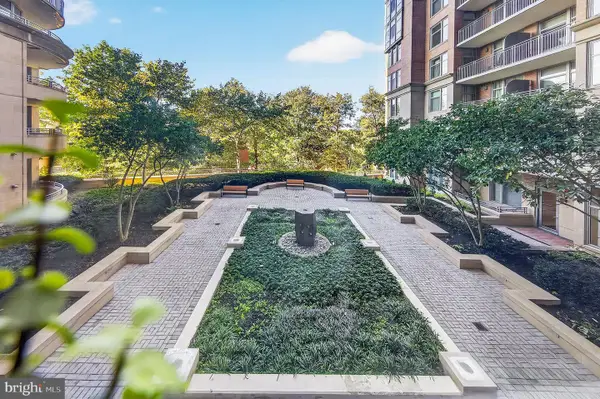 $509,900Coming Soon1 beds 1 baths903 sq. ft.
Address Withheld By Seller, MCLEAN, VA 22102
MLS# VAFX2343954Listed by: SAMSON PROPERTIES - Coming Soon
 $1,299,900Coming Soon5 beds 4 baths2,416 sq. ft.
4035 N Stuart St, ARLINGTON, VA 22207
MLS# VAFX2338982Listed by: PEARSON SMITH REALTY, LLC - Coming SoonOpen Sun, 2 to 4pm
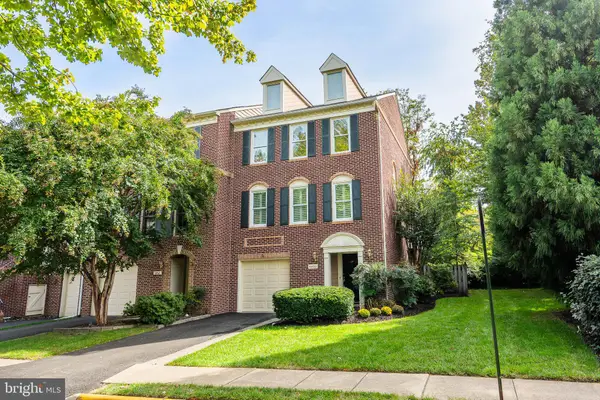 $1,095,000Coming Soon3 beds 4 baths2,350 sq. ft.
6850 Mclean Province Cir, FALLS CHURCH, VA 22043
MLS# VAFX2345198Listed by: CORCORAN MCENEARNEY - Coming Soon
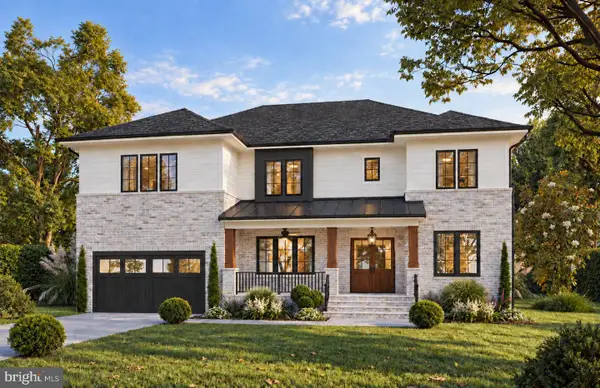 $3,395,000Coming Soon6 beds 8 baths7,458 sq. ft.
7107 Sea Cliff Rd, MCLEAN, VA 22101
MLS# VAFX2345004Listed by: KW METRO CENTER - Coming Soon
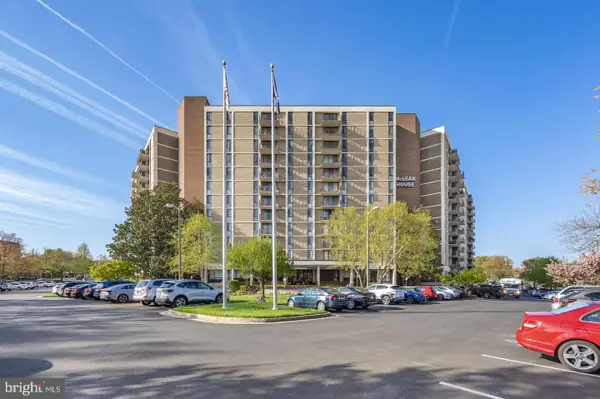 $249,900Coming Soon1 beds 1 baths593 sq. ft.
6800 Fleetwood Rd #614, MCLEAN, VA 22101
MLS# VAFX2344632Listed by: SAMSON PROPERTIES - Coming Soon
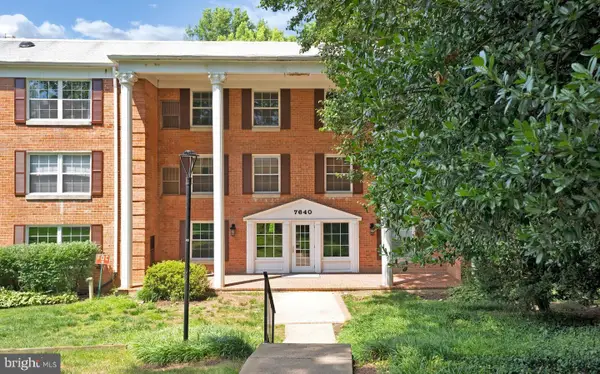 $275,000Coming Soon1 beds 1 baths855 sq. ft.
7640 Provincial Dr #314, MCLEAN, VA 22102
MLS# VAFX2344008Listed by: KELLER WILLIAMS REALTY - Coming SoonOpen Sun, 2 to 4pm
 $4,250,000Coming Soon6 beds 9 baths6,540 sq. ft.
6340 Old Dominion Dr, MCLEAN, VA 22101
MLS# VAFX2341652Listed by: TTR SOTHEBY'S INTERNATIONAL REALTY - Coming Soon
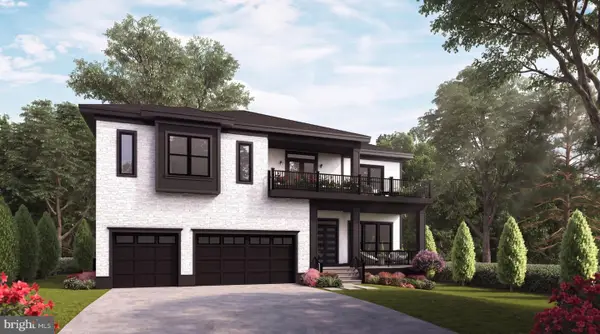 $3,490,000Coming Soon7 beds 8 baths8,387 sq. ft.
1624 Macon St, MCLEAN, VA 22101
MLS# VAFX2341210Listed by: TTR SOTHEBY'S INTERNATIONAL REALTY - Coming Soon
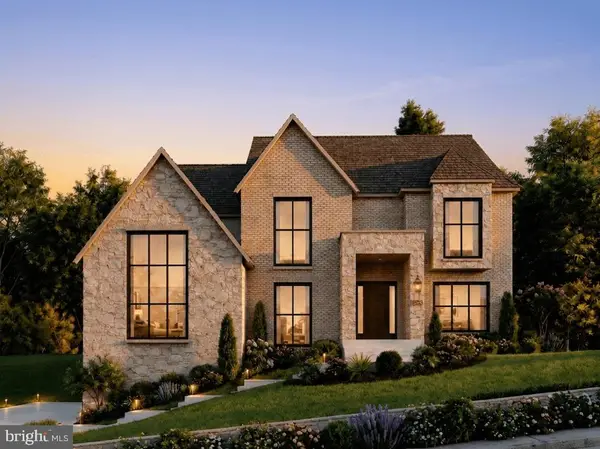 $4,999,000Coming Soon6 beds 8 baths8,127 sq. ft.
1471 Waggaman Cir, MCLEAN, VA 22101
MLS# VAFX2340596Listed by: WASHINGTON FINE PROPERTIES, LLC - Coming Soon
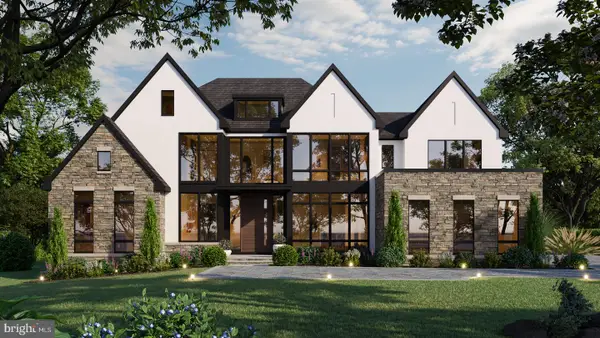 $9,499,900Coming Soon6 beds 10 baths10,866 sq. ft.
741 Lawton St, MCLEAN, VA 22101
MLS# VAFX2340764Listed by: KELLER WILLIAMS REALTY


Protect your home and budget from life's surprises with an Assurant Home Warranty, backed by a partner that supports you through every step of homeownership. Explore Plans.
© 2026 Better Homes and Gardens Real Estate LLC. An Anywhere Real Estate company. All rights reserved. Better Homes and Gardens® Real Estate is a registered trademark owned by Meredith Operations Corporation, licensed to Better Homes and Gardens Real Estate LLC and used with permission. Better Homes and Gardens Real Estate LLC fully supports the principles of the Fair Housing Act and the Equal Opportunity Act. Listing information is deemed reliable but is not guaranteed accurate.
Each office is independently owned and operated.
Any services or products provided by third parties are not provided by, affiliated with or related to Better Homes and Gardens Real Estate LLC, or its affiliated companies.