
7440 Backett Wood Ter #503, McLean, VA 22102
Local realty services provided by:Better Homes and Gardens Real Estate Murphy & Co.
Listed by: kathleen l whalen
Office: compass
MLS#:VAFX2340072
Source:BRIGHTMLS
Price summary
- Price:$875,000
- Price per sq. ft.:$551.01
- Monthly HOA dues:$124
About this home
This is the one you’ve been waiting for! Built in 2022 and updated by the owners, this beautifully designed townhome in Union Park at McLean offers a perfect blend of modern luxury and unbeatable convenience. Located just moments from the McLean Metro, Wegmans, Safeway, and the endless shopping and dining options of Tysons Corner, the location truly speaks for itself.
Step inside the main level to find airy 9-foot ceilings and floor-to-ceiling windows that flood the living space with natural light. The attention to detail is everywhere—from the gorgeous LVP flooring and custom light fixtures to the stunning built-in bookshelves that anchor the room. The gourmet kitchen is a chef's dream, featuring a large quartz island, a five-burner gas range, wall oven, and a custom backsplash that ties it all together. A designer powder room and access to the attached one-car garage (plus driveway parking) round out this level.
The sophistication continues upstairs with more 9-foot ceilings and seamless LVP flooring throughout. The primary suite serves as a true retreat, complete with a walk-in closet and a spa-like ensuite bath featuring a double vanity and a large walk-in shower. Two additional bedrooms, each featuring its own walk-in closet, offer plenty of space and flexibility. You’ll also find a dedicated laundry room with a sink and cabinetry, along with a second full bath featuring another double vanity.
Stunning is an understatement for this home. Be sure to explore the interactive floor plan to see how every inch of this space has been thoughtfully curated....
Contact an agent
Home facts
- Year built:2022
- Subdivision & Development:UNION PARK AT MCLEAN
- Listing ID #:VAFX2340072
- Added:44 day(s) ago
- Updated:October 23, 2026 at 02:00 PM
Rooms and interior
- Bedrooms:3
- Total bathrooms:3
- Full bathrooms:2
- Half bathrooms:1
- Flooring:Ceramic Tile, Engineered Wood, Hardwood, Vinyl
- Bathrooms Description:Primary Bath(s)
- Kitchen Description:Built-In Microwave, Built-Ins, Cooktop, Dishwasher, Disposal, Icemaker, Kitchen - Island, Oven - Wall, Oven/Range - Gas, Recessed Lighting, Refrigerator, Stainless Steel Appliances, Upgraded Countertops, Water Heater
- Bedroom Description:Walk In Closet(s)
- Living area:1,588 sq. ft.
Heating and cooling
- Cooling:Central A/C
- Heating:Forced Air, Natural Gas
Structure and exterior
- Year built:2022
- Building area:1,588 sq. ft.
- Architectural Style:Contemporary
- Construction Materials:Brick Front
- Foundation Description:Slab
- Levels:2 Stories
Schools
- High school:MCLEAN
- Middle school:LONGFELLOW
- Elementary school:WESTGATE
Utilities
- Water:Public
- Sewer:Public Sewer
Finances and disclosures
- Price:$875,000
- Price per sq. ft.:$551.01
- Tax amount:$9,719 (2026)
Features and amenities
- Laundry features:Dryer, Washer - Front Loading
- Amenities:Built-Ins, Recessed Lighting, Window Treatments
Parking
- Parking description:Attached Garage, Garage Door Opener, Inside Access
- Garage:Yes
- Garage spaces:1
New listings near 7440 Backett Wood Ter #503
- Coming SoonOpen Sun, 1 to 3pm
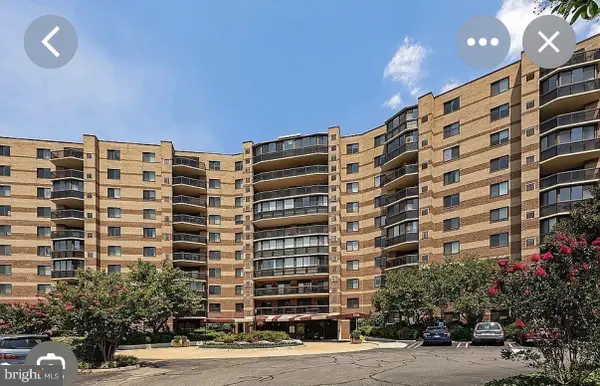 Coming Soon2 beds 2 baths1,208 sq. ft.
8350 Greensboro Dr #424, MCLEAN, VA 22102
MLS# VAFX2347410Listed by: SERHANT - Coming Soon
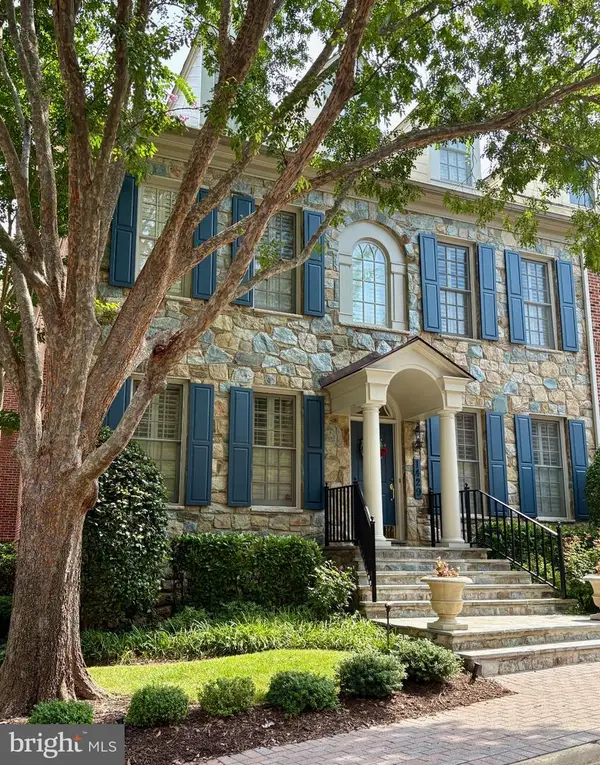 $2,275,000Coming Soon4 beds 6 baths7,405 sq. ft.
1429 Harvest Crossing Dr, MCLEAN, VA 22101
MLS# VAFX2328404Listed by: COMPASS - Coming Soon
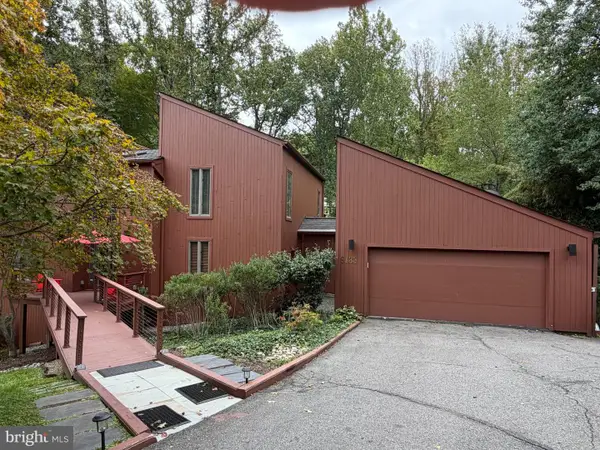 $1,850,000Coming Soon4 beds 3 baths3,806 sq. ft.
6133 Franklin Park Rd, MCLEAN, VA 22101
MLS# VAFX2343696Listed by: PEARSON SMITH REALTY, LLC - Coming Soon
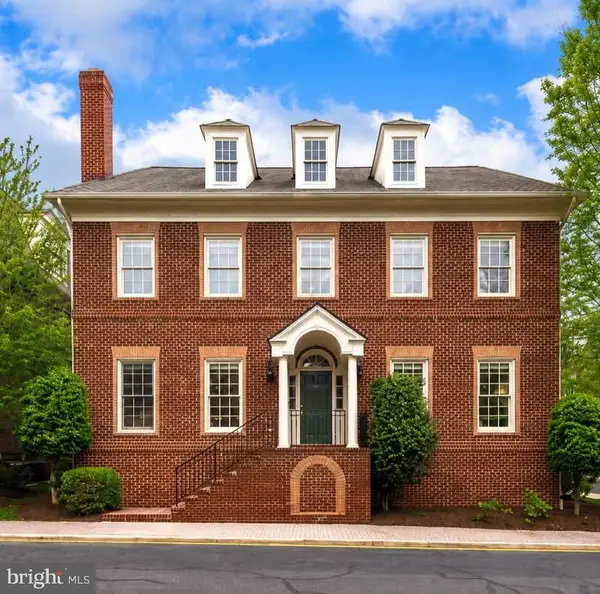 $2,695,000Coming Soon5 beds 5 baths7,754 sq. ft.
7217 Farm Ct, MCLEAN, VA 22101
MLS# VAFX2346618Listed by: TTR SOTHEBY'S INTERNATIONAL REALTY - Coming SoonOpen Sun, 1 to 3pm
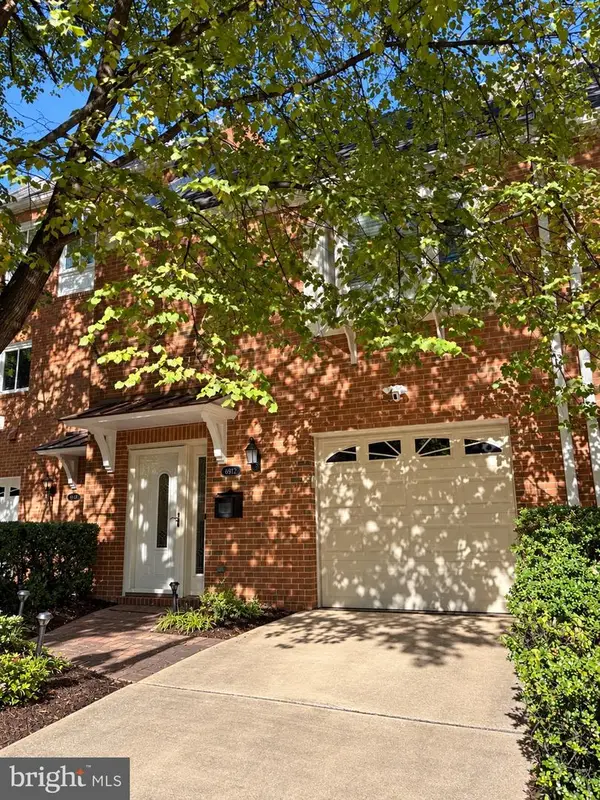 $1,100,000Coming Soon3 beds 3 baths1,716 sq. ft.
6916 Mclean Park Manor Ct, MCLEAN, VA 22101
MLS# VAFX2346306Listed by: COMPASS - Coming Soon
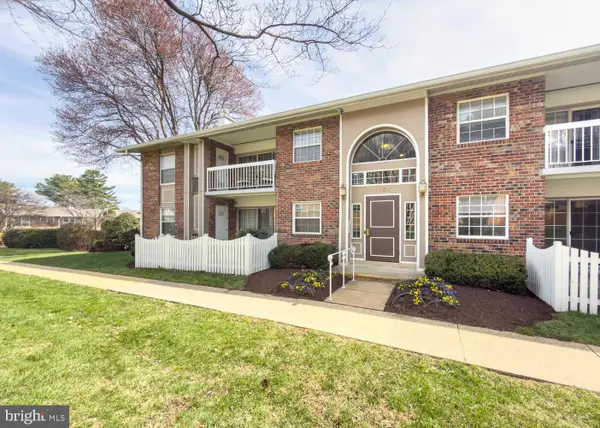 $314,900Coming Soon2 beds 1 baths928 sq. ft.
1954 Kennedy Dr #202, MCLEAN, VA 22102
MLS# VAFX2346250Listed by: LONG & FOSTER REAL ESTATE, INC. - Coming Soon
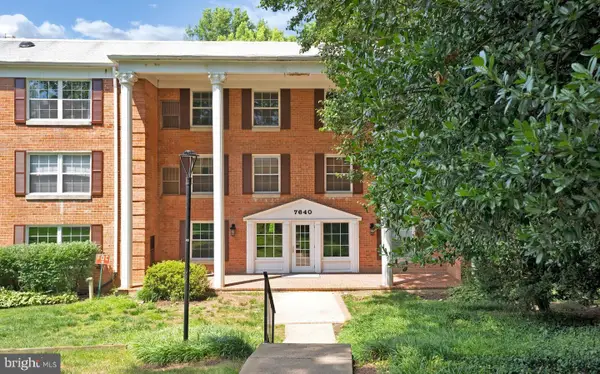 $275,000Coming Soon1 beds 1 baths855 sq. ft.
7640 Provincial Dr #314, MCLEAN, VA 22102
MLS# VAFX2344008Listed by: KELLER WILLIAMS REALTY - Coming Soon
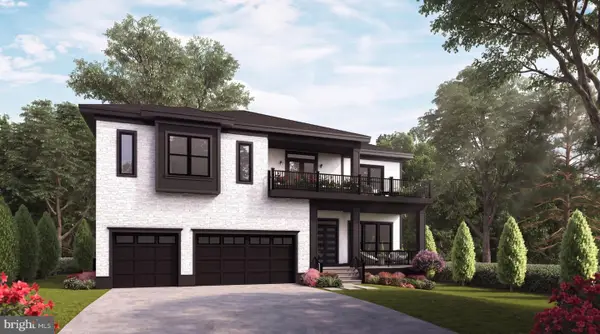 $3,490,000Coming Soon7 beds 8 baths8,387 sq. ft.
1624 Macon St, MCLEAN, VA 22101
MLS# VAFX2341210Listed by: TTR SOTHEBY'S INTERNATIONAL REALTY - Coming Soon
 $3,995,000Coming Soon6 beds 8 baths8,254 sq. ft.
1108 Shipman Ln, MCLEAN, VA 22101
MLS# VAFX2340746Listed by: KW METRO CENTER - Coming Soon
 $6,995,000Coming Soon6 beds 8 baths14,415 sq. ft.
11318 Leesburg Pike, GREAT FALLS, VA 22066
MLS# VAFX2339160Listed by: SAMSON PROPERTIES


Protect your home and budget from life's surprises with an Assurant Home Warranty, backed by a partner that supports you through every step of homeownership. Explore Plans.
© 2026 Better Homes and Gardens Real Estate LLC. An Anywhere Real Estate company. All rights reserved. Better Homes and Gardens® Real Estate is a registered trademark owned by Meredith Operations Corporation, licensed to Better Homes and Gardens Real Estate LLC and used with permission. Better Homes and Gardens Real Estate LLC fully supports the principles of the Fair Housing Act and the Equal Opportunity Act. Listing information is deemed reliable but is not guaranteed accurate.
Each office is independently owned and operated.
Any services or products provided by third parties are not provided by, affiliated with or related to Better Homes and Gardens Real Estate LLC, or its affiliated companies.