
7630 Provincial Dr #104, McLean, VA 22102
Local realty services provided by:Better Homes and Gardens Real Estate Community Realty
7630 Provincial Dr #104,McLean, VA 22102
$550,000
- 3 Beds
- 3 Baths
- 1,678 sq. ft.
- Condominium
- Active
Listed by: megan buckley fass, gray mcbay
Office: exp realty, llc.
MLS#:VAFX2333916
Source:BRIGHTMLS
Price summary
- Price:$550,000
- Price per sq. ft.:$327.77
About this home
Move-in ready in the heart of McLean/Tysons, but tucked away in a tranquil community with sprawling grounds to enjoy year round with walking paths and plenty of room to roam! This spacious 3-bedroom, 2.5-bath condo is located on the first floor and offers a second-floor view. It features 1,678 square feet of comfortable living space with wide plank luxury hardwood floors, generous storage, large windows, updated kitchen and baths. The updated kitchen features granite countertops, decorative backsplash, ample cabinetry, dishwasher, built-in microwave, electric stove, and refrigerator with ice maker. The kitchen opens to the large dining room, which comfortably seats six, and the spacious living room with beautiful views of the surrounding greenery.
Don’t let the unit number fool you! #104 is accessed by guests from the main entrance of the building on the ground level with plenty of guest parking. However, due to the topography, the unit is on the back side and is elevated with the garage below that residents use to access their homes, so it is technically the second level which allows for privacy and security in addition to the 24 hr guard at entrance.
The versatile 3rd bedroom/flex room features pocket doors, a closet, and wet bar, which is ideal for use as a bedroom, home office, den, or additional entertaining space. Retreat to the expansive Owner’s Suite to enjoy lovely views of green space as you unwind from your busy day! Plenty of room for your belongings: large walk-in closet, smaller walk-in near windows with built-in shelving and 2 additional closets. The remodeled Owner’s Bathroom features two vanities and a frameless glass-enclosed shower with beautiful decorative tilework and niche. A nicely sized 2nd bedroom, full hall bathroom with granite countertop and shower/tub combination, convenient half bathroom, foyer entry coat closet and in-unit stackable washer/dryer complete the home.
Enjoy the convenience of 2 underground garage parking spaces (#4 & 5) storage unit, and an amenity-rich gated community, attentive management team and in-house maintenance staff! The Colonies of McLean offers: an outdoor swimming pool, fitness center, clubhouse, billiard room, tennis courts, tot lot/playground, jogging/walking paths, and beautifully maintained common grounds including BBQ grills.
Fantastic location close to Tysons Corner Center, The Boro, Capital One Center, Capital One Hall, Wegmans, restaurants, shopping, entertainment, and everyday conveniences. Close to the McLean Metro Station with easy access to Rt. 123, I-495, and the Dulles Toll Road/Rt. 267 for connections throughout Northern Virginia and Washington, D.C. A spacious, move-in ready condo with the location, flexibility, and amenities to enjoy the best of McLean and Tysons! You will love living here! There’s no place like, HOME!...
Contact an agent
Home facts
- Year built:1974
- Subdivision & Development:THE COLONIES
- Listing ID #:VAFX2333916
- Added:47 day(s) ago
- Updated:September 28, 2026 at 04:52 PM
Rooms and interior
- Bedrooms:3
- Total bathrooms:3
- Full bathrooms:2
- Half bathrooms:1
- Dining Description:Dining Area, Dining Room
- Bathrooms Description:Bathroom 1, Bathroom 2, Half Bath
- Living area:1,678 sq. ft.
Heating and cooling
- Cooling:Central A/C
- Heating:Electric, Forced Air
Structure and exterior
- Year built:1974
- Building area:1,678 sq. ft.
- Architectural Style:Colonial
- Levels:1 Story
Schools
- High school:LANGLEY
Finances and disclosures
- Price:$550,000
- Price per sq. ft.:$327.77
- Tax amount:$5,906 (2025)
Features and amenities
- Laundry features:Laundry
New listings near 7630 Provincial Dr #104
- Coming SoonOpen Thu, 4 to 6pm
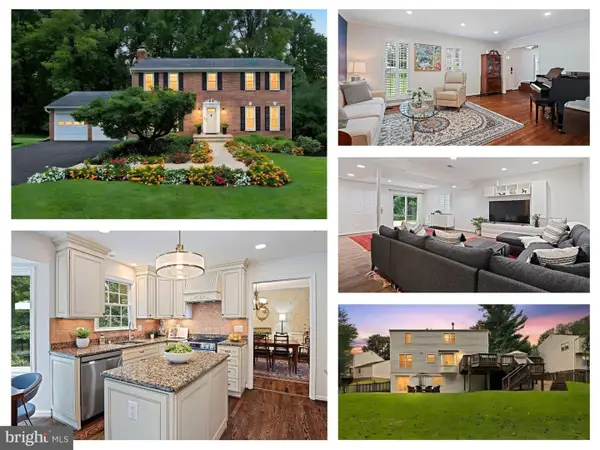 $1,650,000Coming Soon5 beds 4 baths3,386 sq. ft.
7712 Lear Rd, MCLEAN, VA 22102
MLS# VAFX2342536Listed by: EXP REALTY, LLC - Coming SoonOpen Sun, 2 to 4pm
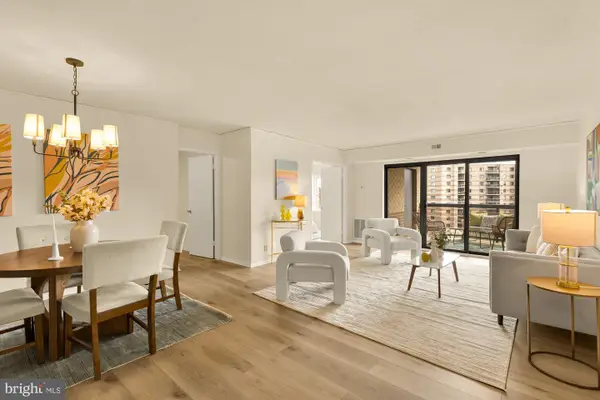 $450,000Coming Soon2 beds 2 baths1,132 sq. ft.
8360 Greensboro Dr #817, MCLEAN, VA 22102
MLS# VAFX2343170Listed by: COMPASS - Coming Soon
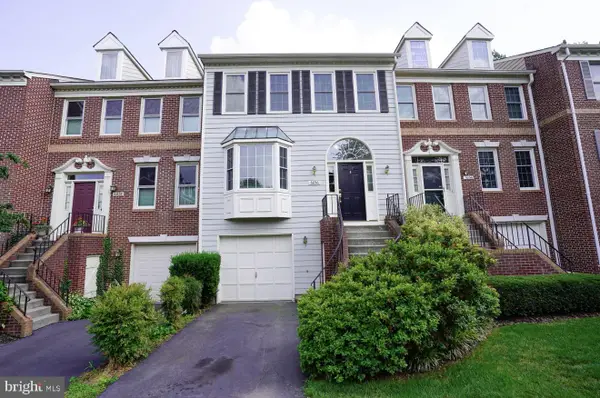 $998,500Coming Soon3 beds 4 baths1,611 sq. ft.
6856 Mclean Province Cir, FALLS CHURCH, VA 22043
MLS# VAFX2342782Listed by: RE/MAX ALLEGIANCE - Coming Soon
 $1,900,000Coming Soon4 beds 4 baths3,418 sq. ft.
1505 Spring Vale Ave, MCLEAN, VA 22101
MLS# VAFX2342834Listed by: TTR SOTHEBY'S INTERNATIONAL REALTY - Coming Soon
 $5,250,000Coming Soon6 beds 9 baths11,800 sq. ft.
1205 Towlston Rd, GREAT FALLS, VA 22066
MLS# VAFX2342722Listed by: TTR SOTHEBY'S INTERNATIONAL REALTY - Coming Soon
 $4,250,000Coming Soon6 beds 9 baths6,540 sq. ft.
6340 Old Dominion Dr, MCLEAN, VA 22101
MLS# VAFX2341652Listed by: TTR SOTHEBY'S INTERNATIONAL REALTY - Coming Soon
 $1,960,000Coming Soon6 beds 6 baths3,902 sq. ft.
1600 Great Falls St, MCLEAN, VA 22101
MLS# VAFX2342542Listed by: SERHANT - Coming Soon
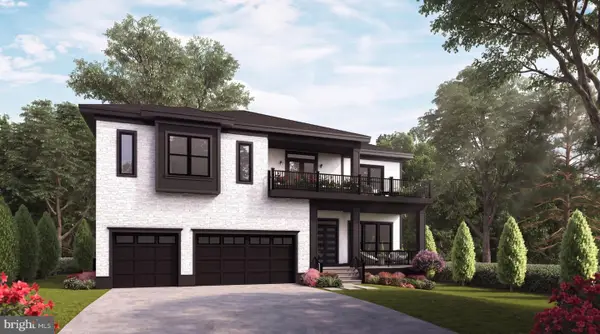 $3,490,000Coming Soon7 beds 8 baths8,387 sq. ft.
1624 Macon St, MCLEAN, VA 22101
MLS# VAFX2341210Listed by: TTR SOTHEBY'S INTERNATIONAL REALTY - Coming Soon
 $1,275,000Coming Soon3 beds 3 baths2,764 sq. ft.
7459 Backett Wood Ter, MCLEAN, VA 22102
MLS# VAFX2340958Listed by: EXP REALTY, LLC - Coming Soon
 $7,495,000Coming Soon5 beds 5 baths4,700 sq. ft.
7710 Georgetown Pike, MCLEAN, VA 22102
MLS# VAFX2341312Listed by: TTR SOTHEBY'S INTERNATIONAL REALTY


Protect your home and budget from life's surprises with an Assurant Home Warranty, backed by a partner that supports you through every step of homeownership. Explore Plans.
© 2026 Better Homes and Gardens Real Estate LLC. An Anywhere Real Estate company. All rights reserved. Better Homes and Gardens® Real Estate is a registered trademark owned by Meredith Operations Corporation, licensed to Better Homes and Gardens Real Estate LLC and used with permission. Better Homes and Gardens Real Estate LLC fully supports the principles of the Fair Housing Act and the Equal Opportunity Act. Listing information is deemed reliable but is not guaranteed accurate.
Each office is independently owned and operated.
Any services or products provided by third parties are not provided by, affiliated with or related to Better Homes and Gardens Real Estate LLC, or its affiliated companies.