
7834 Montvale Way, McLean, VA 22102
Local realty services provided by:Better Homes and Gardens Real Estate Cassidon Realty
Listed by: sheena saydam, erin socia
Office: keller williams capital properties
MLS#:VAFX2334422
Source:BRIGHTMLS
Price summary
- Price:$4,299,999
- Price per sq. ft.:$464.76
- Monthly HOA dues:$510
About this home
Welcome to this exceptional estate nestled within the highly desirable Reserve community, offering 5 bedrooms, 5 full baths, and 3 powder rooms in a setting designed for those who value privacy, space, and long-term ownership. The main living spaces feature abundant natural light, elegant trimwork, rich hardwood flooring, and impressive windows that frame views of the surrounding landscape. A striking fireplace anchors the spacious great room, complemented by soaring 40-ft ceilings and exposed wood beams that create grandeur while maintaining a warm, inviting atmosphere. The expansive kitchen is a true centerpiece, featuring abundant rich wood cabinetry, granite countertops, a generous center island with seating, and a sunlit breakfast area with direct access to the outdoor living space. Host memorable dinner parties in the formal dining room, curl up with a good book beside the second cozy fireplace in the formal living room, or enjoy the privacy of the dedicated home office, conveniently positioned near a powder room. A second entrance provides easy access to the mudroom and laundry area, adding everyday functionality to the home’s impressive scale. Retreat to the second-level owner’s suite offering a peaceful escape with an attached sitting room to serve as an additional in-home office, nursery, or reading nook. French doors open to the remarkable en-suite bath, appointed with two large vanities, dual shower entrances,and a center soaking tub, and two expansive walk-in closets. Three generously sized junior suites feature built-ins, walk-in closets, and their own private bathrooms. New carpet throughout the second-level bedrooms and a built-in wall unit in one of the additional bedrooms add further polish to this level. A private elevator (2019), accessed through a thoughtfully reconfigured kitchen entryway, runs to all three floors for effortless accessibility. The home is equipped with a whole-house generator (2019), all-new Bosch HVAC systems across all three levels plus a dedicated unit for the wine cellar, and a SONOS sound system throughout. The lower level takes hosting to another level with an impressive custom bar (2019), built-in cabinetry, and an oversized dining or recreation area. An artisan wrought-iron gate opens into a striking wine lounge (2019), where a dramatic wall of wine bottles creates an unforgettable focal point. Designed for both intimate evenings and large-scale celebrations, this level offers endless flexibility for movie nights, game days, and gatherings with friends and family. A fully updated second kitchen with stainless steel appliances provides added convenience. Built in 2019, the 3,000-bottle private wine cellar features imported flooring from Bordeaux, France, hand-faux-painted marble-flake archways, and an artisan entrance door—a perfect place to host intimate wine tastings after opening your favorite bottle. A bonus room with an attached full bath can be converted into a guest bedroom, home gym, or hobby studio. Step outside to a fully fenced (2019), professionally landscaped private oasis surrounded by mature trees. The stone patio includes a recently constructed pergola, outdoor cook station featuring a Big Green Egg, Hibachi grill, beverage fridge, and ice maker, plus a climate-controlled, glass-enclosed pavilion with a fireplace and TV for indoor-outdoor entertaining. Spend summer afternoons by the sparkling in-ground pool, complete with automated and winter covers, and a 155 sq ft pool house offering indoor and outdoor showers. Save thousands via an interest rate buydown or reduced closing costs by taking advantage of the following special lender program. Lender credit equal to 1.50% of the loan amount or amount allowed per program guidelines available to an eligible buyer financing the purchase of this property through Maddox Mortgage Group Powered By Atlantic Bay (DBA) of Atlantic Bay Mortgage Group, L.L.C. Terms and availability are subject to change at any time....
Contact an agent
Home facts
- Year built:2001
- Subdivision & Development:THE RESERVE
- Listing ID #:VAFX2334422
- Added:68 day(s) ago
- Updated:October 23, 2026 at 02:00 PM
Rooms and interior
- Bedrooms:5
- Total bathrooms:8
- Full bathrooms:5
- Half bathrooms:3
- Flooring:Carpet, Hardwood
- Dining Description:Dining Area
- Bathrooms Description:Primary Bath(s)
- Kitchen Description:Breakfast Area, Built-In Microwave, Built-Ins, Butlers Pantry, Carpet, Cooktop, Dishwasher, Disposal, Icemaker, Kitchen - Eat-In, Kitchen - Gourmet, Oven - Wall, Pantry, Range Hood, Recessed Lighting, Refrigerator, Stainless Steel Appliances, Upgraded Countertops, Wet/Dry Bar, Wine Storage
- Bedroom Description:Carpet, Walk In Closet(s)
- Basement:Yes
- Basement Description:Fully Finished, Interior Access
- Living area:9,252 sq. ft.
Heating and cooling
- Cooling:Central A/C
- Heating:Central, Natural Gas
Structure and exterior
- Year built:2001
- Building area:9,252 sq. ft.
- Lot area:0.88 Acres
- Architectural Style:Traditional
- Construction Materials:Brick, Stone
- Exterior Features:Enclosed, Extensive Hardscape, Exterior Lighting, Patio(s)
- Foundation Description:Slab
- Levels:3 Story
Schools
- High school:LANGLEY
- Middle school:COOPER
- Elementary school:CHURCHILL ROAD
Utilities
- Water:Public
- Sewer:Public Sewer
Finances and disclosures
- Price:$4,299,999
- Price per sq. ft.:$464.76
- Tax amount:$35,035 (2025)
Features and amenities
- Laundry features:Dryer, Washer
- Amenities:Built-Ins, Carpet, Ceiling Fan(s), Elevator, Exterior Cameras, Humidifer, Monitored, Recessed Lighting, Security System, Wet/Dry Bar, Window Treatments
- Pool features:In Ground
Parking
- Parking description:Attached Garage, Garage - Side Entry, Garage Door Opener
- Garage:Yes
- Garage spaces:3
New listings near 7834 Montvale Way
- Coming SoonOpen Sun, 1 to 3pm
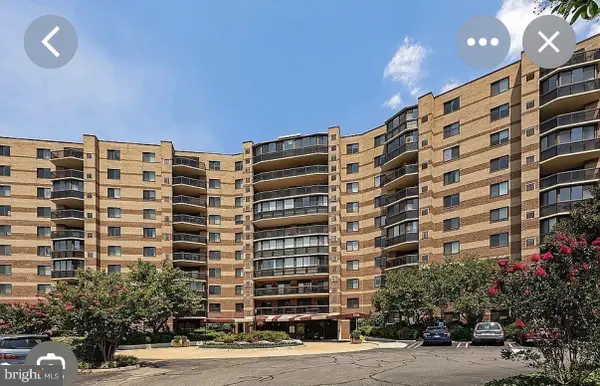 Coming Soon2 beds 2 baths1,208 sq. ft.
8350 Greensboro Dr #424, MCLEAN, VA 22102
MLS# VAFX2347410Listed by: SERHANT - Coming Soon
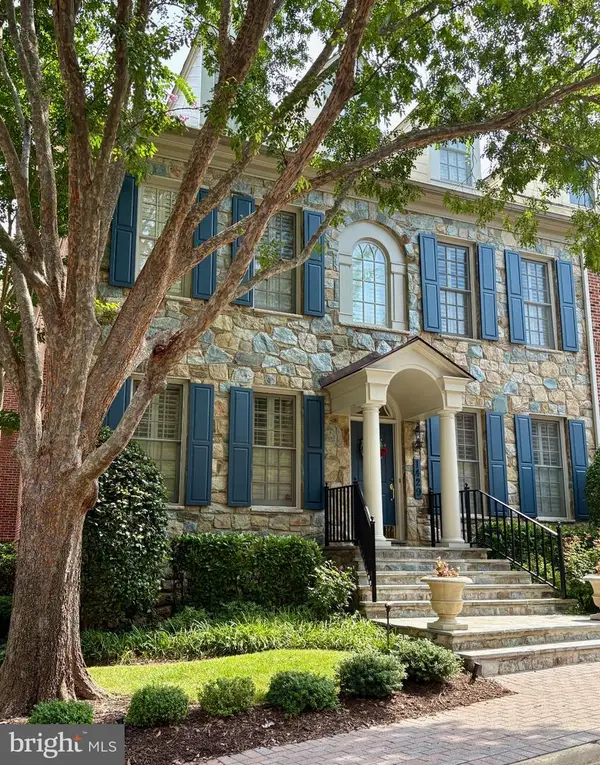 $2,275,000Coming Soon4 beds 6 baths7,405 sq. ft.
1429 Harvest Crossing Dr, MCLEAN, VA 22101
MLS# VAFX2328404Listed by: COMPASS - Coming Soon
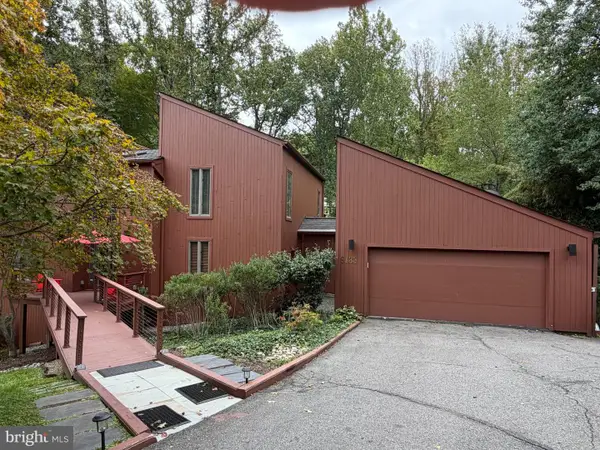 $1,850,000Coming Soon4 beds 3 baths3,806 sq. ft.
6133 Franklin Park Rd, MCLEAN, VA 22101
MLS# VAFX2343696Listed by: PEARSON SMITH REALTY, LLC - Coming Soon
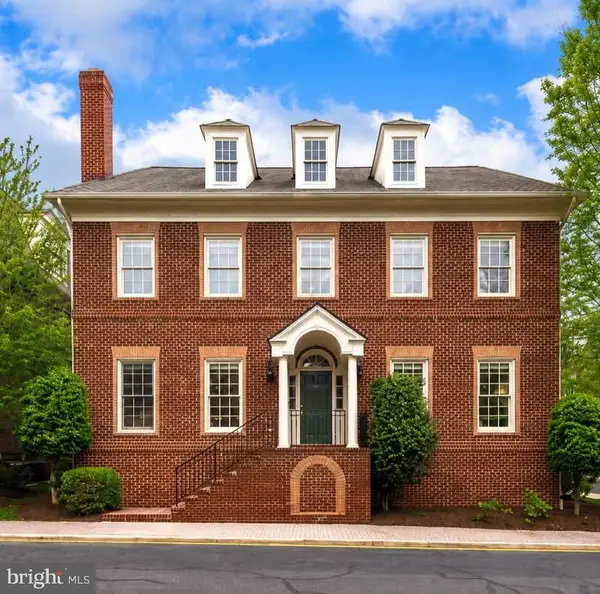 $2,695,000Coming Soon5 beds 5 baths7,754 sq. ft.
7217 Farm Ct, MCLEAN, VA 22101
MLS# VAFX2346618Listed by: TTR SOTHEBY'S INTERNATIONAL REALTY - Coming SoonOpen Sun, 1 to 3pm
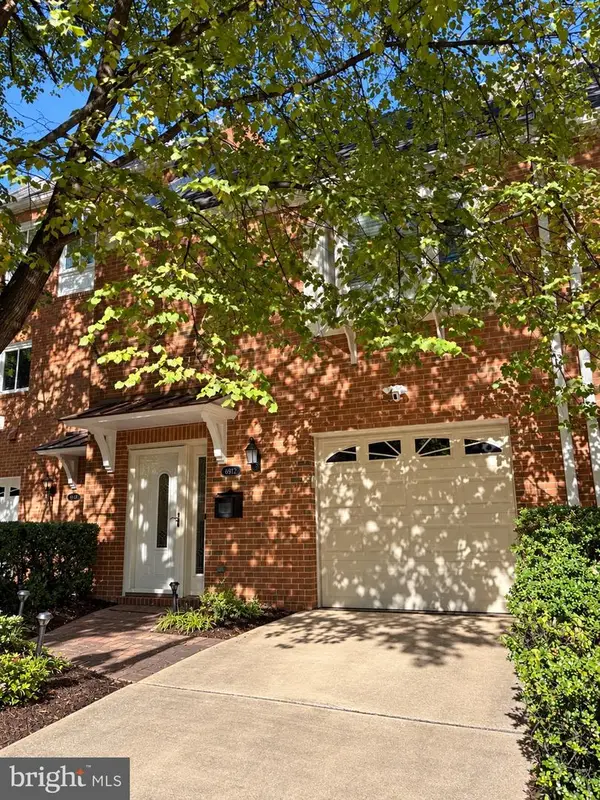 $1,100,000Coming Soon3 beds 3 baths1,716 sq. ft.
6916 Mclean Park Manor Ct, MCLEAN, VA 22101
MLS# VAFX2346306Listed by: COMPASS - Coming Soon
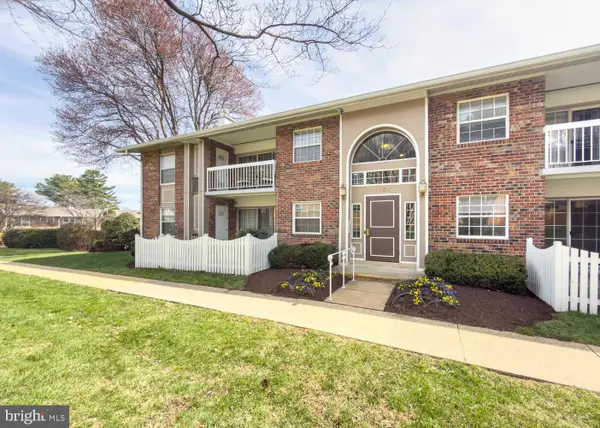 $314,900Coming Soon2 beds 1 baths928 sq. ft.
1954 Kennedy Dr #202, MCLEAN, VA 22102
MLS# VAFX2346250Listed by: LONG & FOSTER REAL ESTATE, INC. - Coming Soon
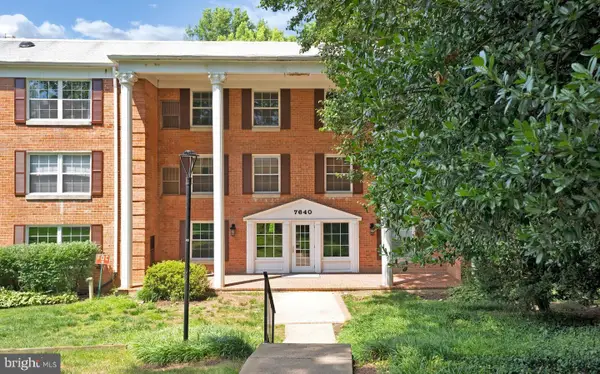 $275,000Coming Soon1 beds 1 baths855 sq. ft.
7640 Provincial Dr #314, MCLEAN, VA 22102
MLS# VAFX2344008Listed by: KELLER WILLIAMS REALTY - Coming Soon
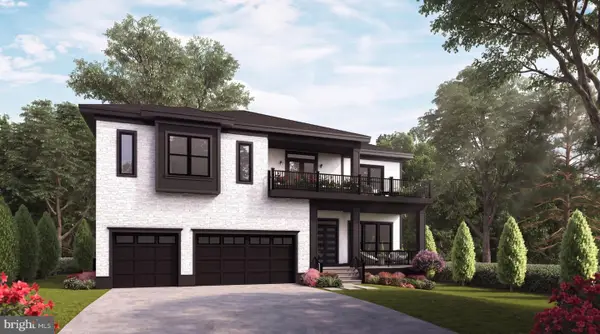 $3,490,000Coming Soon7 beds 8 baths8,387 sq. ft.
1624 Macon St, MCLEAN, VA 22101
MLS# VAFX2341210Listed by: TTR SOTHEBY'S INTERNATIONAL REALTY - Coming Soon
 $3,995,000Coming Soon6 beds 8 baths8,254 sq. ft.
1108 Shipman Ln, MCLEAN, VA 22101
MLS# VAFX2340746Listed by: KW METRO CENTER - Coming Soon
 $6,995,000Coming Soon6 beds 8 baths14,415 sq. ft.
11318 Leesburg Pike, GREAT FALLS, VA 22066
MLS# VAFX2339160Listed by: SAMSON PROPERTIES


Protect your home and budget from life's surprises with an Assurant Home Warranty, backed by a partner that supports you through every step of homeownership. Explore Plans.
© 2026 Better Homes and Gardens Real Estate LLC. An Anywhere Real Estate company. All rights reserved. Better Homes and Gardens® Real Estate is a registered trademark owned by Meredith Operations Corporation, licensed to Better Homes and Gardens Real Estate LLC and used with permission. Better Homes and Gardens Real Estate LLC fully supports the principles of the Fair Housing Act and the Equal Opportunity Act. Listing information is deemed reliable but is not guaranteed accurate.
Each office is independently owned and operated.
Any services or products provided by third parties are not provided by, affiliated with or related to Better Homes and Gardens Real Estate LLC, or its affiliated companies.