
8354 Old Dominion Dr, McLean, VA 22102
Local realty services provided by:Better Homes and Gardens Real Estate Community Realty
8354 Old Dominion Dr,McLean, VA 22102
$1,899,000
- 5 Beds
- 3 Baths
- 5,154 sq. ft.
- Single family
- Active
Listed by: aznita neri
Office: samson properties
MLS#:VAFX2333278
Source:BRIGHTMLS
Price summary
- Price:$1,899,000
- Price per sq. ft.:$368.45
About this home
Welcome to 8354 Old Dominion Drive, an exceptional residence nestled in the highly sought-after Greenway Heights neighborhood. Set on more than half an acre of beautifully landscaped grounds, this distinguished Colonial-style home combines timeless architectural character with thoughtfully renovated interiors, generous living spaces, and an exceptional private outdoor retreat.
Offering more than 5,154 square feet of living space, plus an additional 472-square-foot garage, the residence features five bedrooms, two offices or dens, and two-and-a-half baths, all within the highly regarded Langley School District.
From the gracious foyer, the home’s impressive scale and thoughtfully designed floor plan are immediately apparent. The main level offers an elegant formal living room, private office or den, sophisticated dining room, and beautifully renovated gourmet kitchen. Designed for both everyday living and effortless entertaining, the kitchen features quartz countertops, custom cabinetry, upgraded appliances, and a generous breakfast bar.
Open to the kitchen, the inviting family room serves as the heart of the home, highlighted by a wood-burning fireplace, custom built-ins, and expansive glass doors that overlook the beautifully landscaped rear grounds. The seamless connection between indoor and outdoor living creates an ideal setting for both intimate gatherings and larger celebrations.
A generously sized laundry and mudroom is conveniently positioned adjacent to the extra-wide, side-load two-car garage, combining excellent functionality with abundant storage. A long private driveway provides ample additional parking for residents and guests.
Step outside to a private backyard designed for enjoyment and relaxation. The beautifully renovated swimming pool, dedicated BBQ area, and outdoor entertaining space create a resort-like atmosphere—perfect for summer gatherings, al fresco dining, and peaceful afternoons at home.
A generously sized laundry and mudroom is conveniently located adjacent to the extra-wide, side-load two-car garage, providing exceptional functionality and abundant storage. A long private driveway offers additional parking for residents and guests.
Upstairs, the luxurious primary suite provides a serene private retreat, complete with its own private lounge area, two spacious walk-in closets, and a beautifully renovated en-suite bath and designed with Carrara White Marble Porcelain tile, dual vanities, a glass-enclosed shower, and a deep soaking tub, the spa-inspired bath offers a refined and tranquil escape.
Four additional generously proportioned bedrooms provide excellent closet space and flexibility for family, guests, or additional office needs. The renovated hall bath features a contemporary vanity and walk-in shower with porcelain floor and wall tile.
The lower level further enhances the home’s versatility with a spacious recreation room and an additional flex room ideally suited for a gym, home office, art or music studio, or other lifestyle needs. Abundant storage completes this highly functional level.
The residence underwent numerous significant improvements in 2022, including updates to the roof, kitchen, bathrooms, water heater, furnace, and air-conditioning system, as well as a complete renovation of the swimming pool. Beautiful refinished hardwood flooring extends throughout much of the main and upper levels, complementing the home’s classic architectural character and beautifully updated interiors.
Thoughtfully renovated while preserving its timeless appeal, 8354 Old Dominion Drive offers an exceptional combination of elegance, comfort, versatility, and outdoor living in one of McLean’s most desirable locations....
Contact an agent
Home facts
- Year built:1973
- Subdivision & Development:GREENWAY HEIGHTS
- Listing ID #:VAFX2333278
- Added:62 day(s) ago
- Updated:October 23, 2026 at 02:00 PM
Rooms and interior
- Bedrooms:5
- Total bathrooms:3
- Full bathrooms:2
- Half bathrooms:1
- Flooring:Carpet, Ceramic Tile, Luxury Vinyl Plank, Solid Hardwood
- Dining Description:Dining Area, Dining Room, Formal/Separate Dining Room
- Bathrooms Description:Bathroom 2, Half Bath, Primary Bath(s), Primary Bathroom
- Kitchen Description:Breakfast Area, Built-In Microwave, Built-Ins, Carpet, Dishwasher, Disposal, Exhaust Fan, Kitchen - Gourmet, Kitchen - Table Space, Microwave, Recessed Lighting, Refrigerator, Stove, Upgraded Countertops, Wet/Dry Bar
- Bedroom Description:Carpet, Primary Bedroom, Walk In Closet(s)
- Basement:Yes
- Basement Description:Full
- Living area:5,154 sq. ft.
Heating and cooling
- Cooling:Central A/C
- Heating:Forced Air, Natural Gas
Structure and exterior
- Roof:Composite
- Year built:1973
- Building area:5,154 sq. ft.
- Lot area:0.57 Acres
- Lot Features:Landscaping
- Architectural Style:Colonial
- Construction Materials:Combination
- Exterior Features:Awning(s), Balcony, Exterior Lighting, Patio(s)
- Foundation Description:Slab
- Levels:3 Story
Schools
- High school:LANGLEY
- Middle school:COOPER
- Elementary school:SPRING HILL
Utilities
- Water:Public
- Sewer:Public Septic
Finances and disclosures
- Price:$1,899,000
- Price per sq. ft.:$368.45
- Tax amount:$17,495 (2025)
Features and amenities
- Laundry features:Dryer, Dryer In Unit, Has Laundry, Laundry, Washer, Washer In Unit
- Amenities:Attic, Attic/House Fan, Built-Ins, Cable TV Available, Carpet, Ceiling Fan(s), Double Pane Windows, Electric Available, Natural Gas Available, Recessed Lighting, Store/Office, Wet/Dry Bar
Parking
- Parking description:Attached Garage, Garage - Side Entry, Garage Door Opener, Paved Driveway
- Garage:Yes
- Garage spaces:2
New listings near 8354 Old Dominion Dr
- Coming SoonOpen Sun, 1 to 3pm
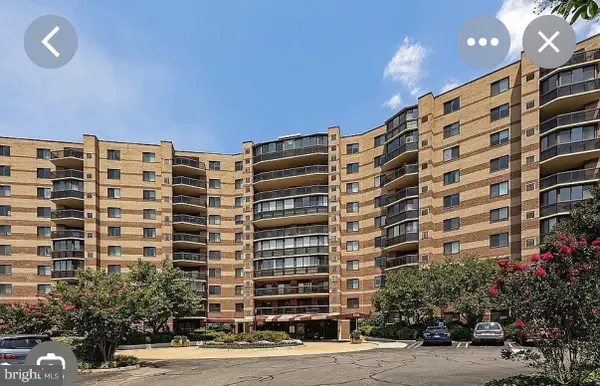 Coming Soon2 beds 2 baths1,208 sq. ft.
8350 Greensboro Dr #424, MCLEAN, VA 22102
MLS# VAFX2347410Listed by: SERHANT - Coming Soon
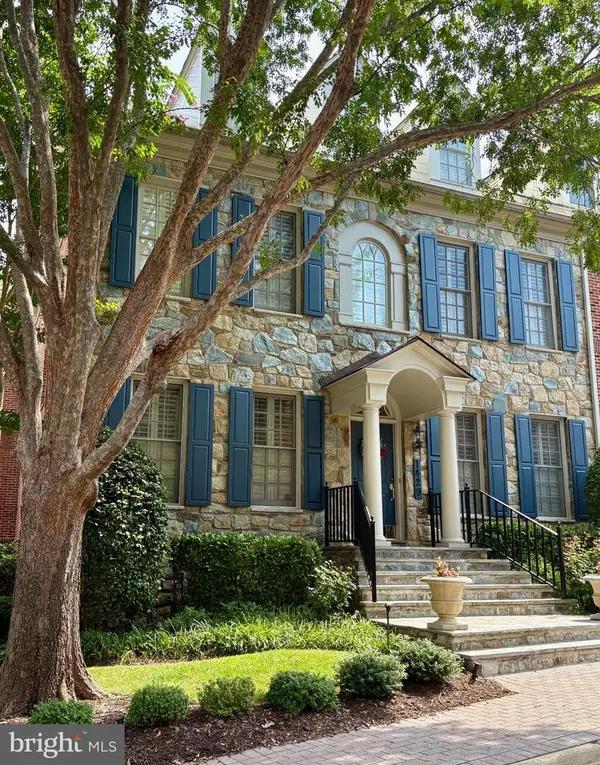 $2,275,000Coming Soon4 beds 6 baths7,405 sq. ft.
1429 Harvest Crossing Dr, MCLEAN, VA 22101
MLS# VAFX2328404Listed by: COMPASS - Coming Soon
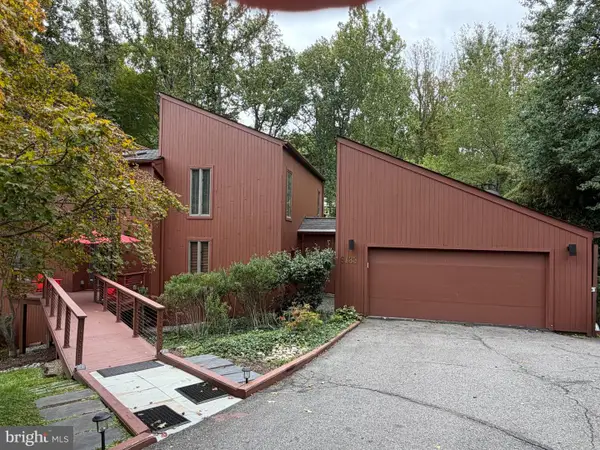 $1,850,000Coming Soon4 beds 3 baths3,806 sq. ft.
6133 Franklin Park Rd, MCLEAN, VA 22101
MLS# VAFX2343696Listed by: PEARSON SMITH REALTY, LLC - Coming Soon
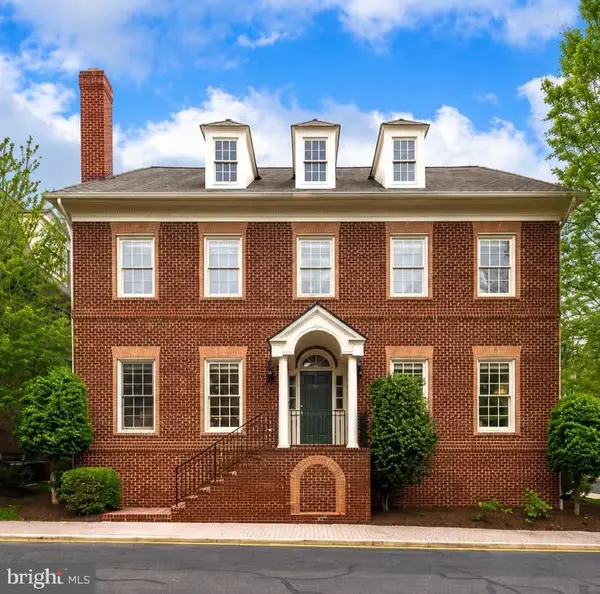 $2,695,000Coming Soon5 beds 5 baths7,754 sq. ft.
7217 Farm Ct, MCLEAN, VA 22101
MLS# VAFX2346618Listed by: TTR SOTHEBY'S INTERNATIONAL REALTY - Coming SoonOpen Sun, 1 to 3pm
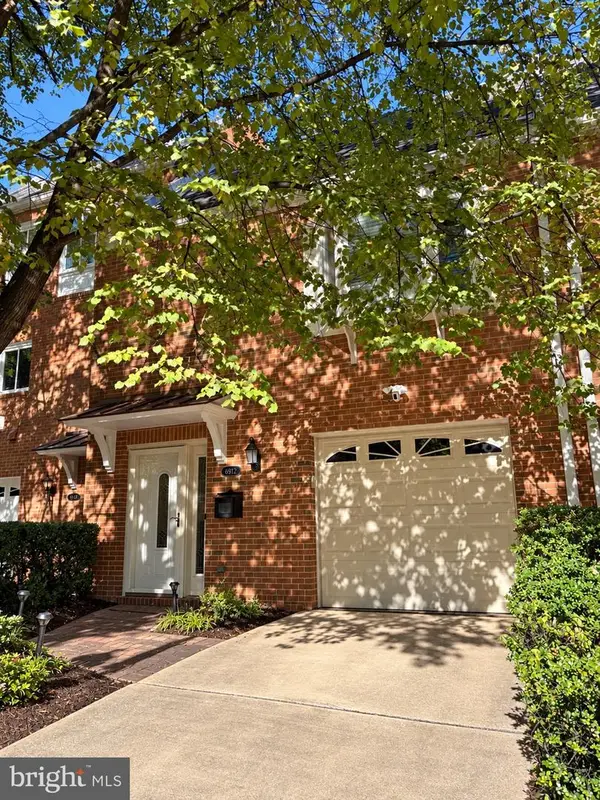 $1,100,000Coming Soon3 beds 3 baths1,716 sq. ft.
6916 Mclean Park Manor Ct, MCLEAN, VA 22101
MLS# VAFX2346306Listed by: COMPASS - Coming Soon
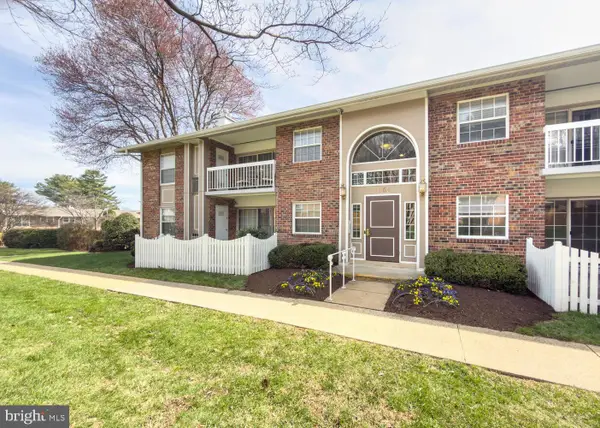 $314,900Coming Soon2 beds 1 baths928 sq. ft.
1954 Kennedy Dr #202, MCLEAN, VA 22102
MLS# VAFX2346250Listed by: LONG & FOSTER REAL ESTATE, INC. - Coming Soon
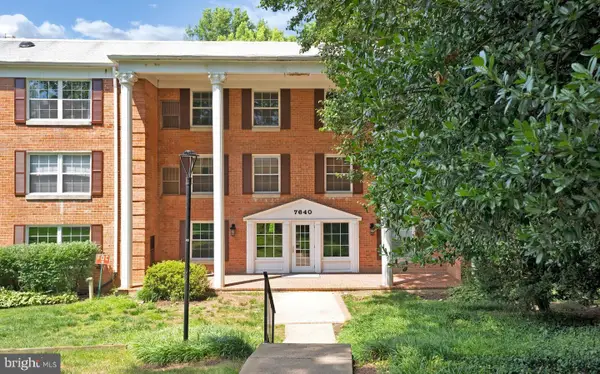 $275,000Coming Soon1 beds 1 baths855 sq. ft.
7640 Provincial Dr #314, MCLEAN, VA 22102
MLS# VAFX2344008Listed by: KELLER WILLIAMS REALTY - Coming Soon
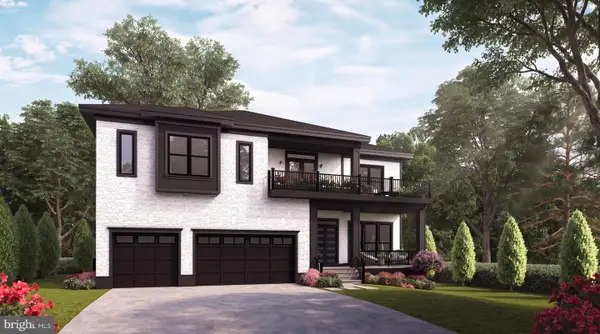 $3,490,000Coming Soon7 beds 8 baths8,387 sq. ft.
1624 Macon St, MCLEAN, VA 22101
MLS# VAFX2341210Listed by: TTR SOTHEBY'S INTERNATIONAL REALTY - Coming Soon
 $3,995,000Coming Soon6 beds 8 baths8,254 sq. ft.
1108 Shipman Ln, MCLEAN, VA 22101
MLS# VAFX2340746Listed by: KW METRO CENTER - Coming Soon
 $6,995,000Coming Soon6 beds 8 baths14,415 sq. ft.
11318 Leesburg Pike, GREAT FALLS, VA 22066
MLS# VAFX2339160Listed by: SAMSON PROPERTIES


Protect your home and budget from life's surprises with an Assurant Home Warranty, backed by a partner that supports you through every step of homeownership. Explore Plans.
© 2026 Better Homes and Gardens Real Estate LLC. An Anywhere Real Estate company. All rights reserved. Better Homes and Gardens® Real Estate is a registered trademark owned by Meredith Operations Corporation, licensed to Better Homes and Gardens Real Estate LLC and used with permission. Better Homes and Gardens Real Estate LLC fully supports the principles of the Fair Housing Act and the Equal Opportunity Act. Listing information is deemed reliable but is not guaranteed accurate.
Each office is independently owned and operated.
Any services or products provided by third parties are not provided by, affiliated with or related to Better Homes and Gardens Real Estate LLC, or its affiliated companies.