
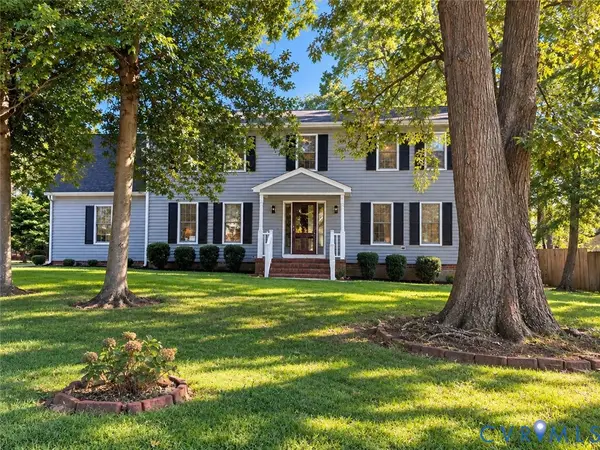
4411 Hopkins Road, Meadowbrook, VA 23234
Local realty services provided by:Better Homes and Gardens Real Estate Base Camp
4411 Hopkins Road,Chesterfield, VA 23234
$399,950
- 4 Beds
- 3 Baths
- 2,770 sq. ft.
- Single family
- Active
Listed by: angela pugh
Office: paul wesley real estate
MLS#:2625311
Source:RV
Price summary
- Price:$399,950
- Price per sq. ft.:$144.39
About this home
Welcome to 4411 Hopkins Road, a home that has been carefully maintained and loved by the same homeowner for the past 50 years! Offering first-floor living with a flexible layout that can accommodate multi-generational or extended-family living, this property provides space, versatility, and endless possibilities. The unfinished basement presents an exceptional opportunity to dramatically expand and transform the home's already well-appointed living space. Envision creating additional bedrooms, a recreation room, or other customized living areas to suit your needs. The oversized garage provides even more versatility, with abundant storage space and plenty of room to create a dedicated workshop for hobbies and projects. Major systems have been thoughtfully maintained over the years. For additional peace of mind, the homeowner will provide a Cinch Home Warranty. ITS A RARE OPPORTUNITY ~ TWO PARCELS WITH 1.1 COMBINED ACRES! After 50 years of careful ownership, 4411 Hopkins Road is ready for its next chapter. Bring your vision and discover all the possibilities this well-maintained home has to offer!...
Contact an agent
Home facts
- Year built:1956
- Subdivision & Development:None
- Listing ID #:2625311
- Added:7 day(s) ago
- Updated:September 24, 2026 at 02:36 PM
Rooms and interior
- Bedrooms:4
- Total bathrooms:3
- Full bathrooms:3
- Rooms Total:9
- Flooring:Carpet, Vinyl, Wood
- Dining Description:Dining Area
- Kitchen Description:Dishwasher, Electric Cooking, Microwave, Refrigerator, Stove
- Bedroom Description:Main Level Primary
- Basement:Yes
- Basement Description:Full, Sump Pump, Unfinished, Walk-Out Access
- Living area:2,770 sq. ft.
Heating and cooling
- Cooling:Zoned
- Heating:Electric, Natural Gas, Zoned
Structure and exterior
- Roof:Composition
- Year built:1956
- Building area:2,770 sq. ft.
- Lot area:1.15 Acres
- Architectural Style:Ranch
- Construction Materials:Block, Brick, Drywall
- Levels:One
Schools
- High school:Meadowbrook
- Middle school:Falling Creek
- Elementary school:Falling Creek
Utilities
- Water:Public
- Sewer:Septic Tank
Finances and disclosures
- Price:$399,950
- Price per sq. ft.:$144.39
- Tax amount:$3,692 (2026)
Features and amenities
- Appliances:Dishwasher, Dryer, Electric Cooking, Electric Water Heater, Gas Water Heater, Microwave, Refrigerator, Stove, Washer
- Laundry features:Dryer, Dryer Hookup, Washer, Washer Hookup
- Amenities:Ceiling Fans, Laminate Counters
Parking
- Parking description:Attached, Driveway, Garage, Oversized, Paved, Paved Driveway
- Garage:Yes
- Garage spaces:3
 The information being provided is for consumers' personal, non-commercial use and may not be used for any purpose other than to identify prospective properties for purchasing. All information provided is deemed reliable but is not guaranteed accurate.The multiple listing information is provided by Central Virginia Regional Multiple Listing Service, LLC from a copyrighted compilation of listings. The compilation of listings and each individual listing are © 2026 Central Virginia Regional Multiple Listing Service, LLC. All rights reserved.
New listings near 4411 Hopkins Road
- Coming Soon
 $315,000Coming Soon3 beds 2 baths1,276 sq. ft.
6724 Meadowburm Drive, Chesterfield, VA 23234
MLS# 2625490Listed by: LONG & FOSTER REALTORS - Coming Soon
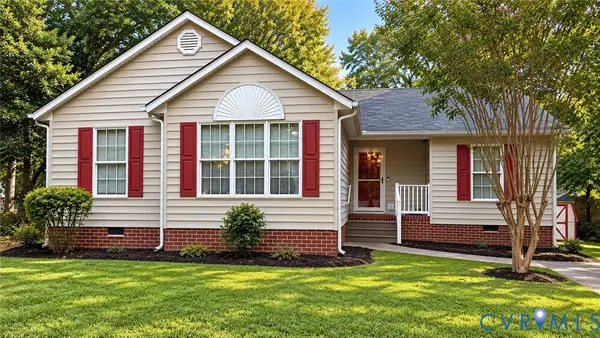 $300,000Coming Soon3 beds 2 baths1,190 sq. ft.
7229 Pineleaf Drive, Chesterfield, VA 23234
MLS# 2625116Listed by: FIRST CHOICE REALTY - Coming Soon
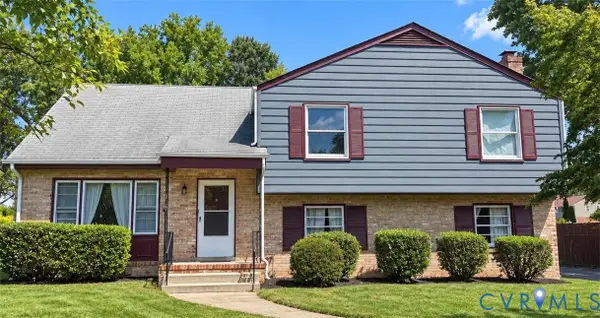 $350,000Coming Soon4 beds 2 baths2,258 sq. ft.
3706 Echoway Road, Ampthill, VA 23234
MLS# 2624330Listed by: REALTY OF AMERICA LLC - Coming Soon
 $340,000Coming Soon3 beds 2 baths1,204 sq. ft.
5525 Cypressleaf Drive, Richmond, VA 23234
MLS# 2623454Listed by: EXIT FIRST REALTY - Coming Soon
 $385,000Coming Soon4 beds 2 baths1,938 sq. ft.
6248 Claudehart Road, Richmond, VA 23234
MLS# 2622177Listed by: NAPIER REALTORS, ERA - New
 $429,000Active5 beds 3 baths2,818 sq. ft.
6807 Gatebridge Place, North Chesterfield, VA 23234
MLS# 2626002Listed by: KW METRO CENTER - New
 $469,500Active2 beds 2 baths2,152 sq. ft.
5812 Portrait Place, Chesterfield, VA 23234
MLS# 2625524Listed by: LAND SERVICES COMPANY 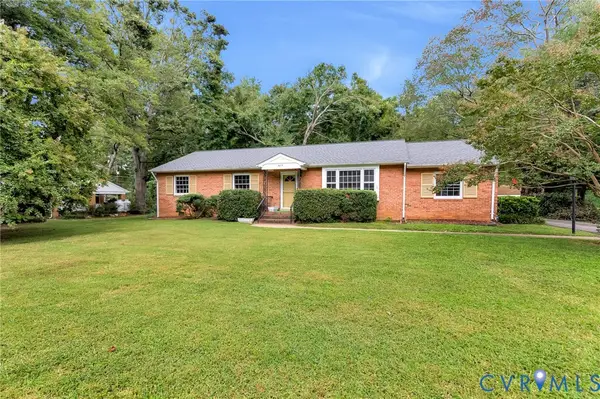 $335,000Pending3 beds 2 baths1,831 sq. ft.
5215 Sprucewood Avenue, North Chesterfield, VA 23234
MLS# 2625517Listed by: ERA WOODY HOGG & ASSOC- New
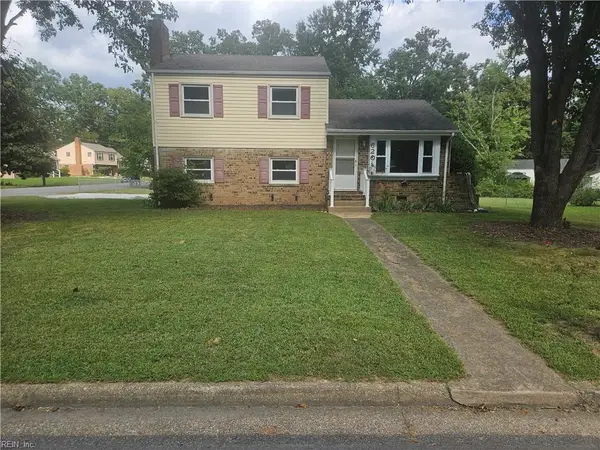 $330,000Active3 beds 2 baths1,544 sq. ft.
6201 Halrose Lane, Richmond, VA 23234
MLS# 10654359Listed by: CENTURY 21 Top Producers - New
 $425,000Active4 beds 3 baths2,260 sq. ft.
4525 Old Mesa Drive, North Chesterfield, VA 23237
MLS# 2623876Listed by: REAL BROKER LLC


Protect your home and budget from life's surprises with an Assurant Home Warranty, backed by a partner that supports you through every step of homeownership. Explore Plans.
© 2026 Better Homes and Gardens Real Estate LLC. An Anywhere Real Estate company. All rights reserved. Better Homes and Gardens® Real Estate is a registered trademark owned by Meredith Operations Corporation, licensed to Better Homes and Gardens Real Estate LLC and used with permission. Better Homes and Gardens Real Estate LLC fully supports the principles of the Fair Housing Act and the Equal Opportunity Act. Listing information is deemed reliable but is not guaranteed accurate.
Each office is independently owned and operated.
Any services or products provided by third parties are not provided by, affiliated with or related to Better Homes and Gardens Real Estate LLC, or its affiliated companies.