
5124 Steven Hill Drive, Meadowbrook, VA 23234
Local realty services provided by:Better Homes and Gardens Real Estate Native American Group
5124 Steven Hill Drive,Chesterfield, VA 23234
$369,950
- 3 Beds
- 3 Baths
- 1,576 sq. ft.
- Single family
- Pending
Listed by: janice taylor, david ogle
Office: re/max commonwealth
MLS#:2619886
Source:RV
Price summary
- Price:$369,950
- Price per sq. ft.:$234.74
About this home
Welcome to 5124 Steven Hill Drive! This beautifully refreshed 3 bedroom and 2.5 bath home offers the perfect blend of comfort, style, and functionality. Featuring durable vinyl siding and situated on an oversized lot, the property offers plenty of space both inside and out.
Step inside to discover fresh, new paint and flooring throughout, creating a bright and inviting atmosphere. Updated fixtures add a modern touch, while the updated kitchen is ready to impress with refreshed finishes and appliances designed for everyday convenience. With thoughtful improvements throughout, this home is truly move-in ready and provides an excellent opportunity for comfortable living.
Outside, the oversized lot offers abundant space for entertaining, gardening, recreation, or simply enjoying the outdoors. Don’t miss the opportunity to make 5124 Steven Hill Drive your new home!
Contact an agent
Home facts
- Year built:2001
- Subdivision & Development:Savannah Trace
- Listing ID #:2619886
- Added:58 day(s) ago
- Updated:September 28, 2026 at 08:36 AM
Rooms and interior
- Bedrooms:3
- Total bathrooms:3
- Full bathrooms:2
- Half bathrooms:1
- Rooms Total:6
- Basement:Yes
- Basement Description:Crawl Space
- Living area:1,576 sq. ft.
Heating and cooling
- Cooling:Electric
- Heating:Electric, Heat Pump
Structure and exterior
- Roof:Composition, Shingle
- Year built:2001
- Building area:1,576 sq. ft.
- Lot area:0.5 Acres
- Architectural Style:Colonial, Two Story
- Construction Materials:Drywall, Frame, Vinyl Siding, Wood Siding
- Exterior Features:Deck
- Levels:Two, Two Story
Schools
- High school:Meadowbrook
- Middle school:Falling Creek
- Elementary school:Beulah
Utilities
- Water:Public
- Sewer:Public Sewer
Finances and disclosures
- Price:$369,950
- Price per sq. ft.:$234.74
- Tax amount:$2,550 (2026)
 The information being provided is for consumers' personal, non-commercial use and may not be used for any purpose other than to identify prospective properties for purchasing. All information provided is deemed reliable but is not guaranteed accurate.The multiple listing information is provided by Central Virginia Regional Multiple Listing Service, LLC from a copyrighted compilation of listings. The compilation of listings and each individual listing are © 2026 Central Virginia Regional Multiple Listing Service, LLC. All rights reserved.
New listings near 5124 Steven Hill Drive
- Coming Soon
 $315,000Coming Soon3 beds 2 baths1,276 sq. ft.
6724 Meadowburm Drive, Chesterfield, VA 23234
MLS# 2625490Listed by: LONG & FOSTER REALTORS - Coming Soon
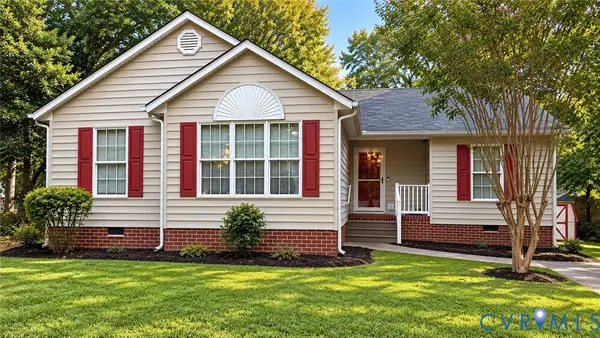 $300,000Coming Soon3 beds 2 baths1,190 sq. ft.
7229 Pineleaf Drive, Chesterfield, VA 23234
MLS# 2625116Listed by: FIRST CHOICE REALTY - Coming Soon
 $340,000Coming Soon3 beds 2 baths1,204 sq. ft.
5525 Cypressleaf Drive, Richmond, VA 23234
MLS# 2623454Listed by: EXIT FIRST REALTY - New
 $340,000Active5 beds 3 baths2,097 sq. ft.
7400 Hopkins Road, North Chesterfield, VA 23237
MLS# 2626296Listed by: VIRGINIA CAPITAL REALTY - New
 $204,900Active2 beds 2 baths950 sq. ft.
4609 Coldstream Drive, Richmond, VA 23234
MLS# 2626190Listed by: REALTY RICHMOND - New
 $429,000Active5 beds 3 baths2,818 sq. ft.
6807 Gatebridge Place, North Chesterfield, VA 23234
MLS# 2626002Listed by: KW METRO CENTER - New
 $469,500Active2 beds 2 baths2,152 sq. ft.
5812 Portrait Place, Chesterfield, VA 23234
MLS# 2625524Listed by: LAND SERVICES COMPANY 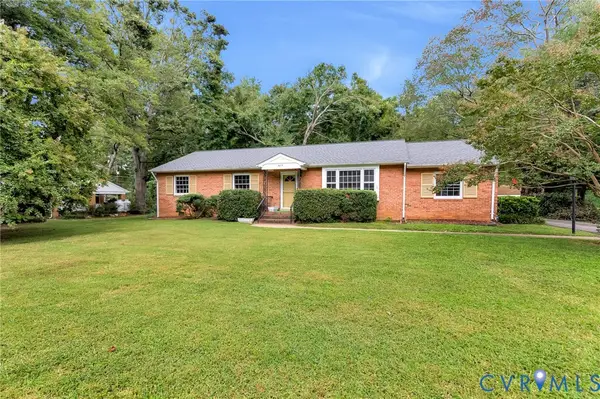 $335,000Pending3 beds 2 baths1,831 sq. ft.
5215 Sprucewood Avenue, North Chesterfield, VA 23234
MLS# 2625517Listed by: ERA WOODY HOGG & ASSOC- New
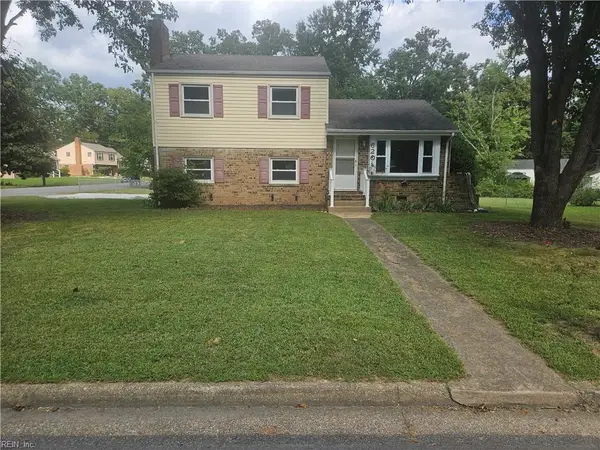 $330,000Active3 beds 2 baths1,544 sq. ft.
6201 Halrose Lane, Richmond, VA 23234
MLS# 10654359Listed by: CENTURY 21 Top Producers - New
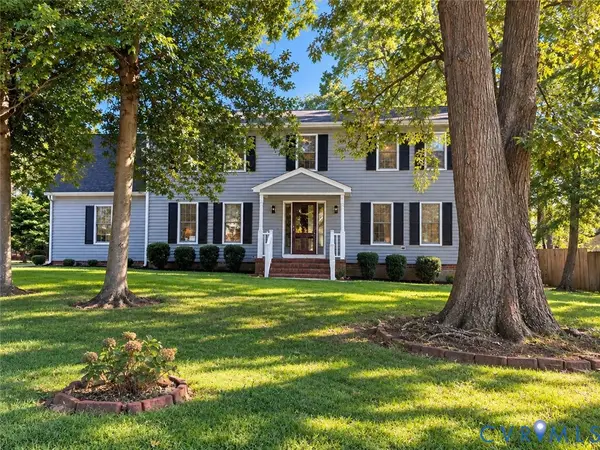 $425,000Active4 beds 3 baths2,260 sq. ft.
4525 Old Mesa Drive, North Chesterfield, VA 23237
MLS# 2623876Listed by: REAL BROKER LLC


Protect your home and budget from life's surprises with an Assurant Home Warranty, backed by a partner that supports you through every step of homeownership. Explore Plans.
© 2026 Better Homes and Gardens Real Estate LLC. An Anywhere Real Estate company. All rights reserved. Better Homes and Gardens® Real Estate is a registered trademark owned by Meredith Operations Corporation, licensed to Better Homes and Gardens Real Estate LLC and used with permission. Better Homes and Gardens Real Estate LLC fully supports the principles of the Fair Housing Act and the Equal Opportunity Act. Listing information is deemed reliable but is not guaranteed accurate.
Each office is independently owned and operated.
Any services or products provided by third parties are not provided by, affiliated with or related to Better Homes and Gardens Real Estate LLC, or its affiliated companies.