
4525 Old Mesa Drive, North Chesterfield, VA 23237
Local realty services provided by:Better Homes and Gardens Real Estate Native American Group
4525 Old Mesa Drive,North Chesterfield, VA 23237
$425,000
- 4 Beds
- 3 Baths
- 2,260 sq. ft.
- Single family
- Coming Soon
Listed by: becky parker
Office: real broker llc.
MLS#:2623876
Source:RV
Price summary
- Price:$425,000
- Price per sq. ft.:$188.05
About this home
BEAUTIFULLY UPDATED & MOVE-IN READY! Welcome home to this spacious two-story transitional featuring BRAND NEW VINYL SIDING, NEW HEAT PUMP and a freshly painted interior! Freshly painted white trim paired with neutral wall colors creates a bright, updated look ready to complement any style.
Fall in love with the eat-in kitchen featuring freshly painted cabinetry, granite countertops, a brand-new undermount sink and faucet, new ceiling fan, stainless steel appliances and pantry for additional storage. The kitchen opens to the inviting family room with fireplace and new ceiling fan, creating a wonderful space for everyday living and entertaining. Just beyond, the beautiful sunroom has been refreshed with brand-new plush carpet, freshly painted trim and a new ceiling fan—the perfect spot to relax and enjoy views of the backyard year-round!
A formal dining room sits conveniently off the kitchen, along with an additional flexible room ideal for a home office, playroom, exercise room or whatever best suits your lifestyle. All three bathrooms have been updated with new vanities, LVP flooring, toilets, mirrors and light fixtures. Additional improvements include new door hardware, newer ceiling fans and updated lighting throughout.
Brand-new plush carpet sweeps up the staircase and continues throughout the second floor. Retreat to the spacious primary suite featuring an additional private room perfect for an en suite office, exercise room, sitting room or dressing area, plus a walk-in closet and private bath. Three additional bedrooms provide plenty of space, while the conveniently located second-floor laundry makes everyday living a breeze.
Need storage? You’ll love the walk-up attic! Outside, enjoy a fantastic backyard, rear-entry garage and paved driveway. Conveniently located in North Chesterfield with easy access to shopping, dining and major roadways. Meticulously maintained, extensively updated and truly MOVE-IN READY!...
Contact an agent
Home facts
- Year built:1984
- Subdivision & Development:Indian Springs - Chest
- Listing ID #:2623876
- Updated:September 19, 2026 at 02:41 PM
Rooms and interior
- Bedrooms:4
- Total bathrooms:3
- Full bathrooms:2
- Half bathrooms:1
- Rooms Total:8
- Flooring:Partially Carpeted, Vinyl, Wood
- Dining Description:Breakfast Area
- Basement:Yes
- Basement Description:Crawl Space
- Living area:2,260 sq. ft.
Heating and cooling
- Cooling:Central Air, Electric
- Heating:Electric, Heat Pump
- Central air:Yes
Structure and exterior
- Roof:Composition, Shingle
- Year built:1984
- Building area:2,260 sq. ft.
- Lot area:0.39 Acres
- Architectural Style:Colonial
- Construction Materials:Drywall, Frame, Vinyl Siding
- Levels:Two
Schools
- High school:Bird
- Middle school:Salem
- Elementary school:Beulah
Utilities
- Water:Public
- Sewer:Public Sewer
Finances and disclosures
- Price:$425,000
- Price per sq. ft.:$188.05
- Tax amount:$3,297 (2026)
Features and amenities
- Appliances:Electric Water Heater
- Laundry features:Dryer Hookup, Washer Hookup
- Amenities:Ceiling Fans, Granite Counters
Parking
- Parking description:Attached, Direct Access, Driveway, Garage, Garage Faces Rear, Paved, Paved Driveway
- Garage:Yes
- Garage spaces:1
 The information being provided is for consumers' personal, non-commercial use and may not be used for any purpose other than to identify prospective properties for purchasing. All information provided is deemed reliable but is not guaranteed accurate.The multiple listing information is provided by Central Virginia Regional Multiple Listing Service, LLC from a copyrighted compilation of listings. The compilation of listings and each individual listing are © 2026 Central Virginia Regional Multiple Listing Service, LLC. All rights reserved.
New listings near 4525 Old Mesa Drive
- Coming Soon
 $485,000Coming Soon4 beds 3 baths2,131 sq. ft.
8806 Bethany Creek Avenue, North Chesterfield, VA 23236
MLS# 2625519Listed by: PROVIDENCE HILL REAL ESTATE - Coming Soon
 $296,000Coming Soon3 beds 1 baths1,056 sq. ft.
6514 Canute Drive, North Chesterfield, VA 23234
MLS# 2624270Listed by: LIZ MOORE & ASSOCIATES - Coming Soon
 $429,900Coming Soon4 beds 3 baths1,810 sq. ft.
1736 Bellows Drive, North Chesterfield, VA 23225
MLS# 2625244Listed by: LONG & FOSTER REALTORS - Coming Soon
 $200,000Coming Soon3 beds 2 baths1,311 sq. ft.
10300 Iron Mill Road #10300, North Chesterfield, VA 23235
MLS# 2625136Listed by: PROVIDENCE HILL REAL ESTATE - Coming Soon
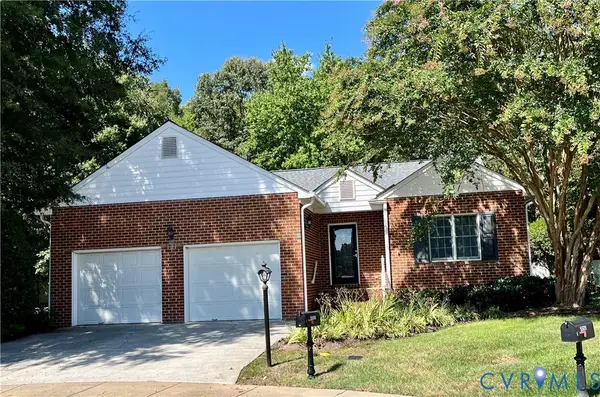 $389,500Coming Soon2 beds 2 baths1,842 sq. ft.
5500 Lakemere Drive, North Chesterfield, VA 23234
MLS# 2625146Listed by: EXP REALTY LLC - Coming Soon
 $345,000Coming Soon2 beds 2 baths1,310 sq. ft.
2900 Providence Creek Road, North Chesterfield, VA 23236
MLS# 2623166Listed by: VIRGINIA CAPITAL REALTY - Coming Soon
 $450,000Coming Soon3 beds 3 baths2,022 sq. ft.
1617 Hybla Road, North Chesterfield, VA 23236
MLS# 2622561Listed by: IVY LEAGUE REALTY LLC - Coming Soon
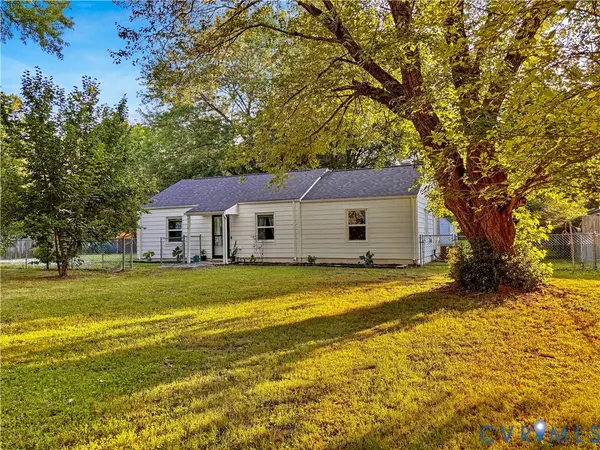 $309,900Coming Soon3 beds 1 baths1,064 sq. ft.
9716 Telstar Drive, North Chesterfield, VA 23237
MLS# 2622183Listed by: FIRST CHOICE REALTY - New
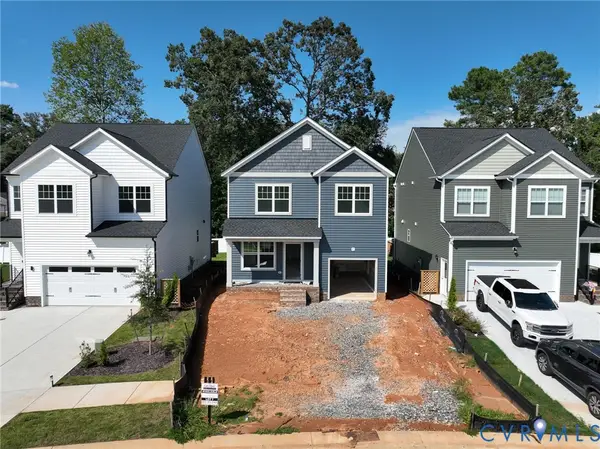 $439,950Active3 beds 3 baths1,577 sq. ft.
7984 Lyndale Drive, North Chesterfield, VA 23235
MLS# 2625291Listed by: DALTON REALTY


Protect your home and budget from life's surprises with an Assurant Home Warranty, backed by a partner that supports you through every step of homeownership. Explore Plans.
© 2026 Better Homes and Gardens Real Estate LLC. An Anywhere Real Estate company. All rights reserved. Better Homes and Gardens® Real Estate is a registered trademark owned by Meredith Operations Corporation, licensed to Better Homes and Gardens Real Estate LLC and used with permission. Better Homes and Gardens Real Estate LLC fully supports the principles of the Fair Housing Act and the Equal Opportunity Act. Listing information is deemed reliable but is not guaranteed accurate.
Each office is independently owned and operated.
Any services or products provided by third parties are not provided by, affiliated with or related to Better Homes and Gardens Real Estate LLC, or its affiliated companies.