
7624 Lower Falls Court, Meadowbrook, VA 23237
Local realty services provided by:Better Homes and Gardens Real Estate Base Camp
7624 Lower Falls Court,Chesterfield, VA 23237
$350,000
- 3 Beds
- 3 Baths
- 1,440 sq. ft.
- Single family
- Active
Upcoming open houses
- Sun, Sep 2012:00 pm - 02:00 pm
Listed by: jared davis, galen parker
Office: exp realty, llc.
MLS#:2625492
Source:RV
Price summary
- Price:$350,000
- Price per sq. ft.:$243.06
- Monthly HOA dues:$17.67
About this home
Welcome to this well-designed two-story home featuring a convenient two-car garage and an open-concept main level. The spacious great room features LVP flooring and flows seamlessly into the kitchen and dining area, creating a comfortable space for everyday living and entertaining. The kitchen offers an island, stainless steel appliances, and ample workspace, with a conveniently located powder room nearby.
Upstairs, you’ll find three bedrooms, two full bathrooms, and a dedicated laundry room. The primary suite includes a walk-in closet and private en-suite bathroom. Four ceiling fan rough-ins with lighting were added to enhance comfort throughout the home. The interior was originally finished with the upgraded Clark design package, offering additional design details and finishes.
With its functional floor plan, open living spaces, and convenient two-story layout, this home offers a great opportunity to make the space your own.
Contact an agent
Home facts
- Year built:2020
- Subdivision & Development:Hopkins Forest
- Listing ID #:2625492
- Added:1 day(s) ago
- Updated:September 19, 2026 at 02:41 PM
Rooms and interior
- Bedrooms:3
- Total bathrooms:3
- Full bathrooms:2
- Half bathrooms:1
- Rooms Total:5
- Flooring:Partially Carpeted, Vinyl
- Dining Description:Dining Area
- Kitchen Description:Kitchen Island, Pantry
- Basement:Yes
- Basement Description:Crawl Space
- Living area:1,440 sq. ft.
Heating and cooling
- Cooling:Central Air, Electric, Heat Pump
- Heating:Electric, Heat Pump
- Central air:Yes
Structure and exterior
- Roof:Shingle
- Year built:2020
- Building area:1,440 sq. ft.
- Lot area:0.44 Acres
- Architectural Style:Two Story
- Construction Materials:Drywall, Frame, Vinyl Siding
- Exterior Features:Deck, Lighting, Rear Porch, Sprinkler Irrigation
- Levels:Two, Two Story
Schools
- High school:Meadowbrook
- Middle school:Falling Creek
- Elementary school:Beulah
Utilities
- Water:Public
- Sewer:Public Sewer
Finances and disclosures
- Price:$350,000
- Price per sq. ft.:$243.06
- Tax amount:$2,999 (2026)
Features and amenities
- Appliances:Electric Water Heater, Water Heater
- Laundry features:Dryer Hookup, Washer Hookup
- Amenities:Recessed Lighting, Walk-In Closets
Parking
- Parking description:Attached, Direct Access, Driveway, Garage, Off Street, Paved, Paved Driveway
- Garage:Yes
- Garage spaces:2
 The information being provided is for consumers' personal, non-commercial use and may not be used for any purpose other than to identify prospective properties for purchasing. All information provided is deemed reliable but is not guaranteed accurate.The multiple listing information is provided by Central Virginia Regional Multiple Listing Service, LLC from a copyrighted compilation of listings. The compilation of listings and each individual listing are © 2026 Central Virginia Regional Multiple Listing Service, LLC. All rights reserved.
New listings near 7624 Lower Falls Court
- Coming Soon
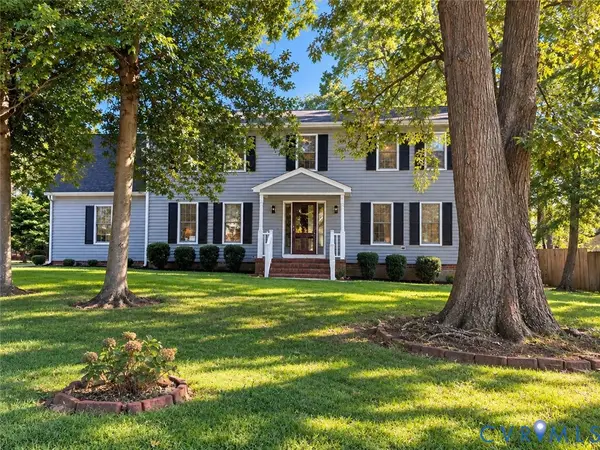 $425,000Coming Soon4 beds 3 baths2,260 sq. ft.
4525 Old Mesa Drive, North Chesterfield, VA 23237
MLS# 2623876Listed by: REAL BROKER LLC - Coming Soon
 $315,000Coming Soon3 beds 2 baths1,276 sq. ft.
6724 Meadowburm Drive, Chesterfield, VA 23234
MLS# 2625490Listed by: LONG & FOSTER REALTORS - Coming Soon
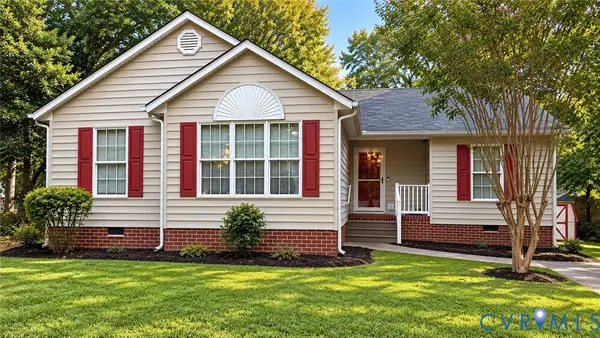 $300,000Coming Soon3 beds 2 baths1,190 sq. ft.
7229 Pineleaf Drive, Chesterfield, VA 23234
MLS# 2625116Listed by: FIRST CHOICE REALTY - Coming Soon
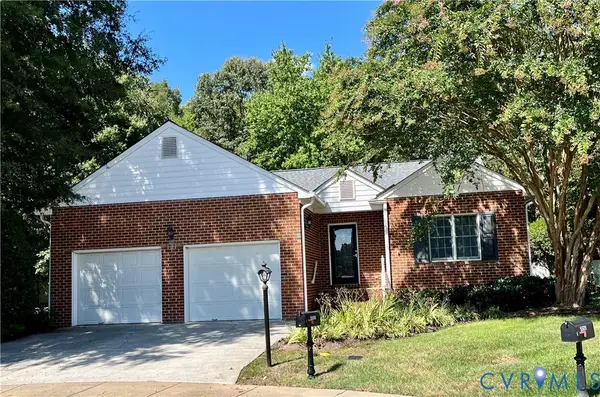 $389,500Coming Soon2 beds 2 baths1,842 sq. ft.
5500 Lakemere Drive, North Chesterfield, VA 23234
MLS# 2625146Listed by: EXP REALTY LLC - Coming Soon
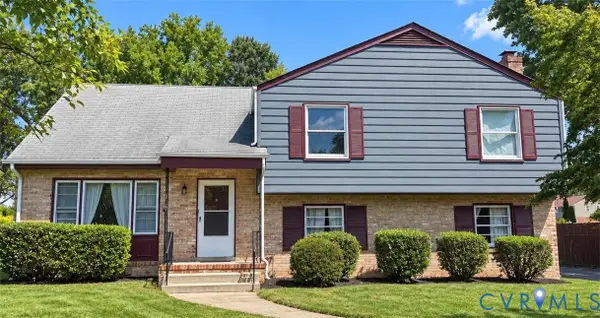 $350,000Coming Soon4 beds 2 baths2,258 sq. ft.
3706 Echoway Road, Ampthill, VA 23234
MLS# 2624330Listed by: REALTY OF AMERICA LLC - Coming Soon
 $340,000Coming Soon3 beds 2 baths1,204 sq. ft.
5525 Cypressleaf Drive, Richmond, VA 23234
MLS# 2623454Listed by: EXIT FIRST REALTY - Coming Soon
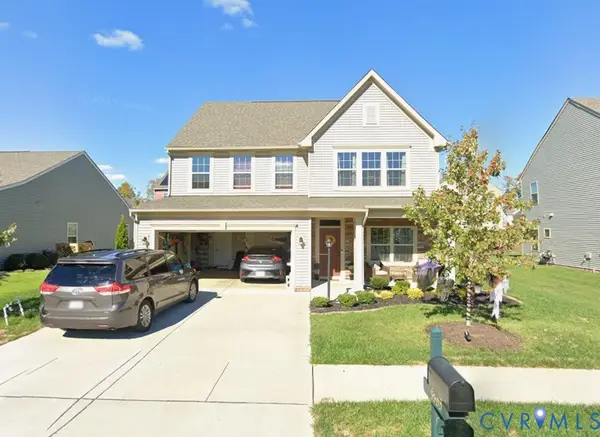 $368,500Coming Soon4 beds 3 baths2,492 sq. ft.
3500 Argent Lane, Chesterfield, VA 23237
MLS# 2622520Listed by: LONG & FOSTER REALTORS - Coming Soon
 $385,000Coming Soon4 beds 2 baths1,938 sq. ft.
6248 Claudehart Road, Richmond, VA 23234
MLS# 2622177Listed by: NAPIER REALTORS, ERA - New
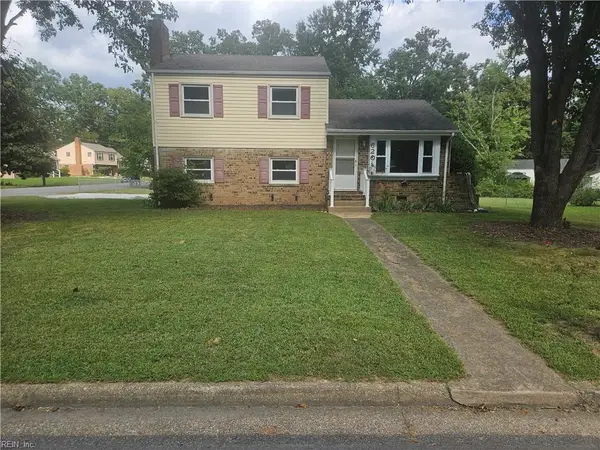 $330,000Active3 beds 2 baths1,544 sq. ft.
6201 Halrose Lane, Richmond, VA 23234
MLS# 10654359Listed by: CENTURY 21 Top Producers


Protect your home and budget from life's surprises with an Assurant Home Warranty, backed by a partner that supports you through every step of homeownership. Explore Plans.
© 2026 Better Homes and Gardens Real Estate LLC. An Anywhere Real Estate company. All rights reserved. Better Homes and Gardens® Real Estate is a registered trademark owned by Meredith Operations Corporation, licensed to Better Homes and Gardens Real Estate LLC and used with permission. Better Homes and Gardens Real Estate LLC fully supports the principles of the Fair Housing Act and the Equal Opportunity Act. Listing information is deemed reliable but is not guaranteed accurate.
Each office is independently owned and operated.
Any services or products provided by third parties are not provided by, affiliated with or related to Better Homes and Gardens Real Estate LLC, or its affiliated companies.