
4280 Studley Road, Mechanicsville, VA 23116
Local realty services provided by:Better Homes and Gardens Real Estate Native American Group
4280 Studley Road,Mechanicsville, VA 23116
$399,900
- 3 Beds
- 3 Baths
- 1,534 sq. ft.
- Single family
- Active
Listed by: amy metzger
Office: atkinson realty
MLS#:2617521
Source:RV
Price summary
- Price:$399,900
- Price per sq. ft.:$260.69
About this home
Enjoy all the benefits of solar at no additional cost to the homeowner while receiving renewable energy credits each year- near $0 energy bill! Community well maintained by the county with extremely low monthly cost to homeowner. Huge savings, call for details and how to factor this into your budget for the short and long term! Welcome home to this beautifully updated and energy efficient 3-bedroom, 2.5-bath all-brick residence located in a highly sought-after school district. Recent improvements include new vinyl windows, newer roof, new exterior doors, garage door, 2 fully renovated bathrooms, and solar panels. Make this home yours now!
Contact an agent
Home facts
- Year built:1973
- Subdivision & Development:Dianne Ridge
- Listing ID #:2617521
- Added:57 day(s) ago
- Updated:August 22, 2026 at 02:26 PM
Rooms and interior
- Bedrooms:3
- Total bathrooms:3
- Full bathrooms:2
- Half bathrooms:1
- Rooms Total:6
- Flooring:Laminate, Wood
- Basement:Yes
- Basement Description:Crawl Space
- Living area:1,534 sq. ft.
Heating and cooling
- Cooling:Central Air, Heat Pump
- Heating:Electric, Heat Pump
- Central air:Yes
Structure and exterior
- Roof:Asphalt
- Year built:1973
- Building area:1,534 sq. ft.
- Lot area:0.71 Acres
- Architectural Style:Ranch
- Construction Materials:Brick
- Levels:One
Schools
- High school:Hanover
- Middle school:Oak Knoll
- Elementary school:Rural Point
Utilities
- Water:Community/Coop, Shared Well
- Sewer:Septic Tank
Finances and disclosures
- Price:$399,900
- Price per sq. ft.:$260.69
- Tax amount:$2,843 (2026)
Parking
- Parking description:Attached, Covered, Driveway, Garage, Off Street, Paved, Paved Driveway
- Garage:Yes
- Garage spaces:1
 The information being provided is for consumers' personal, non-commercial use and may not be used for any purpose other than to identify prospective properties for purchasing. All information provided is deemed reliable but is not guaranteed accurate.The multiple listing information is provided by Central Virginia Regional Multiple Listing Service, LLC from a copyrighted compilation of listings. The compilation of listings and each individual listing are © 2026 Central Virginia Regional Multiple Listing Service, LLC. All rights reserved.
New listings near 4280 Studley Road
- Coming Soon
 $499,950Coming Soon4 beds 3 baths1,980 sq. ft.
8063 Sinclair Road, Mechanicsville, VA 23111
MLS# 2622948Listed by: REAL BROKER LLC - Coming Soon
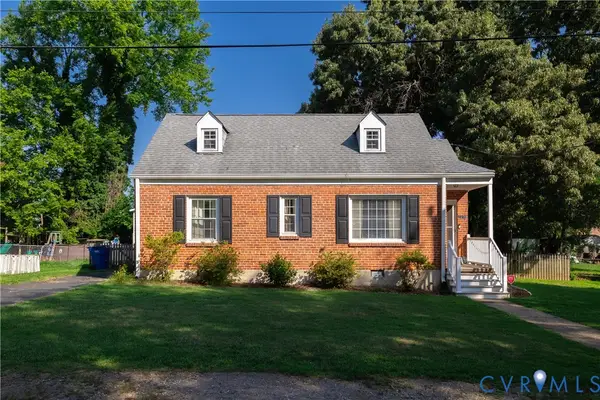 $285,000Coming Soon3 beds 2 baths1,146 sq. ft.
7259 Carolyn Lane, Mechanicsville, VA 23111
MLS# 2622813Listed by: LPT REALTY, LLC - Coming Soon
 $389,650Coming Soon4 beds 2 baths1,656 sq. ft.
6466 Freel Trace, Mechanicsville, VA 23111
MLS# 2622692Listed by: LONG & FOSTER REALTORS - Coming Soon
 $725,000Coming Soon5 beds 4 baths3,328 sq. ft.
9528 Halifax Green Drive, Mechanicsville, VA 23116
MLS# 2621826Listed by: LONG & FOSTER REALTORS - Coming Soon
 $415,000Coming Soon4 beds 3 baths2,005 sq. ft.
8131 Kiwi Lane, Mechanicsville, VA 23111
MLS# 2622165Listed by: RE/MAX COMMONWEALTH - Coming Soon
 $800,000Coming Soon4 beds 2 baths2,952 sq. ft.
9299 Old Lafayette Road, Mechanicsville, VA 23111
MLS# 2621339Listed by: REAL BROKER LLC - Coming Soon
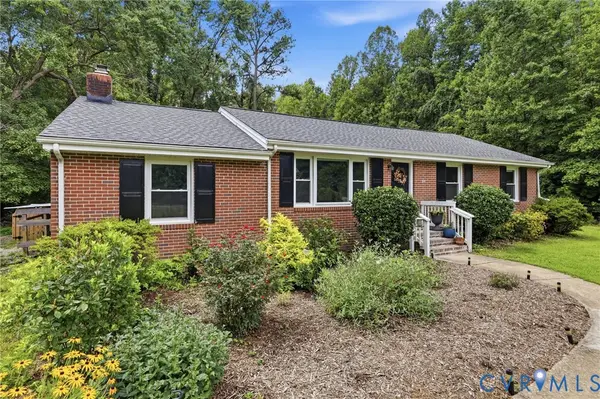 $450,000Coming Soon3 beds 2 baths1,635 sq. ft.
8585 Anderson Court, Mechanicsville, VA 23116
MLS# 2620737Listed by: ERA WOODY HOGG & ASSOC - Coming Soon
 $408,900Coming Soon3 beds 2 baths1,354 sq. ft.
9250 Swannanoa Trail, Mechanicsville, VA 23116
MLS# 2620674Listed by: LONG & FOSTER REALTORS - Coming Soon
 $485,900Coming Soon4 beds 3 baths2,289 sq. ft.
7405 Addie Drive, Mechanicsville, VA 23111
MLS# 2620696Listed by: EXIT REALTY DIGITAL - Coming Soon
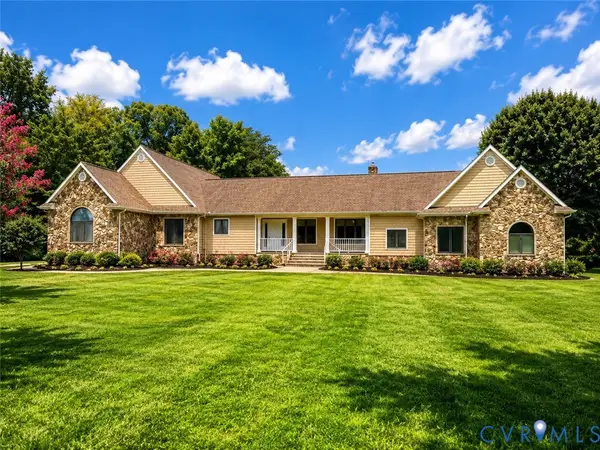 $1,050,000Coming Soon4 beds 5 baths4,750 sq. ft.
3443 Old Church Road, Mechanicsville, VA 23111
MLS# 2620415Listed by: RIVER CITY ELITE PROPERTIES - REAL BROKER


Protect your home and budget from life's surprises with an Assurant Home Warranty, backed by a partner that supports you through every step of homeownership. Explore Plans.
© 2026 Better Homes and Gardens Real Estate LLC. An Anywhere Real Estate company. All rights reserved. Better Homes and Gardens® Real Estate is a registered trademark owned by Meredith Operations Corporation, licensed to Better Homes and Gardens Real Estate LLC and used with permission. Better Homes and Gardens Real Estate LLC fully supports the principles of the Fair Housing Act and the Equal Opportunity Act. Listing information is deemed reliable but is not guaranteed accurate.
Each office is independently owned and operated.
Any services or products provided by third parties are not provided by, affiliated with or related to Better Homes and Gardens Real Estate LLC, or its affiliated companies.