
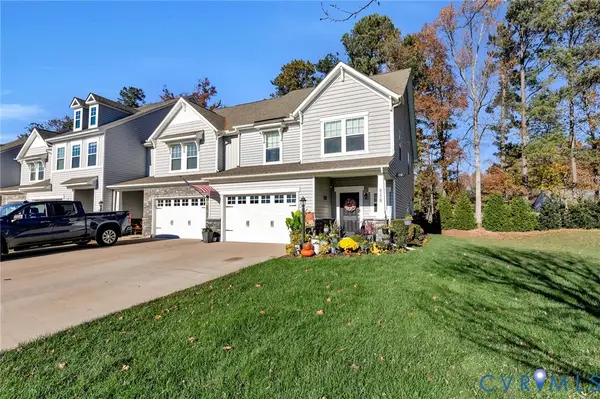
6135 Stronghold Drive, Mechanicsville, VA 23111
Local realty services provided by:Better Homes and Gardens Real Estate Base Camp
6135 Stronghold Drive,Mechanicsville, VA 23111
$364,950
- 3 Beds
- 2 Baths
- 1,440 sq. ft.
- Single family
- Active
Listed by: jenny maraghy, fred shibley
Office: compass
MLS#:2623830
Source:RV
Price summary
- Price:$364,950
- Price per sq. ft.:$253.44
- Monthly HOA dues:$51.33
About this home
Turnkey Hanover County living with rare dual-primary bedroom flexibility and an adaptable bonus suite—fully refreshed inside and out. Located just two blocks from Battlefield Green’s pool, tennis courts, and clubhouse, this 1,440-square-foot layout is engineered for growing families, remote professionals, or multi-generational privacy. The vaulted great room centers on a wood-burning fireplace, flowing directly into an eat-in kitchen outfitted with a Bosch dishwasher, brand-new stainless range, and microwave. Choose your primary bedroom on either level, then claim the dedicated flex room for an executive office, nursery, or private gym. Outside, enjoy a freshly power-washed deck, newly sodded lawn, sealed driveway with integrated drainage, and abundant crawlspace storage. Zero maintenance backlog, minutes to I-295, and immediate access to top-tier Hanover amenities. Schedule your private walkthrough today.
Contact an agent
Home facts
- Year built:1985
- Subdivision & Development:Battlefield Green
- Listing ID #:2623830
- Added:81 day(s) ago
- Updated:November 22, 2026 at 03:38 PM
Rooms and interior
- Bedrooms:3
- Total bathrooms:2
- Full bathrooms:2
- Rooms Total:6
- Flooring:Partially Carpeted, Vinyl
- Dining Description:Breakfast Area, Dining Area
- Kitchen Description:Dishwasher, Electric Cooking, Microwave, Oven, Refrigerator, Smooth Cooktop, Stove
- Basement:Yes
- Basement Description:Crawl Space
- Living area:1,440 sq. ft.
Heating and cooling
- Cooling:Central Air
- Heating:Electric, Heat Pump
- Central air:Yes
Structure and exterior
- Roof:Composition, Shingle
- Year built:1985
- Building area:1,440 sq. ft.
- Lot area:0.09 Acres
- Architectural Style:Contemporary, Two Story
- Construction Materials:Cedar, Drywall, Frame
- Levels:Two Story
Schools
- High school:Hanover
- Middle school:Oak Knoll
- Elementary school:Pole Green
Utilities
- Water:Public
- Sewer:Public Sewer
Finances and disclosures
- Price:$364,950
- Price per sq. ft.:$253.44
- Tax amount:$2,495 (2026)
Features and amenities
- Appliances:Dishwasher, Dryer, Electric Cooking, Electric Water Heater, Microwave, Oven, Refrigerator, Smooth Cooktop, Stove, Washer
- Laundry features:Dryer, Dryer Hookup, Washer, Washer Hookup
- Amenities:Cathedral Ceilings, Ceiling Fans, High Ceilings
- Pool features:Community
Parking
- Parking description:Driveway, Off Street, Paved, Paved Driveway
 The information being provided is for consumers' personal, non-commercial use and may not be used for any purpose other than to identify prospective properties for purchasing. All information provided is deemed reliable but is not guaranteed accurate.The multiple listing information is provided by Central Virginia Regional Multiple Listing Service, LLC from a copyrighted compilation of listings. The compilation of listings and each individual listing are © 2026 Central Virginia Regional Multiple Listing Service, LLC. All rights reserved.
New listings near 6135 Stronghold Drive
- Coming Soon
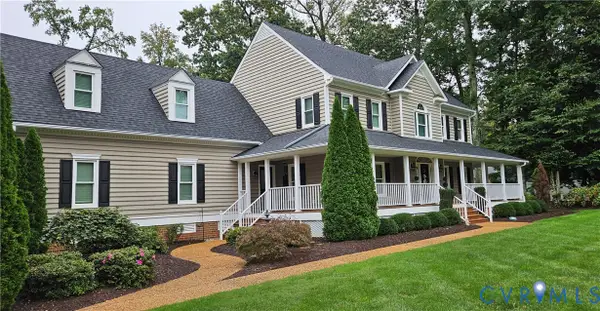 $914,950Coming Soon4 beds 3 baths3,487 sq. ft.
9210 Royal Grant Drive, Mechanicsville, VA 23116
MLS# 2631077Listed by: HOMETOWN REALTY - Coming Soon
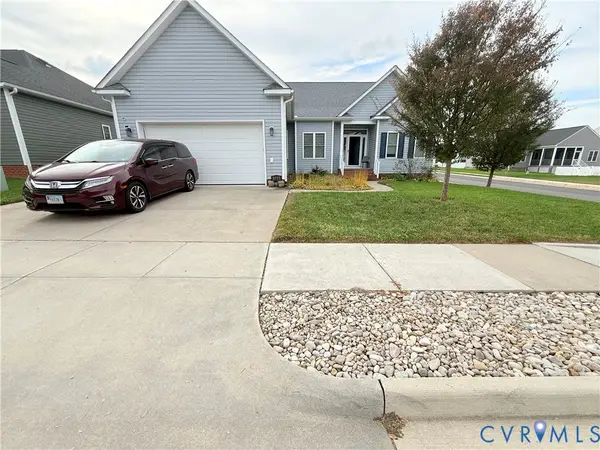 $485,000Coming Soon3 beds 2 baths1,785 sq. ft.
8093 Castle Grove Drive, Mechanicsville, VA 23111
MLS# 2630582Listed by: FATHOM REALTY VIRGINIA - Coming Soon
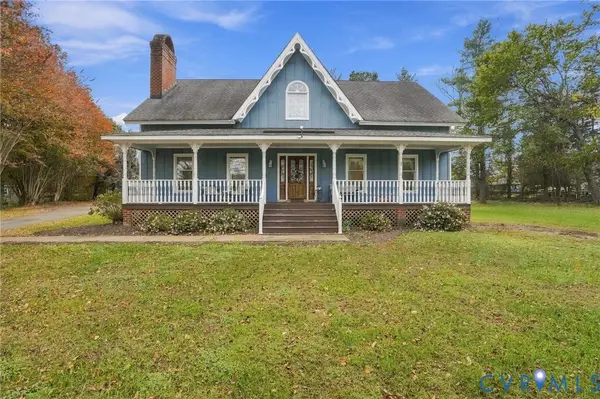 $525,000Coming Soon3 beds 3 baths2,960 sq. ft.
9390 Powhickery Court, Mechanicsville, VA 23116
MLS# 2630213Listed by: LONG & FOSTER REALTORS - Coming Soon
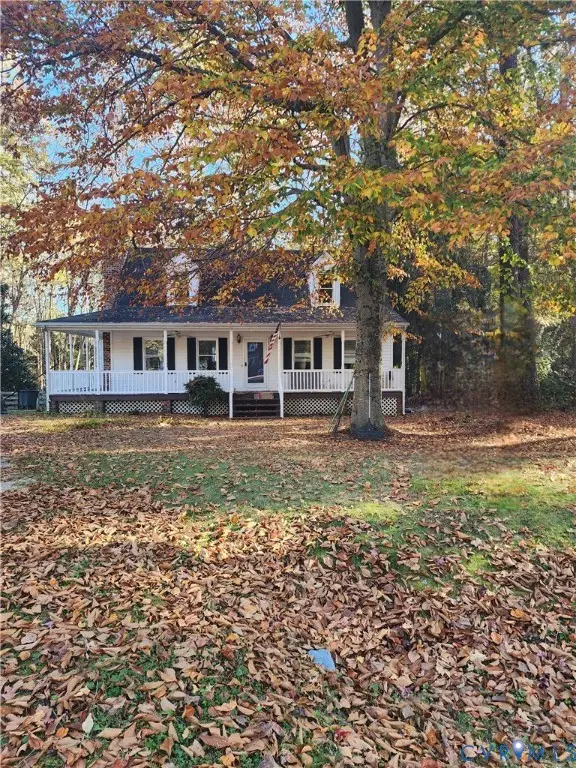 $355,000Coming Soon4 beds 2 baths1,464 sq. ft.
10044 N Rinker Court, Mechanicsville, VA 23116
MLS# 2630137Listed by: REAL BROKER LLC - Coming Soon
 $460,000Coming Soon3 beds 3 baths2,136 sq. ft.
7166 Soft Wind Lane, Mechanicsville, VA 23111
MLS# 2629440Listed by: HOMETOWN REALTY - New
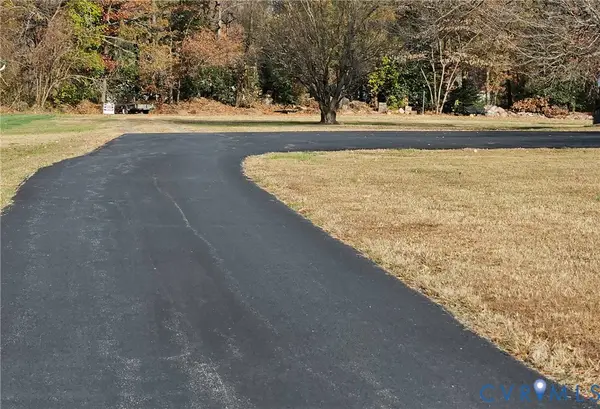 $139,000Active0.81 Acres
0 Oakfield Lane, Mechanicsville, VA 23116
MLS# 2631070Listed by: HOMETOWN REALTY - New
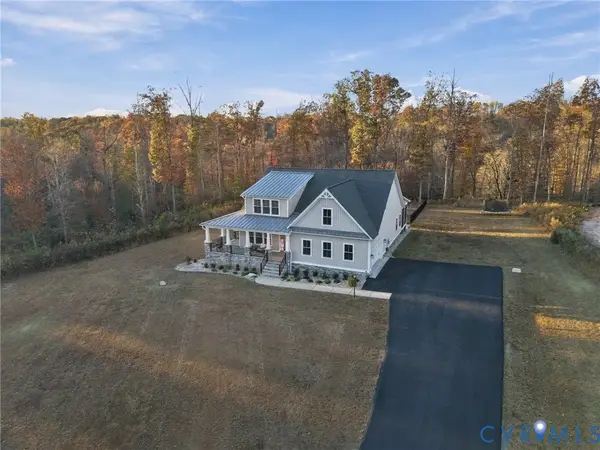 $885,000Active4 beds 3 baths3,122 sq. ft.
4060 Tredon Road, Mechanicsville, VA 23111
MLS# 2630817Listed by: KELLER WILLIAMS REALTY - New
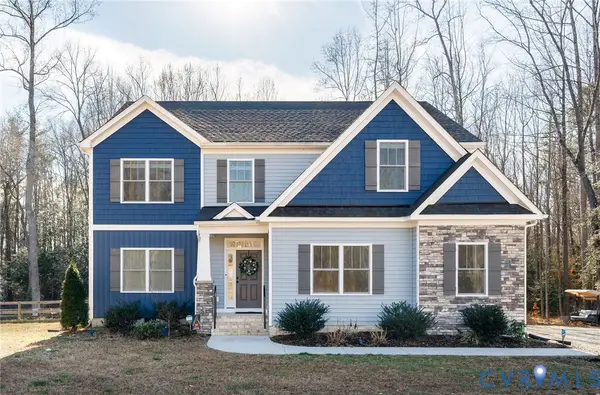 $825,000Active4 beds 4 baths2,987 sq. ft.
8151 Turners Mill Drive, Mechanicsville, VA 23111
MLS# 2631023Listed by: LONG & FOSTER REALTORS - New
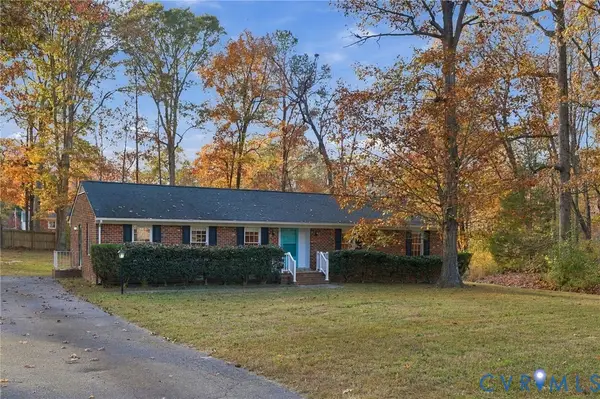 $385,950Active3 beds 2 baths1,626 sq. ft.
9257 Rochdale Court, Hanover, VA 23116
MLS# 2630431Listed by: PARK 27 - New
 $449,500Active3 beds 3 baths1,941 sq. ft.
8176 Marley Drive, Mechanicsville, VA 23116
MLS# 2630923Listed by: VIRGINIA CAPITAL REALTY


Protect your home and budget from life's surprises with an Assurant Home Warranty, backed by a partner that supports you through every step of homeownership. Explore Plans.
© 2026 Better Homes and Gardens Real Estate LLC. An Anywhere Real Estate company. All rights reserved. Better Homes and Gardens® Real Estate is a registered trademark owned by Meredith Operations Corporation, licensed to Better Homes and Gardens Real Estate LLC and used with permission. Better Homes and Gardens Real Estate LLC fully supports the principles of the Fair Housing Act and the Equal Opportunity Act. Listing information is deemed reliable but is not guaranteed accurate.
Each office is independently owned and operated.
Any services or products provided by third parties are not provided by, affiliated with or related to Better Homes and Gardens Real Estate LLC, or its affiliated companies.