
7219 Pond Way, Mechanicsville, VA 23111
Local realty services provided by:Better Homes and Gardens Real Estate Base Camp
7219 Pond Way,Mechanicsville, VA 23111
$395,000
- 4 Beds
- 3 Baths
- 2,256 sq. ft.
- Single family
- Active
Listed by: kenny dunn
Office: virginia capital realty
MLS#:2630333
Source:RV
Price summary
- Price:$395,000
- Price per sq. ft.:$175.09
About this home
Welcome to 7219 Pond Way. This amazing completely renovated home is beyond move in ready!! This home boast all new flooring as well as all new lighting. The entire inside of the home has been repainted. The kitchen has new stove, new dishwasher, new microwave, brand new granite countertops as well as refurbished and painted cabinets with new hardware. Both fireplaces the one in the family room as well as the one in the primary bedroom have been repainted. The steps have been stained as well as the rear deck. The deck can give you a beautiful view of the creek that opens to the mouth of Dabney's lake. The amazing primary bedroom is large and has an amazing completely made over primary bath. The other 2 baths have also been completely renovated. The living room has new flooring as well as new paint. The other 3 bedrooms are also spacious with very nice closets. All ceiling fans have also been replaced.The large lot gives your imagination a great canvas to work with. This spacious home is ready for you to call home. There are no known defects but fireplaces, and outside buildings are sold as is....
Contact an agent
Home facts
- Year built:1974
- Subdivision & Development:Walnut Grove
- Listing ID #:2630333
- Added:1 day(s) ago
- Updated:November 13, 2026 at 12:59 PM
Rooms and interior
- Bedrooms:4
- Total bathrooms:3
- Full bathrooms:2
- Half bathrooms:1
- Rooms Total:7
- Flooring:Vinyl
- Dining Description:Dining Area
- Kitchen Description:Dishwasher, Electric Cooking, Microwave, Oven, Pantry, Refrigerator, Self Cleaning Oven, Stove
- Basement:Yes
- Basement Description:Heated, Interior Entry, Walk-Out Access
- Living area:2,256 sq. ft.
Heating and cooling
- Cooling:Central Air, Electric, Zoned
- Heating:Baseboard, Electric, Zoned
- Central air:Yes
Structure and exterior
- Roof:Shingle
- Year built:1974
- Building area:2,256 sq. ft.
- Lot area:0.93 Acres
- Lot Features:Cul-de-sac, Landscaped
- Architectural Style:Two Story
- Construction Materials:Brick, Drywall
- Exterior Features:Deck, Dock, Front Porch, Out Buildings, Porch
- Levels:Two, Two Story
Schools
- High school:Mechanicsville
- Middle school:Bell Creek Middle
- Elementary school:Mechanicsville
Utilities
- Water:Public
- Sewer:Public Sewer
Finances and disclosures
- Price:$395,000
- Price per sq. ft.:$175.09
- Tax amount:$2,701 (2026)
Features and amenities
- Appliances:Dishwasher, Dryer, Electric Cooking, Electric Water Heater, Microwave, Oven, Refrigerator, Self Cleaning Oven, Stove, Washer
- Laundry features:Dryer, Dryer Hookup, Washer, Washer Hookup
- Amenities:Ceiling Fans, French Doors/Atrium Doors, Granite Counters, High Speed Internet, Recessed Lighting, Tray Ceilings, Walk-In Closets
Parking
- Parking description:Driveway, Paved, Paved Driveway
 The information being provided is for consumers' personal, non-commercial use and may not be used for any purpose other than to identify prospective properties for purchasing. All information provided is deemed reliable but is not guaranteed accurate.The multiple listing information is provided by Central Virginia Regional Multiple Listing Service, LLC from a copyrighted compilation of listings. The compilation of listings and each individual listing are © 2026 Central Virginia Regional Multiple Listing Service, LLC. All rights reserved.
New listings near 7219 Pond Way
- Coming Soon
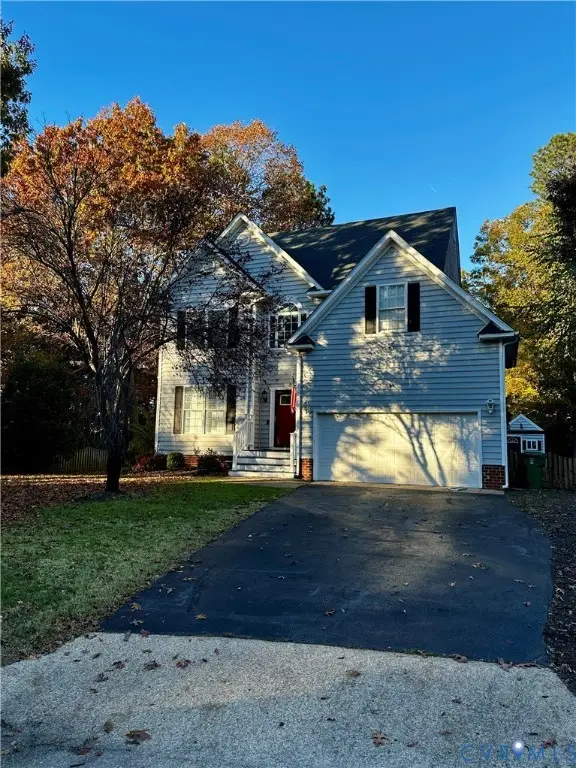 $515,000Coming Soon4 beds 3 baths2,204 sq. ft.
9370 Windsor Shade Drive, Mechanicsville, VA 23116
MLS# 2630388Listed by: EXP REALTY, LLC - Coming Soon
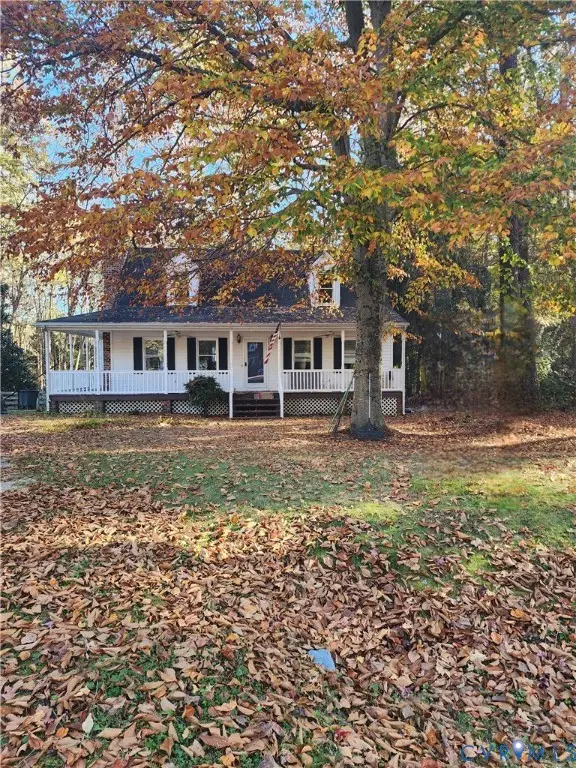 $355,000Coming Soon4 beds 2 baths1,464 sq. ft.
10044 N Rinker Court, Mechanicsville, VA 23116
MLS# 2630137Listed by: REAL BROKER LLC - Coming Soon
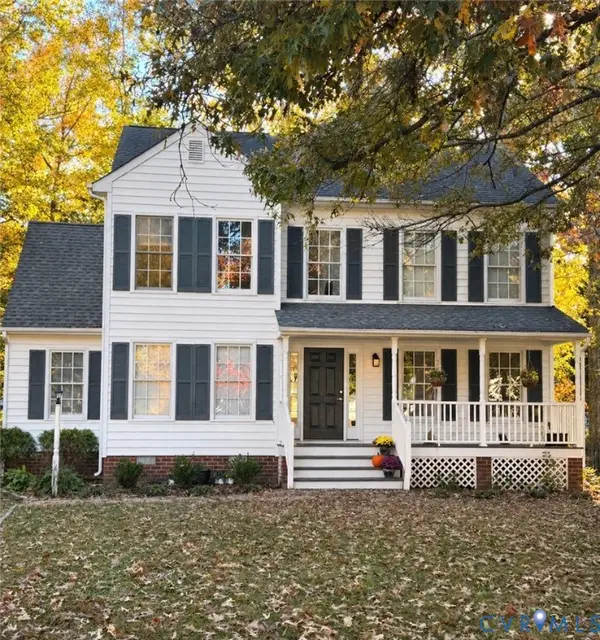 $445,000Coming Soon3 beds 3 baths1,744 sq. ft.
9097 Newcastle Drive, Mechanicsville, VA 23116
MLS# 2629961Listed by: ERA WOODY HOGG & ASSOC - Coming Soon
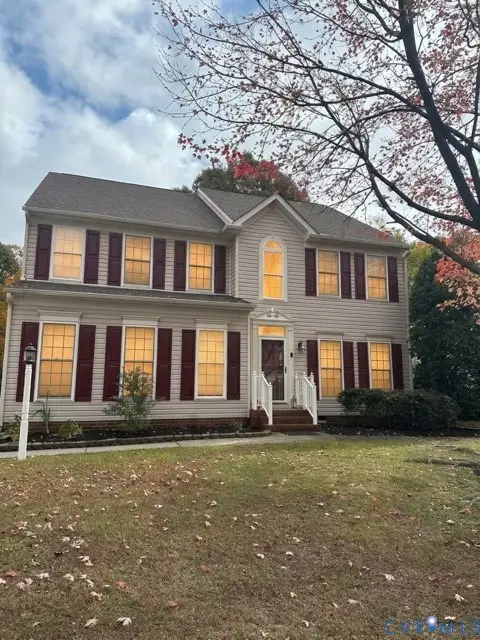 $542,000Coming Soon4 beds 4 baths3,100 sq. ft.
8378 Sherrington Drive, Mechanicsville, VA 23111
MLS# 2629690Listed by: LONG & FOSTER REALTORS - Coming Soon
 $460,000Coming Soon3 beds 3 baths2,136 sq. ft.
7166 Soft Wind Lane, Mechanicsville, VA 23111
MLS# 2629440Listed by: HOMETOWN REALTY - Open Sat, 11am to 1pmNew
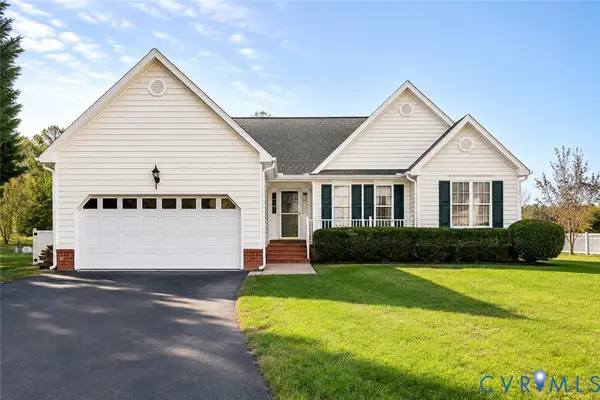 $465,000Active3 beds 2 baths1,910 sq. ft.
8551 Woodsage Court, Mechanicsville, VA 23116
MLS# 2630240Listed by: HOMETOWN REALTY - New
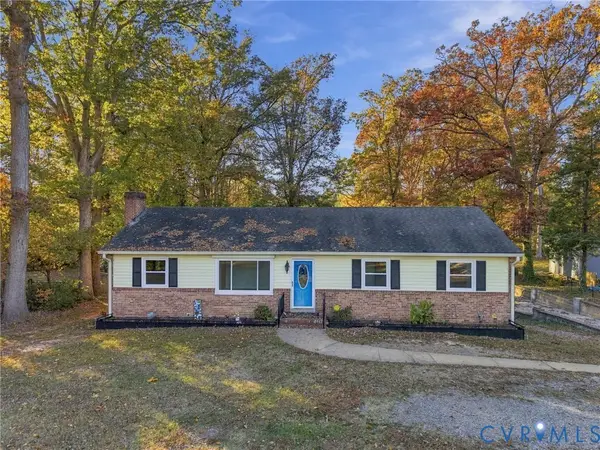 $389,950Active3 beds 4 baths1,860 sq. ft.
8247 Atlee Road, Mechanicsville, VA 23116
MLS# 2630216Listed by: ERA WOODY HOGG & ASSOC - New
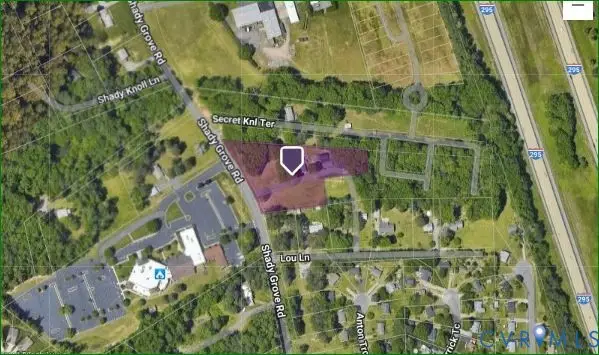 $975,000Active2.55 Acres
8054 Shady Grove Road, Mechanicsville, VA 23111
MLS# 2630336Listed by: HAAS REALTY GROUP - New
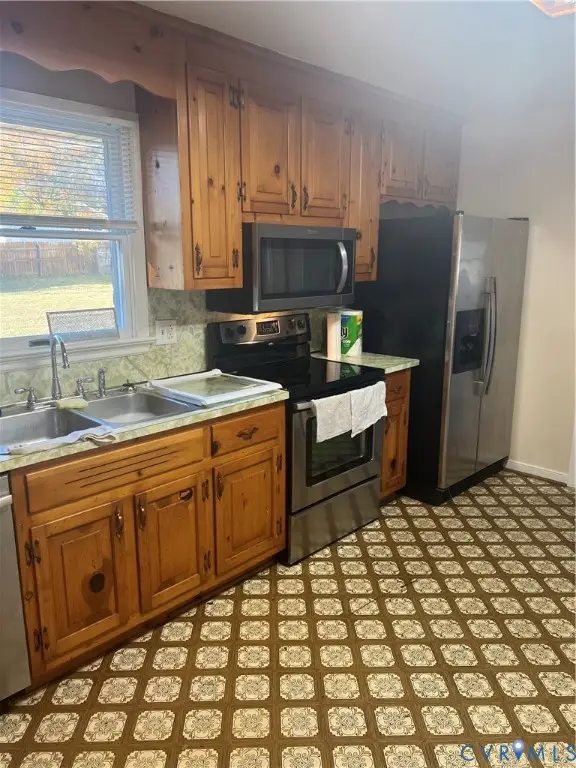 $385,000Active3 beds 2 baths1,485 sq. ft.
8167 Mintawood Lane, Hanover, VA 23111
MLS# 2630266Listed by: HOLLEY REALTY


Protect your home and budget from life's surprises with an Assurant Home Warranty, backed by a partner that supports you through every step of homeownership. Explore Plans.
© 2026 Better Homes and Gardens Real Estate LLC. An Anywhere Real Estate company. All rights reserved. Better Homes and Gardens® Real Estate is a registered trademark owned by Meredith Operations Corporation, licensed to Better Homes and Gardens Real Estate LLC and used with permission. Better Homes and Gardens Real Estate LLC fully supports the principles of the Fair Housing Act and the Equal Opportunity Act. Listing information is deemed reliable but is not guaranteed accurate.
Each office is independently owned and operated.
Any services or products provided by third parties are not provided by, affiliated with or related to Better Homes and Gardens Real Estate LLC, or its affiliated companies.