
8378 Sherrington Drive, Mechanicsville, VA 23111
Local realty services provided by:Better Homes and Gardens Real Estate Base Camp
8378 Sherrington Drive,Mechanicsville, VA 23111
$542,000
- 4 Beds
- 4 Baths
- 3,100 sq. ft.
- Single family
- Coming Soon
Listed by: susan sadid
Office: long & foster realtors
MLS#:2629690
Source:RV
Price summary
- Price:$542,000
- Price per sq. ft.:$174.84
- Monthly HOA dues:$62.33
About this home
Welcome to 8378 Sherrington Drive, a stunning and thoughtfully designed home that perfectly balances modern elegance with everyday functionality.
From the moment you step inside, you will be captivated by the seamless open-concept design. The heart of the home features a spacious kitchen that flows effortlessly into a magnificent two-story great room. Bathed in natural light from expansive, soaring windows, this impressive gathering space is anchored by a cozy gas fireplace, making it the ultimate backdrop for both lively entertaining and quiet evenings. From the great room, step outside to the rear deck overlooking a beautiful, fully fenced yard—your own private outdoor oasis.
The second floor serves as a private sanctuary, highlighted by a sprawling primary bedroom suite. This massive retreat boasts an oversized walk-in closet and a luxurious ensuite spa bath designed for complete relaxation. Two additional generously sized bedrooms and a full bath complete this level, providing plenty of comfort and privacy for family or guests.
One of the property's most remarkable highlights awaits on the third floor. This fully finished, private level features its own dedicated sitting room, a full bathroom, and a spacious bedroom. Perfectly suited as a multi-generational in-law suite, a private teen suite, an impressive guest retreat, or a quiet executive home office, this highly flexible and unique bonus area effortlessly adapts to your lifestyle. Move in ready with fresh paint, new carpet and light fixtures; this well cared for home is ready for the next owner to enjoy.
Located in Mechanicsville's highly sought-after Sherrington neighborhood, this property offers premium community amenities—including a community pool, basketball court, tennis court and playground. Top-rated Hanover County schools, stunning open layout, unbeatable multi-generational versatility, and a vibrant community setting, this Mechanicsville gem is a rare find. Schedule your private tour today!...
Contact an agent
Home facts
- Year built:2003
- Subdivision & Development:Sherrington
- Listing ID #:2629690
- Updated:November 08, 2026 at 01:09 PM
Rooms and interior
- Bedrooms:4
- Total bathrooms:4
- Full bathrooms:3
- Half bathrooms:1
- Rooms Total:10
- Flooring:Carpet, Wood
- Bathrooms Description:Jetted Tub
- Kitchen Description:Dishwasher, Microwave, Refrigerator, Stove
- Living area:3,100 sq. ft.
Heating and cooling
- Cooling:Central Air, Electric
- Heating:Forced Air, Natural Gas
- Central air:Yes
Structure and exterior
- Roof:Shingle
- Year built:2003
- Building area:3,100 sq. ft.
- Lot area:0.23 Acres
- Architectural Style:Two Story
- Construction Materials:Frame, Vinyl Siding
- Exterior Features:Deck
- Levels:Three Or More, Two Story
Schools
- High school:Hanover
- Middle school:Oak Knoll
- Elementary school:Pole Green
Utilities
- Water:Public
- Sewer:Public Sewer
Finances and disclosures
- Price:$542,000
- Price per sq. ft.:$174.84
- Tax amount:$3,905 (2026)
Features and amenities
- Appliances:Dishwasher, Gas Water Heater, Microwave, Refrigerator, Stove
- Amenities:Ceiling Fans
- Pool features:Community
Parking
- Parking description:Attached, Direct Access, Driveway, Garage, Garage Faces Rear, Off Street, Paved, Paved Driveway
- Garage:Yes
- Garage spaces:2
 The information being provided is for consumers' personal, non-commercial use and may not be used for any purpose other than to identify prospective properties for purchasing. All information provided is deemed reliable but is not guaranteed accurate.The multiple listing information is provided by Central Virginia Regional Multiple Listing Service, LLC from a copyrighted compilation of listings. The compilation of listings and each individual listing are © 2026 Central Virginia Regional Multiple Listing Service, LLC. All rights reserved.
New listings near 8378 Sherrington Drive
- Coming Soon
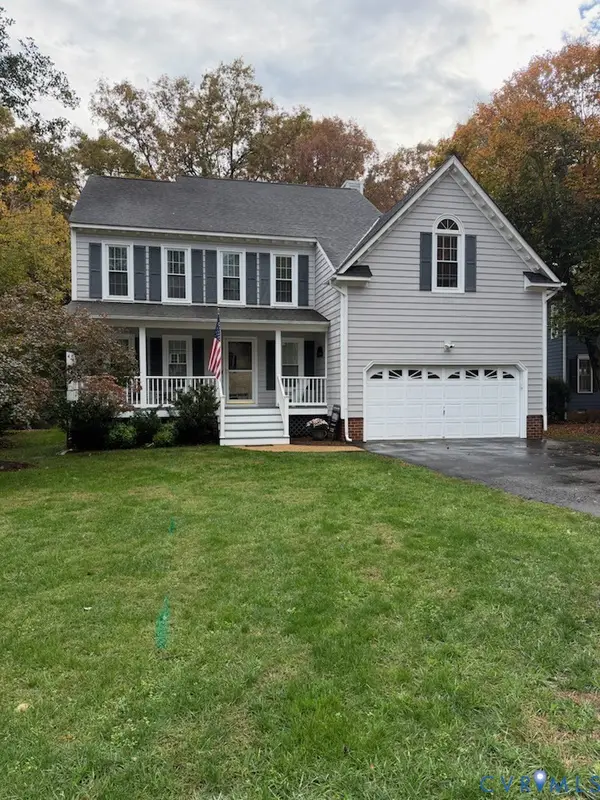 $525,000Coming Soon4 beds 4 baths2,187 sq. ft.
9431 Dogwood Garth Lane, Mechanicsville, VA 23116
MLS# 2629722Listed by: LONG & FOSTER REALTORS - Coming Soon
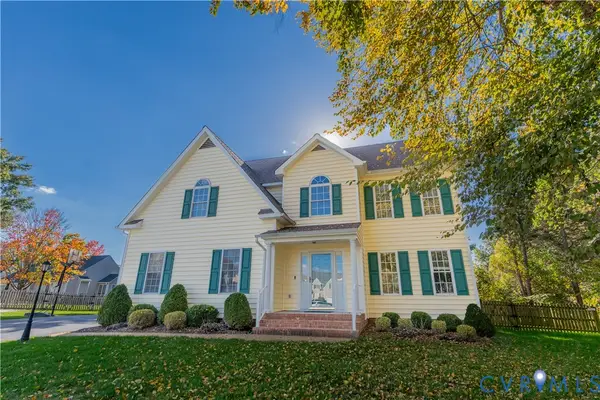 $489,900Coming Soon4 beds 4 baths2,518 sq. ft.
6049 Shady Oak Court, Mechanicsville, VA 23111
MLS# 2629736Listed by: HOMETOWN REALTY - Coming Soon
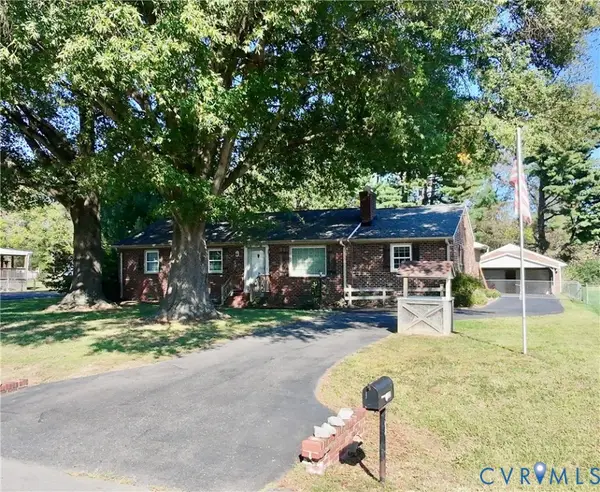 $350,000Coming Soon3 beds 2 baths1,704 sq. ft.
7122 Sunset Drive, Mechanicsville, VA 23111
MLS# 2629334Listed by: LONG & FOSTER REALTORS - Coming Soon
 $460,000Coming Soon3 beds 3 baths2,136 sq. ft.
7166 Soft Wind Lane, Mechanicsville, VA 23111
MLS# 2629440Listed by: HOMETOWN REALTY - New
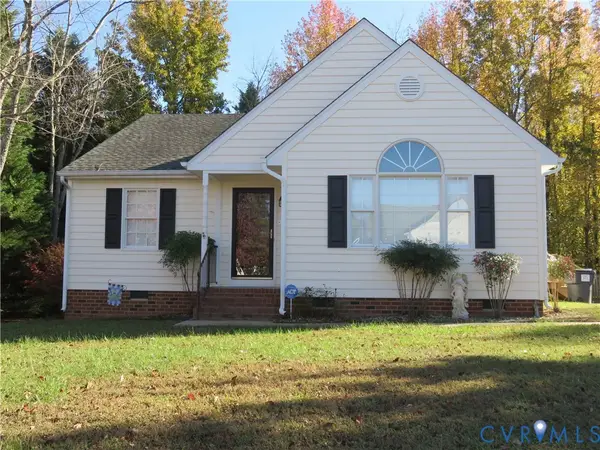 $349,900Active3 beds 2 baths1,329 sq. ft.
7940 Thistleberry Court, Mechanicsville, VA 23111
MLS# 2629912Listed by: SEAY REAL ESTATE - Open Sat, 11am to 1pmNew
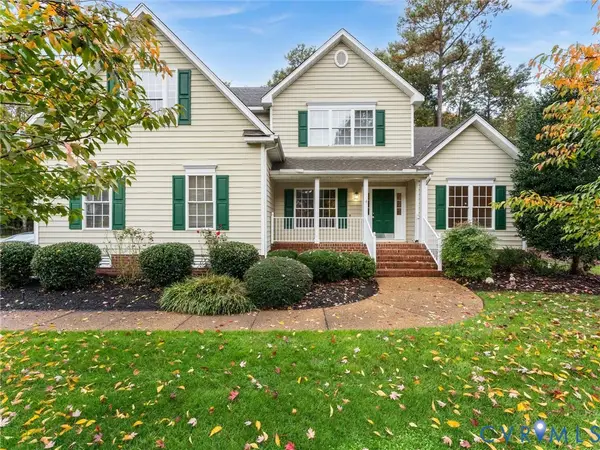 $660,000Active5 beds 3 baths2,970 sq. ft.
9072 Cottleston Circle, Mechanicsville, VA 23116
MLS# 2629789Listed by: RIVER CITY ELITE PROPERTIES - REAL BROKER - New
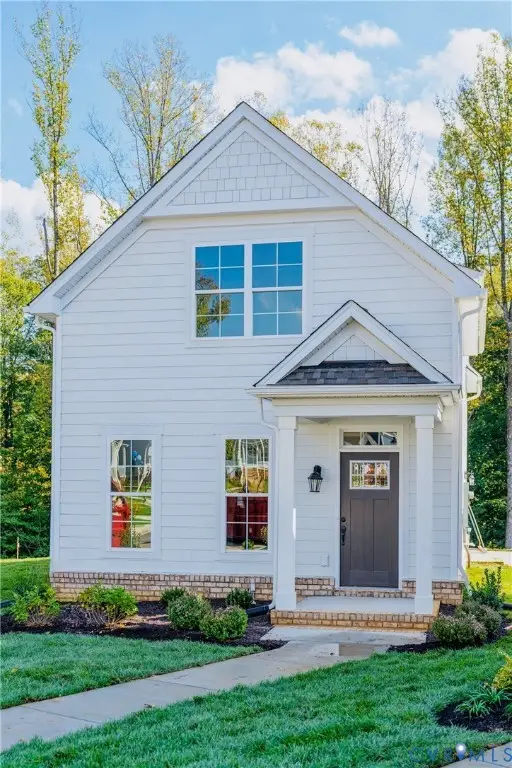 $448,124Active3 beds 3 baths1,565 sq. ft.
8664 Villetta Pointe Lane, Mechanicsville, VA 23116
MLS# 2629894Listed by: EAGLE REALTY OF VIRGINIA - New
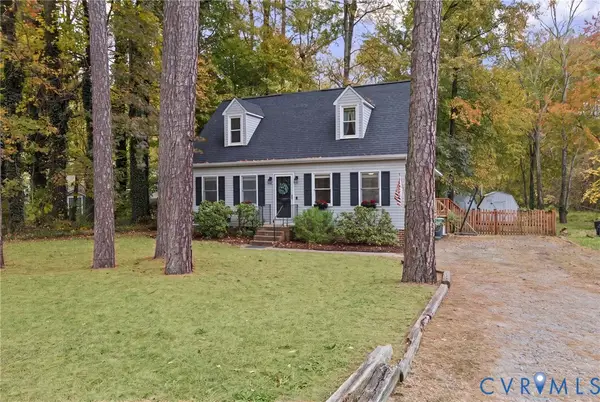 $399,950Active4 beds 2 baths1,780 sq. ft.
10056 N Rinker Court, Mechanicsville, VA 23116
MLS# 2629481Listed by: LONG & FOSTER REALTORS - Open Sun, 1 to 3pmNew
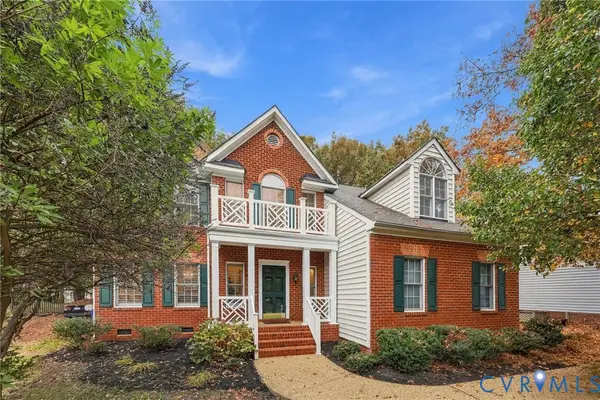 $565,000Active4 beds 3 baths2,512 sq. ft.
9059 Little Joselyn Drive, Mechanicsville, VA 23116
MLS# 2629880Listed by: ERA WOODY HOGG & ASSOC


Protect your home and budget from life's surprises with an Assurant Home Warranty, backed by a partner that supports you through every step of homeownership. Explore Plans.
© 2026 Better Homes and Gardens Real Estate LLC. An Anywhere Real Estate company. All rights reserved. Better Homes and Gardens® Real Estate is a registered trademark owned by Meredith Operations Corporation, licensed to Better Homes and Gardens Real Estate LLC and used with permission. Better Homes and Gardens Real Estate LLC fully supports the principles of the Fair Housing Act and the Equal Opportunity Act. Listing information is deemed reliable but is not guaranteed accurate.
Each office is independently owned and operated.
Any services or products provided by third parties are not provided by, affiliated with or related to Better Homes and Gardens Real Estate LLC, or its affiliated companies.