
7340 Mcclellan Road, Mechanicsville, VA 23111
Local realty services provided by:Better Homes and Gardens Real Estate Native American Group
Listed by: chuck jenkins
Office: long & foster realtors
MLS#:2614380
Source:RV
Price summary
- Price:$749,950
- Price per sq. ft.:$320.77
About this home
Be the very first to see this clean as a whistle Cape Cod tucked quietly away off the beaten path on 21.6 acres. Upon entry, you'll feel the warmth and care of this beautiful home. The first level offers a large eat-in kitchen featuring custom cabinets, stainless steel appliances, granite countertops and island. This level also offers a generously sized family room with gas fireplace as well as the 1st floor Primary Suite. The second level offers two spacious guest rooms, full guest bath and loads of storage/closet space. The bonus space is accessed off of the utility room area offering privacy this space that can be used as a game room, teen suite or home office. The exterior features premium vinyl siding, a full country front porch, an attached 2-car garage, detached utility shed and an amazing pool that is partially buried in the ground. You will love the privacy of owning 21+ acres that gives you total privacy and lots of room to explore the outdoors.
Contact an agent
Home facts
- Year built:2015
- Listing ID #:2614380
- Added:46 day(s) ago
- Updated:July 14, 2026 at 09:37 AM
Rooms and interior
- Bedrooms:3
- Total bathrooms:3
- Full bathrooms:2
- Half bathrooms:1
- Rooms Total:9
- Flooring:Carpet, Ceramic Tile, Vinyl, Wood
- Dining Description:Breakfast Area
- Bathrooms Description:Double Vanity
- Kitchen Description:Dishwasher, Kitchen Island, Microwave, Oven, Pantry, Refrigerator, Smooth Cooktop
- Bedroom Description:Main Level Primary
- Basement:Yes
- Basement Description:Crawl Space
- Living area:2,338 sq. ft.
Heating and cooling
- Cooling:Central Air, Heat Pump
- Heating:Electric, Zoned
- Central air:Yes
Structure and exterior
- Roof:Composition
- Year built:2015
- Building area:2,338 sq. ft.
- Lot area:21.6 Acres
- Architectural Style:Cape Cod, Two Story
- Construction Materials:Drywall, Frame, Vinyl Siding
- Exterior Features:Deck, Front Porch, Porch, Rear Porch
- Levels:Two, Two Story
Schools
- High school:Mechanicsville
- Middle school:Bell Creek Middle
- Elementary school:Battlefield
Utilities
- Water:Well
- Sewer:Septic Tank
Finances and disclosures
- Price:$749,950
- Price per sq. ft.:$320.77
- Tax amount:$4,229 (2026)
Features and amenities
- Appliances:Dishwasher, Dryer, Electric Water Heater, Microwave, Oven, Refrigerator, Smooth Cooktop, Washer
- Laundry features:Dryer, Dryer Hookup, Washer, Washer Hookup
- Amenities:Bay Windows, Cathedral Ceilings, Ceiling Fans, French Doors/Atrium Doors, Granite Counters, High Ceilings, Recessed Lighting, Walk-In Closets, Workshop
- Pool features:Above Ground
Parking
- Parking description:Attached, Driveway, Garage, Garage Faces Rear, Unpaved, Unpaved Driveway
- Garage:Yes
- Garage spaces:2
 The information being provided is for consumers' personal, non-commercial use and may not be used for any purpose other than to identify prospective properties for purchasing. All information provided is deemed reliable but is not guaranteed accurate.The multiple listing information is provided by Central Virginia Regional Multiple Listing Service, LLC from a copyrighted compilation of listings. The compilation of listings and each individual listing are © 2026 Central Virginia Regional Multiple Listing Service, LLC. All rights reserved.
New listings near 7340 Mcclellan Road
- Coming Soon
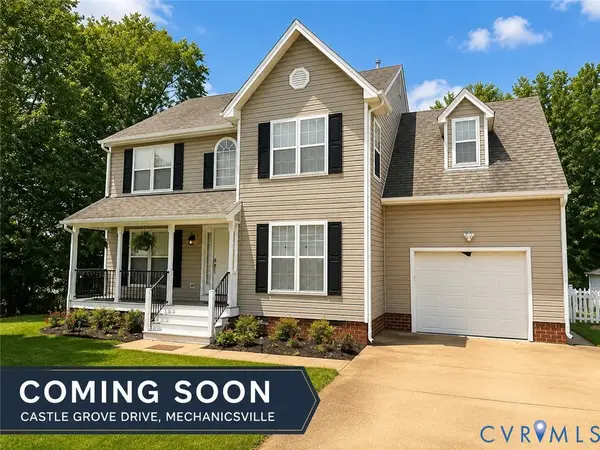 $469,950Coming Soon4 beds 3 baths
8117 Castle Grove Drive, Mechanicsville, VA 23111
MLS# 2618962Listed by: SAMSON PROPERTIES - Coming Soon
 $340,000Coming Soon3 beds 2 baths
6059 Shiloh Place, Mechanicsville, VA 23111
MLS# 2618951Listed by: BRUSH REALTY LLC - Coming Soon
 $459,950Coming Soon4 beds 3 baths
8291 Briarthorn Court, Mechanicsville, VA 23116
MLS# 2618939Listed by: HOMETOWN REALTY - Coming Soon
 $387,500Coming Soon3 beds 3 baths
8963 Ringview Drive, Mechanicsville, VA 23116
MLS# 2618592Listed by: RE/MAX COMMONWEALTH - Coming Soon
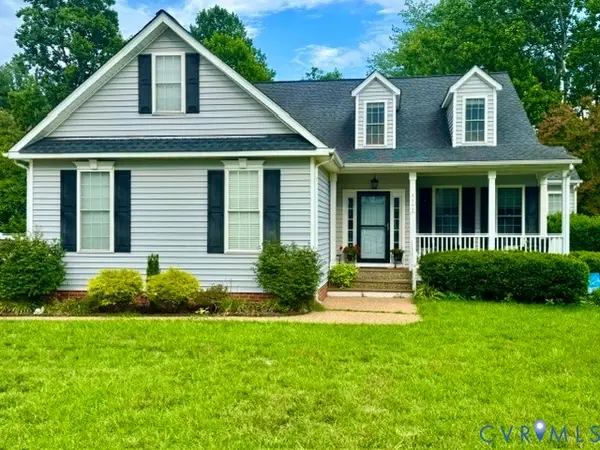 $519,900Coming Soon4 beds 3 baths
6261 Greystone Creek Road, Mechanicsville, VA 23111
MLS# 2618930Listed by: FATHOM REALTY VIRGINIA - New
 $439,950Active3 beds 2 baths1,620 sq. ft.
10009 Holly Road, Mechanicsville, VA 23116
MLS# 2618917Listed by: SAMSON PROPERTIES - New
 $485,000Active4 beds 2 baths19 sq. ft.
7431 Addie Drive, Hanover, VA 23111
MLS# 2618890Listed by: TRINITY REAL ESTATE - New
 $798,990Active5 beds 5 baths3,756 sq. ft.
4041 Tredon Road, Mechanicsville, VA 23111
MLS# 2618749Listed by: KELLER WILLIAMS REALTY - New
 $622,413Active2 beds 2 baths2,153 sq. ft.
10434 Odette Estate Lane #R4, Mechanicsville, VA 23116
MLS# 2618842Listed by: HOMETOWN REALTY - New
 $290,000Active3 beds 1 baths978 sq. ft.
7460 Bridle Court, Mechanicsville, VA 23111
MLS# 2618846Listed by: LONG & FOSTER REALTORS


Protect your home and budget from life's surprises with an Assurant Home Warranty, backed by a partner that supports you through every step of homeownership. Explore Plans.
© 2026 Better Homes and Gardens Real Estate LLC. An Anywhere Real Estate company. All rights reserved. Better Homes and Gardens® Real Estate is a registered trademark owned by Meredith Operations Corporation, licensed to Better Homes and Gardens Real Estate LLC and used with permission. Better Homes and Gardens Real Estate LLC fully supports the principles of the Fair Housing Act and the Equal Opportunity Act. Listing information is deemed reliable but is not guaranteed accurate.
Each office is independently owned and operated.
Any services or products provided by third parties are not provided by, affiliated with or related to Better Homes and Gardens Real Estate LLC, or its affiliated companies.