
7431 Addie Drive, Mechanicsville, VA 23111
Local realty services provided by:Better Homes and Gardens Real Estate Native American Group
7431 Addie Drive,Hanover, VA 23111
$475,000
- 4 Beds
- 2 Baths
- - sq. ft.
- Single family
- Sold
Listed by: oanh oanh bacon
Office: trinity real estate
MLS#:2618890
Source:RV
Sorry, we are unable to map this address
Price summary
- Price:$475,000
- Monthly HOA dues:$8.33
About this home
Welcome to 7431 Addie Drive, a spacious brick rancher in the heart of Mechanicsville and the Hanover School District. Upon entering the
home, you will appreciate the open concept that provides opportunities to make the living areas of the home meet your needs. The large mudroom is an added plus! In addition, there is a cozy den with a wood-burning fireplace. The kitchen has ample storage and a large island. Just a few steps from the kitchen, you can enjoy a Florida room, which allows an abundance of natural light. There are 4 bedrooms, all neutrally painted with hardwood floors, and 2 full bathrooms.
The exterior is ready for you to relax with family and friends, with a beautiful stone patio, lawn area, and a hot tub. All fully fenced,
and has a detached 2-car oversized garage with a storage shed. The template has already been completed. Make this home your own.
Contact an agent
Home facts
- Year built:1972
- Subdivision & Development:Meadowbridge
- Listing ID #:2618890
- Added:46 day(s) ago
- Updated:August 27, 2026 at 07:18 AM
Rooms and interior
- Bedrooms:4
- Total bathrooms:2
- Full bathrooms:2
- Rooms Total:8
- Flooring:Vinyl
- Dining Description:Dining Area
- Bathrooms Description:Double Vanity
- Kitchen Description:Dishwasher, Kitchen Island, Microwave, Refrigerator, Stove
- Basement:Yes
- Basement Description:Crawl Space
Heating and cooling
- Cooling:Central Air
- Heating:Electric
- Central air:Yes
Structure and exterior
- Year built:1972
- Architectural Style:Ranch
- Construction Materials:Brick, Drywall
- Exterior Features:Patio
- Levels:One
Schools
- High school:Atlee
- Middle school:Chickahominy
- Elementary school:Washington Henry
Utilities
- Water:Public
- Sewer:Public Sewer
Finances and disclosures
- Price:$475,000
- Tax amount:$3,420 (2026)
Features and amenities
- Appliances:Dishwasher, Dryer, Gas Water Heater, Microwave, Refrigerator, Stove, Tankless Water Heater
- Laundry features:Dryer, Dryer Hookup, Washer Hookup
- Amenities:Ceiling Fans, Granite Counters
Parking
- Parking description:Detached, Driveway, Garage, Oversized, Paved, Paved Driveway
- Garage:Yes
- Garage spaces:2
 The information being provided is for consumers' personal, non-commercial use and may not be used for any purpose other than to identify prospective properties for purchasing. All information provided is deemed reliable but is not guaranteed accurate.The multiple listing information is provided by Central Virginia Regional Multiple Listing Service, LLC from a copyrighted compilation of listings. The compilation of listings and each individual listing are © 2026 Central Virginia Regional Multiple Listing Service, LLC. All rights reserved.
New listings near 7431 Addie Drive
- Coming Soon
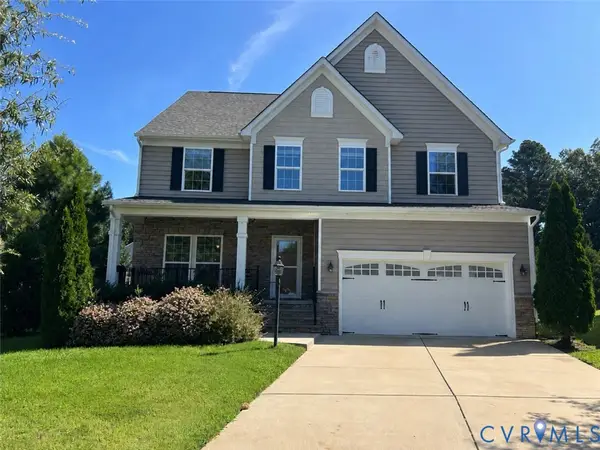 $699,950Coming Soon5 beds 4 baths3,938 sq. ft.
8842 Thorneshire Circle, Mechanicsville, VA 23116
MLS# 2623029Listed by: RE/MAX COMMONWEALTH - Coming Soon
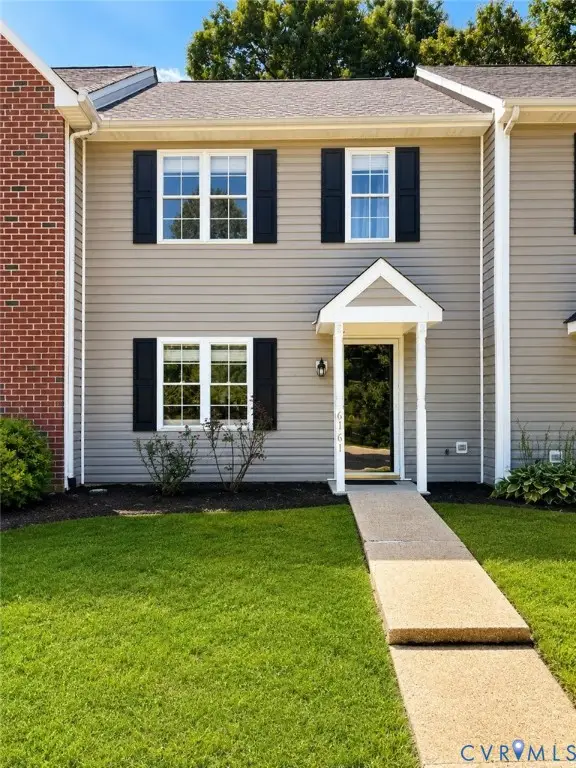 $299,000Coming Soon2 beds 2 baths1,280 sq. ft.
6161 Thicket Run Way, Mechanicsville, VA 23111
MLS# 2623148Listed by: SAMSON PROPERTIES - Coming Soon
 $499,950Coming Soon4 beds 3 baths1,980 sq. ft.
8063 Sinclair Road, Mechanicsville, VA 23111
MLS# 2622948Listed by: REAL BROKER LLC - Coming Soon
 $389,650Coming Soon4 beds 2 baths1,656 sq. ft.
6466 Freel Trace, Mechanicsville, VA 23111
MLS# 2622692Listed by: LONG & FOSTER REALTORS - Coming Soon
 $725,000Coming Soon5 beds 4 baths3,328 sq. ft.
9528 Halifax Green Drive, Mechanicsville, VA 23116
MLS# 2621826Listed by: LONG & FOSTER REALTORS - Coming Soon
 $415,000Coming Soon4 beds 3 baths2,005 sq. ft.
8131 Kiwi Lane, Mechanicsville, VA 23111
MLS# 2622165Listed by: RE/MAX COMMONWEALTH - Coming Soon
 $800,000Coming Soon4 beds 2 baths2,952 sq. ft.
9299 Old Lafayette Road, Mechanicsville, VA 23111
MLS# 2621339Listed by: REAL BROKER LLC - Coming Soon
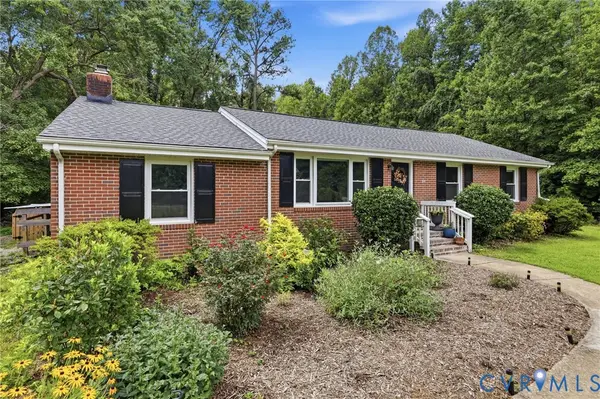 $450,000Coming Soon3 beds 2 baths1,635 sq. ft.
8585 Anderson Court, Mechanicsville, VA 23116
MLS# 2620737Listed by: ERA WOODY HOGG & ASSOC - Coming Soon
 $408,900Coming Soon3 beds 2 baths1,354 sq. ft.
9250 Swannanoa Trail, Mechanicsville, VA 23116
MLS# 2620674Listed by: LONG & FOSTER REALTORS - Coming Soon
 $485,900Coming Soon4 beds 3 baths2,289 sq. ft.
7405 Addie Drive, Mechanicsville, VA 23111
MLS# 2620696Listed by: EXIT REALTY DIGITAL


Protect your home and budget from life's surprises with an Assurant Home Warranty, backed by a partner that supports you through every step of homeownership. Explore Plans.
© 2026 Better Homes and Gardens Real Estate LLC. An Anywhere Real Estate company. All rights reserved. Better Homes and Gardens® Real Estate is a registered trademark owned by Meredith Operations Corporation, licensed to Better Homes and Gardens Real Estate LLC and used with permission. Better Homes and Gardens Real Estate LLC fully supports the principles of the Fair Housing Act and the Equal Opportunity Act. Listing information is deemed reliable but is not guaranteed accurate.
Each office is independently owned and operated.
Any services or products provided by third parties are not provided by, affiliated with or related to Better Homes and Gardens Real Estate LLC, or its affiliated companies.