
7485 Hidden Lake Circle, Mechanicsville, VA 23111
Local realty services provided by:Better Homes and Gardens Real Estate Base Camp
7485 Hidden Lake Circle,Mechanicsville, VA 23111
$649,950
- 4 Beds
- 3 Baths
- 2,638 sq. ft.
- Single family
- Active
Upcoming open houses
- Sat, Oct 1012:00 pm - 02:00 pm
Listed by: ethan oates, christopher piacentini
Office: capcenter
MLS#:2626743
Source:RV
Price summary
- Price:$649,950
- Price per sq. ft.:$246.38
- Monthly HOA dues:$16.67
About this home
Welcome to 7485 Hidden Lake Cir! This beautiful home is situated on almost 3.5 acres with amazing views and countryside peace and quiet. The house offers over 2600sqft of living space with 4BR and 2.5BA. Upon entry you are greeted with a spacious foyer and gorgeous hardwoods. A sizeable formal dining room is off to the right with crown molding and an office/flex room on the other side features an accent wall and stylish barn doors. You'll love the open concept as the living room features a gas f/p that flows right into the eat in kitchen space which has all new stainless steel appliances, updated fixtures throughout, two toned cabinetry w/ above cabinetry lighting and a stylish tiled backsplash to pull it all together. Upstairs you'll find a generously sized primary bedroom complete with his and hers closet spaces and an ensuite bathroom with new flooring, new toilet and updated double vanities. Each guest bedroom offers ample room and great closet space in each. The full hall bath has been completely renovated to include new tiled floor, toilet, vanity, fixture and shower. Laundry area is set up for either side by side or stack unit! The outdoor space provides a peaceful getaway with a great size deck overlooking the backyard complete with a gazebo and a patio entrance to the pool area. Onsite there is an oversized 2 car detached garage which is great for additional storage, garage use or workshop area. A horse stable w/ four stalls and second level access for all your outdoor needs completed with multiple sections of fenced in areas and two run-ins on the property. Additional updates that are worth noting include: brand NEW kitchen appliances, brand NEW roof w/ lifetime warranty, NEW decking, NEW pool liner, NEW pump and filter for pool. This is home offers country living at its best in Hanover County so don't wait and book your showing today!...
Contact an agent
Home facts
- Year built:2002
- Subdivision & Development:Hidden Lake Estates
- Listing ID #:2626743
- Added:7 day(s) ago
- Updated:October 08, 2026 at 04:56 PM
Rooms and interior
- Bedrooms:4
- Total bathrooms:3
- Full bathrooms:2
- Half bathrooms:1
- Rooms Total:9
- Flooring:Partially Carpeted, Wood
- Dining Description:Separate/Formal Dining Room
- Bathrooms Description:Double Vanity
- Kitchen Description:Dishwasher, Pantry
- Basement:Yes
- Basement Description:Crawl Space
- Living area:2,638 sq. ft.
Heating and cooling
- Cooling:Heat Pump, Zoned
- Heating:Electric, Heat Pump, Zoned
Structure and exterior
- Roof:Shingle
- Year built:2002
- Building area:2,638 sq. ft.
- Lot area:3.38 Acres
- Lot Features:Pasture
- Architectural Style:Transitional, Two Story
- Construction Materials:Brick, Drywall, Frame, Vinyl Siding
- Exterior Features:Awnings, Deck, Out Buildings, Porch
- Levels:Two, Two Story
Schools
- High school:Mechanicsville
- Middle school:Bell Creek Middle
- Elementary school:Battlefield
Utilities
- Water:Well
- Sewer:Septic Tank
Finances and disclosures
- Price:$649,950
- Price per sq. ft.:$246.38
- Tax amount:$4,629 (2026)
Features and amenities
- Appliances:Dishwasher, Electric Water Heater, Water Heater
- Laundry features:Dryer Hookup, Washer Hookup
- Amenities:Ceiling Fans, Granite Counters, High Ceilings, Walk-In Closets
- Pool features:Above Ground
Parking
- Parking description:Attached, Detached, Direct Access, Driveway, Garage, Garage Door Opener, Oversized, Paved, Paved Driveway, Storage
- Garage:Yes
- Garage spaces:4
 The information being provided is for consumers' personal, non-commercial use and may not be used for any purpose other than to identify prospective properties for purchasing. All information provided is deemed reliable but is not guaranteed accurate.The multiple listing information is provided by Central Virginia Regional Multiple Listing Service, LLC from a copyrighted compilation of listings. The compilation of listings and each individual listing are © 2026 Central Virginia Regional Multiple Listing Service, LLC. All rights reserved.
New listings near 7485 Hidden Lake Circle
- Coming Soon
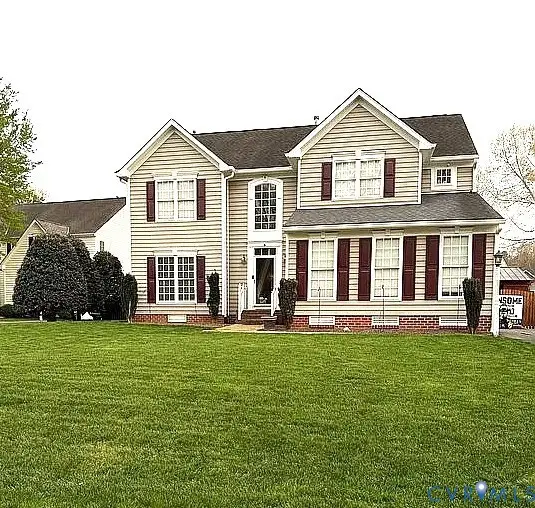 $649,950Coming Soon4 beds 3 baths2,658 sq. ft.
9395 Roseland Court, Mechanicsville, VA 23116
MLS# 2627307Listed by: HOMETOWN REALTY - Coming Soon
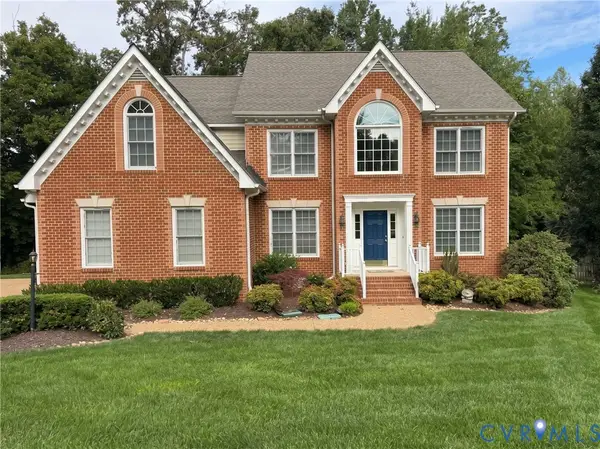 $700,000Coming Soon4 beds 5 baths4,233 sq. ft.
10607 Tuckerman Court, Mechanicsville, VA 23116
MLS# 2625529Listed by: JOYNER FINE PROPERTIES - Coming Soon
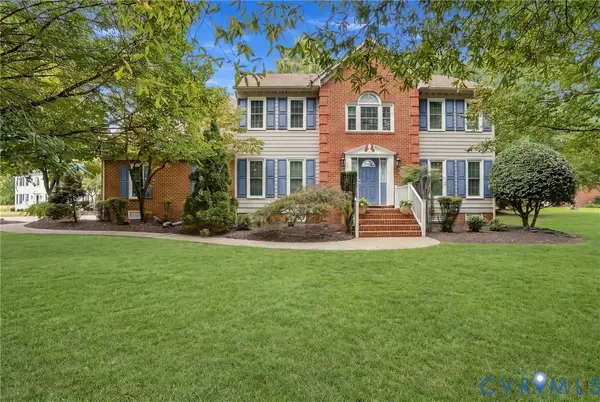 $729,950Coming Soon4 beds 3 baths2,667 sq. ft.
9361 Count Kristopher Drive, Mechanicsville, VA 23116
MLS# 2626617Listed by: SAMSON PROPERTIES - Coming Soon
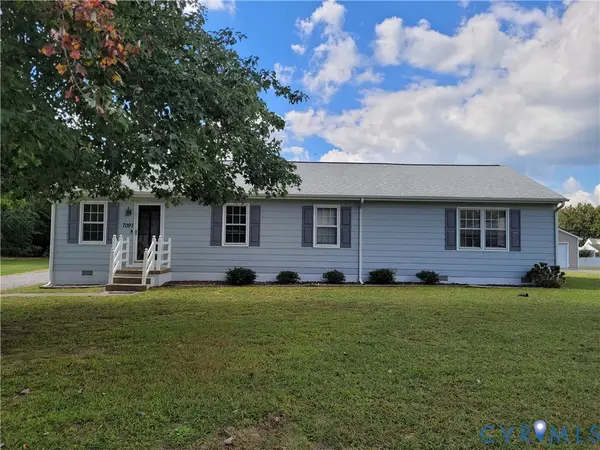 $350,000Coming Soon3 beds 2 baths1,430 sq. ft.
7093 Sunset Drive, Mechanicsville, VA 23111
MLS# 2626767Listed by: HOMETOWN REALTY - Coming Soon
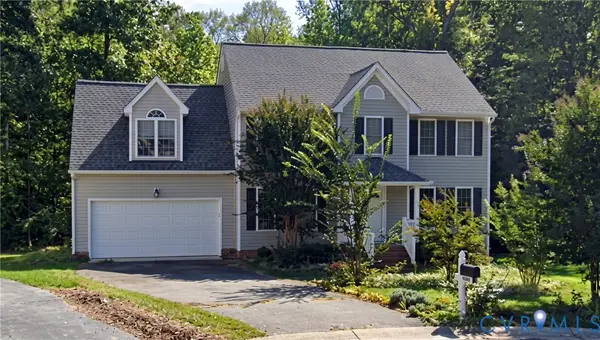 $499,950Coming Soon4 beds 3 baths2,090 sq. ft.
9444 Manorwood Drive, Mechanicsville, VA 23116
MLS# 2626026Listed by: JOYNER FINE PROPERTIES - Coming Soon
 $559,950Coming Soon4 beds 4 baths3,038 sq. ft.
9337 Saddle Court, Mechanicsville, VA 23116
MLS# 2626343Listed by: HOMETOWN REALTY - Coming Soon
 $645,000Coming Soon5 beds 4 baths2,775 sq. ft.
9224 Crowell Street, Mechanicsville, VA 23116
MLS# 2626154Listed by: ERA WOODY HOGG & ASSOC - Coming Soon
 $625,000Coming Soon3 beds 3 baths1,993 sq. ft.
9965 Puddle Duck Lane, Mechanicsville, VA 23116
MLS# 2625461Listed by: HOMETOWN REALTY - Coming Soon
 $600,000Coming Soon4 beds 3 baths2,529 sq. ft.
8415 Summer Walk Parkway, Mechanicsville, VA 23116
MLS# 2625127Listed by: COMPASS - New
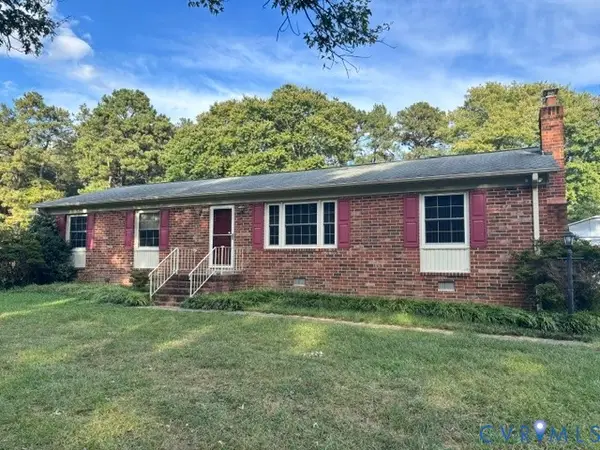 $369,950Active3 beds 2 baths1,604 sq. ft.
8396 Arnold Road, Mechanicsville, VA 23111
MLS# 2627382Listed by: CLOVERLEAF REALTY, INC.


Protect your home and budget from life's surprises with an Assurant Home Warranty, backed by a partner that supports you through every step of homeownership. Explore Plans.
© 2026 Better Homes and Gardens Real Estate LLC. An Anywhere Real Estate company. All rights reserved. Better Homes and Gardens® Real Estate is a registered trademark owned by Meredith Operations Corporation, licensed to Better Homes and Gardens Real Estate LLC and used with permission. Better Homes and Gardens Real Estate LLC fully supports the principles of the Fair Housing Act and the Equal Opportunity Act. Listing information is deemed reliable but is not guaranteed accurate.
Each office is independently owned and operated.
Any services or products provided by third parties are not provided by, affiliated with or related to Better Homes and Gardens Real Estate LLC, or its affiliated companies.