
7559 Madison Estates Drive, Mechanicsville, VA 23111
Local realty services provided by:Better Homes and Gardens Real Estate Native American Group
Listed by: brandon jenkins
Office: real broker llc.
MLS#:2618849
Source:RV
Price summary
- Price:$1,175,000
- Price per sq. ft.:$218.32
- Monthly HOA dues:$50.42
About this home
DONT MISS THIS RARE OPPORTUNITY IN THIS HIGHLY SOUGHT AFTER MADISON ESTATES COMMUNITY!
This one-of-a-kind custom property, combines space, efficiency, luxury, & location into an incredible opportunity to enjoy refined country living just minutes from the city.
Overlook the horse pasture and stable from every room on front of home while every room on the rear overlooks your private retreat, perfect for hosting family and friends year-round.
Designed for everyday living and unforgettable entertaining, this spacious home offers abundant indoor/outdoor living areas with thoughtful upgrades throughout.
Energy-efficient investments including house wrap & a 4-zone HVAC system help keep utility costs low
In-ground saltwater pool, outdoor kitchen, fire pit, & integrated indoor/outdoor speaker system
TREX deck with aluminum rails
20-zone irrigation system servicing the lawn
Low-maintenance 7-bed raised garden
Pre-wired Christmas lighting package for effortless seasonal decorating
Finished basement with full bath, custom bar w/ dishwasher, built-in projector/theater, generous storage space, 2 flex rooms used as game and music rooms.
Oversized finished third-floor suite with full bathroom is configured as a home gym
2nd floor features 4 bedrooms, 3 bathrooms, and a large bonus room
Primary suite includes a 20’ x 10’ walk-in closet
Main level serves as the heart of the home w/beautifully designed living spaces including the kitchen, living room, dining room, office, library, & half bath.
SCHEDULE YOUR PRIVATE TOUR TODAY AND MAKE THIS YOUR FOREVER HOME!...
Contact an agent
Home facts
- Year built:2013
- Listing ID #:2618849
- Added:1 day(s) ago
- Updated:July 10, 2026 at 09:08 PM
Rooms and interior
- Bedrooms:5
- Total bathrooms:6
- Full bathrooms:5
- Half bathrooms:1
- Rooms Total:15
- Flooring:Ceramic Tile, Partially Carpeted, Wood
- Dining Description:Dining Area, Separate/Formal Dining Room
- Bathrooms Description:Double Vanity, Garden Tub/Roman Tub, Jetted Tub
- Kitchen Description:Built-In Oven, Dishwasher, Electric Cooking, Exhaust Fan, Gas Cooking, Ice Maker, Kitchen Island, Microwave, Oven, Pantry, Range, Range Hood, Refrigerator, Stove
- Basement:Yes
- Basement Description:Full, Interior Entry, Walk-Out Access
- Living area:5,382 sq. ft.
Heating and cooling
- Cooling:Attic Fan, Central Air, Electric, Zoned
- Heating:Electric, Zoned
- Central air:Yes
Structure and exterior
- Roof:Shingle
- Year built:2013
- Building area:5,382 sq. ft.
- Lot area:1.3 Acres
- Architectural Style:Contemporary, Craftsman
- Construction Materials:Block, Brick, Drywall, Vinyl Siding
- Exterior Features:Front Porch, Gas Grill, Rear Porch
- Levels:Three Or More
Schools
- High school:Mechanicsville
- Middle school:Bell Creek Middle
- Elementary school:Cold Harbor
Utilities
- Water:Well
- Sewer:Septic Tank
Finances and disclosures
- Price:$1,175,000
- Price per sq. ft.:$218.32
- Tax amount:$3,225 (2025)
Features and amenities
- Appliances:Built-In Oven, Cooktop, Dishwasher, Dryer, Electric Cooking, Exhaust Fan, Gas Cooking, Ice Maker, Microwave, Oven, Propane Water Heater, Range, Range Hood, Refrigerator, Stove, Tankless Water Heater, Washer
- Laundry features:Dryer, Dryer Hookup, Washer, Washer Hookup
- Amenities:Butler's Pantry, Ceiling Fans, Complex Fenced, French Doors/Atrium Doors, Granite Counters, High Ceilings, High Speed Internet, Recessed Lighting, Smoke Detectors, Walk-In Closets, Wet Bar
- Pool features:In Ground
Parking
- Parking description:Attached, Driveway, Finished Garage, Garage, Garage Door Opener, Garage Faces Rear, Off Street, Oversized, Paved, Paved Driveway, Two Spaces
- Garage:Yes
- Garage spaces:3
 The information being provided is for consumers' personal, non-commercial use and may not be used for any purpose other than to identify prospective properties for purchasing. All information provided is deemed reliable but is not guaranteed accurate.The multiple listing information is provided by Central Virginia Regional Multiple Listing Service, LLC from a copyrighted compilation of listings. The compilation of listings and each individual listing are © 2026 Central Virginia Regional Multiple Listing Service, LLC. All rights reserved.
New listings near 7559 Madison Estates Drive
- New
 $798,990Active5 beds 5 baths3,756 sq. ft.
4041 Tredon Road, Mechanicsville, VA 23111
MLS# 2618749Listed by: KELLER WILLIAMS REALTY - New
 $290,000Active3 beds 1 baths978 sq. ft.
7460 Bridle Court, Mechanicsville, VA 23111
MLS# 2618846Listed by: LONG & FOSTER REALTORS - Coming Soon
 $380,000Coming Soon3 beds 2 baths
8287 Carneal Lane, Mechanicsville, VA 23111
MLS# 2618855Listed by: PROVIDENCE HILL REAL ESTATE - Open Sat, 11am to 1pmNew
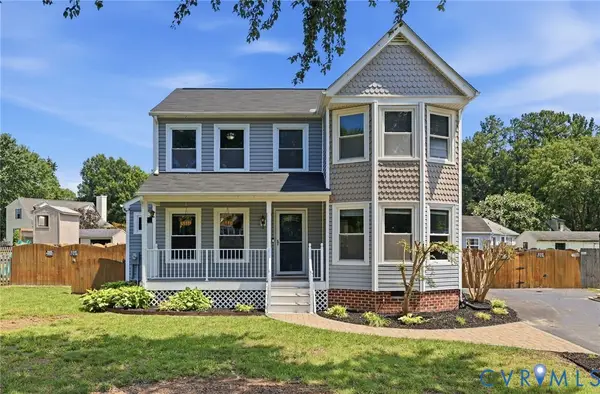 $399,950Active3 beds 3 baths1,884 sq. ft.
7442 Shire Parkway, Mechanicsville, VA 23111
MLS# 2618813Listed by: HOMETOWN REALTY - New
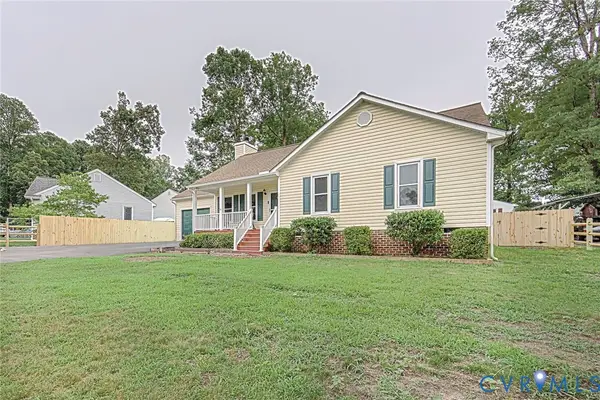 $389,950Active3 beds 2 baths1,164 sq. ft.
7149 Shannonwood Court, Mechanicsville, VA 23111
MLS# 2618719Listed by: REAL BROKER LLC - Open Sun, 12 to 2pmNew
 $329,900Active4 beds 2 baths1,296 sq. ft.
7060 Ann Cabell Court, Mechanicsville, VA 23111
MLS# 2618670Listed by: LONG & FOSTER REALTORS - Open Sat, 12 to 3pmNew
 $625,000Active3 beds 2 baths1,832 sq. ft.
9924 Puddle Duck Lane, Mechanicsville, VA 23116
MLS# 2618750Listed by: HOMETOWN REALTY - New
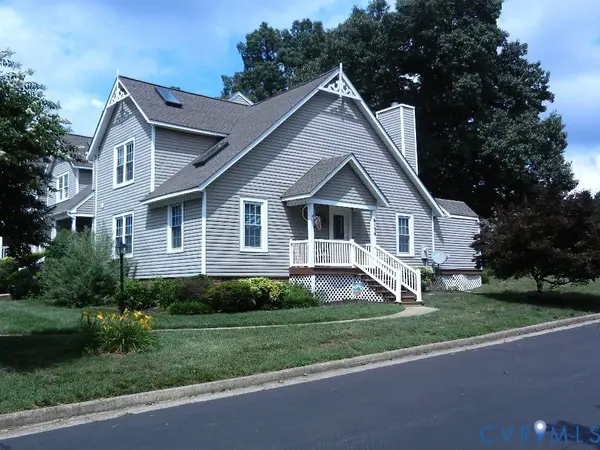 $320,000Active3 beds 2 baths1,682 sq. ft.
6134 Rolling Forest Circle, Mechanicsville, VA 23111
MLS# 2618498Listed by: HOMETOWN REALTY - New
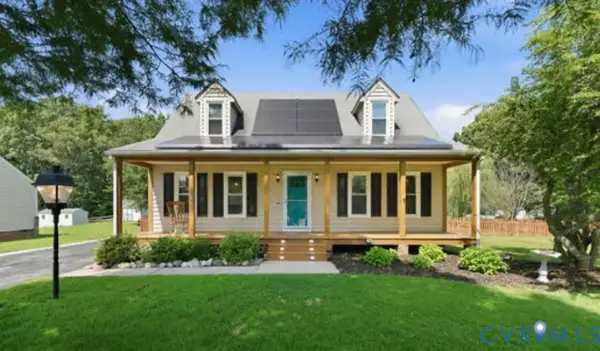 $360,000Active4 beds 2 baths1,296 sq. ft.
7095 Ann Cabell Court, Mechanicsville, VA 23111
MLS# 2618654Listed by: REAL BROKER LLC


Protect your home and budget from life's surprises with an Assurant Home Warranty, backed by a partner that supports you through every step of homeownership. Explore Plans.
© 2026 Better Homes and Gardens Real Estate LLC. An Anywhere Real Estate company. All rights reserved. Better Homes and Gardens® Real Estate is a registered trademark owned by Meredith Operations Corporation, licensed to Better Homes and Gardens Real Estate LLC and used with permission. Better Homes and Gardens Real Estate LLC fully supports the principles of the Fair Housing Act and the Equal Opportunity Act. Listing information is deemed reliable but is not guaranteed accurate.
Each office is independently owned and operated.
Any services or products provided by third parties are not provided by, affiliated with or related to Better Homes and Gardens Real Estate LLC, or its affiliated companies.