
7728 Marshall Arch Drive, Mechanicsville, VA 23111
Local realty services provided by:Better Homes and Gardens Real Estate Native American Group
Listed by: matt sanders
Office: hometown realty
MLS#:2626972
Source:RV
Price summary
- Price:$379,950
- Price per sq. ft.:$174.45
- Monthly HOA dues:$183
About this home
Welcome to easy, low-maintenance living in the heart of Mechanicsville! Located in Liberty Trace, a sought-after 55+ active adult community, this beautifully maintained 3-bedroom, 2.5-bath townhome offers an outstanding central location within walking distance of the new Mechanicsville Kroger Marketplace, plus nearby shops, restaurants, and everyday conveniences. TRUE one-level living!
Inside, the bright and open first floor features engineered hardwood flooring throughout—no carpet downstairs! The impressive great room showcases soaring cathedral ceilings, abundant natural light, and a two-sided gas fireplace shared with the sunny Florida room. Step outside to the patio and enjoy the beautifully landscaped, fenced rear yard overlooking the neighborhood common area.
The kitchen features granite countertops, raised-panel cabinetry, a pantry, sleek black appliances, and a breakfast bar that connects seamlessly to the living area. A formal dining room with a tray ceiling adds an design-touch and more space for entertaining.
The spacious first-floor primary suite includes a walk-in closet and private en-suite bath with a ceramic tile shower and double vanity. First-floor laundry adds even more convenience for true one-level living.
Upstairs, an open loft overlooks the great room and provides flexible space for an office, reading area, or second living space. Two generously sized bedrooms, a full bath, and excellent storage complete the second floor.
Additional highlights include an attached 1-car garage, fenced backyard, patio, cathedral ceilings, and excellent storage. Liberty Trace amenities include walking and jogging trails, tennis courts, picnic and grilling areas, a gazebo, and common areas.
Enjoy comfortable living with shopping, dining, and conveniences just steps away. Schedule your private showing soon!...
Contact an agent
Home facts
- Year built:2009
- Subdivision & Development:Liberty Trace
- Listing ID #:2626972
- Added:6 day(s) ago
- Updated:October 08, 2026 at 02:43 PM
Rooms and interior
- Bedrooms:3
- Total bathrooms:3
- Full bathrooms:2
- Half bathrooms:1
- Rooms Total:7
- Flooring:Ceramic Tile, Partially Carpeted, Wood
- Dining Description:Breakfast Area, Dining Area, Separate/Formal Dining Room
- Bathrooms Description:Double Vanity
- Kitchen Description:Dishwasher, Disposal, Exhaust Fan, Freezer, Gas Cooking, Ice Maker, Kitchen Island, Microwave, Oven, Refrigerator, Stove
- Bedroom Description:Main Level Primary
- Living area:2,178 sq. ft.
Heating and cooling
- Cooling:Central Air, Electric
- Heating:Forced Air, Natural Gas
- Central air:Yes
Structure and exterior
- Roof:Asphalt, Composition, Shingle
- Year built:2009
- Building area:2,178 sq. ft.
- Lot area:0.08 Acres
- Lot Features:Cleared, Landscaped, Level
- Architectural Style:Row House, Two Story
- Construction Materials:Block, Drywall, Frame, Vinyl Siding
- Exterior Features:Front Porch, Lighting, Sprinkler Irrigation
- Foundation Description:Slab
- Levels:Two, Two Story
Schools
- High school:Mechanicsville
- Middle school:Bell Creek Middle
- Elementary school:Laurel Meadow
Utilities
- Water:Public
- Sewer:Public Sewer
Finances and disclosures
- Price:$379,950
- Price per sq. ft.:$174.45
- Tax amount:$3,042 (2026)
Features and amenities
- Appliances:Dishwasher, Disposal, Dryer, Exhaust Fan, Freezer, Gas Cooking, Gas Water Heater, Ice Maker, Microwave, Oven, Refrigerator, Stove, Washer
- Laundry features:Dryer, Dryer Hookup, Washer, Washer Hookup
- Amenities:Balcony, Bay Windows, Cathedral Ceilings, Ceiling Fans, Granite Counters, High Ceilings, High Speed Internet, Landscaping, Management, Smoke Detectors, Tray Ceilings
Parking
- Parking description:Attached, Boat, Direct Access, Driveway, Garage, Garage Door Opener, Off Street, Paved, Paved Driveway
- Garage:Yes
- Garage spaces:1
 The information being provided is for consumers' personal, non-commercial use and may not be used for any purpose other than to identify prospective properties for purchasing. All information provided is deemed reliable but is not guaranteed accurate.The multiple listing information is provided by Central Virginia Regional Multiple Listing Service, LLC from a copyrighted compilation of listings. The compilation of listings and each individual listing are © 2026 Central Virginia Regional Multiple Listing Service, LLC. All rights reserved.
New listings near 7728 Marshall Arch Drive
- Coming Soon
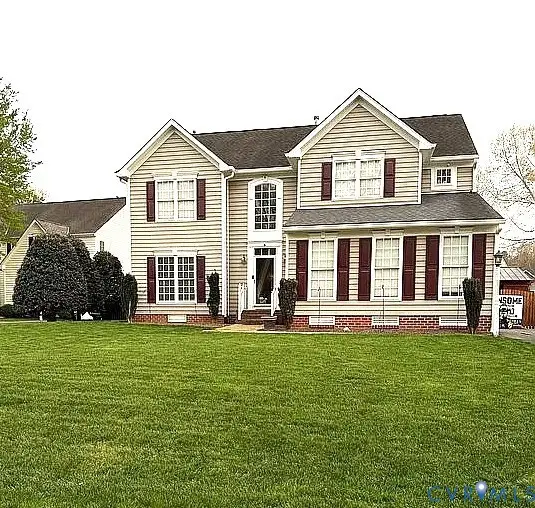 $649,950Coming Soon4 beds 3 baths2,658 sq. ft.
9395 Roseland Court, Mechanicsville, VA 23116
MLS# 2627307Listed by: HOMETOWN REALTY - Coming Soon
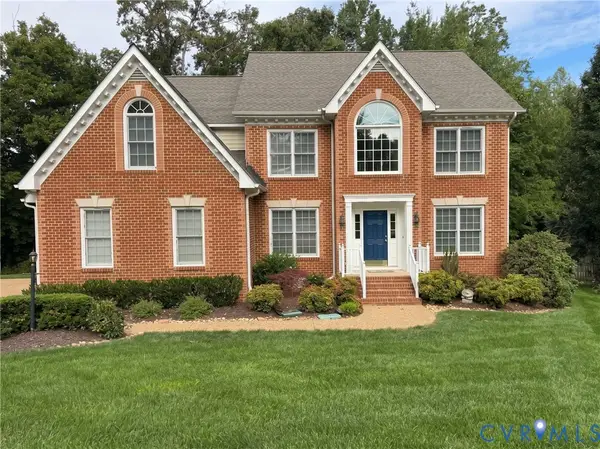 $700,000Coming Soon4 beds 5 baths4,233 sq. ft.
10607 Tuckerman Court, Mechanicsville, VA 23116
MLS# 2625529Listed by: JOYNER FINE PROPERTIES - Coming Soon
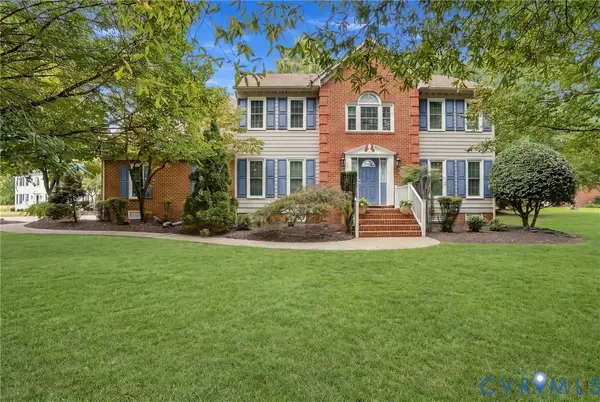 $729,950Coming Soon4 beds 3 baths2,667 sq. ft.
9361 Count Kristopher Drive, Mechanicsville, VA 23116
MLS# 2626617Listed by: SAMSON PROPERTIES - Coming Soon
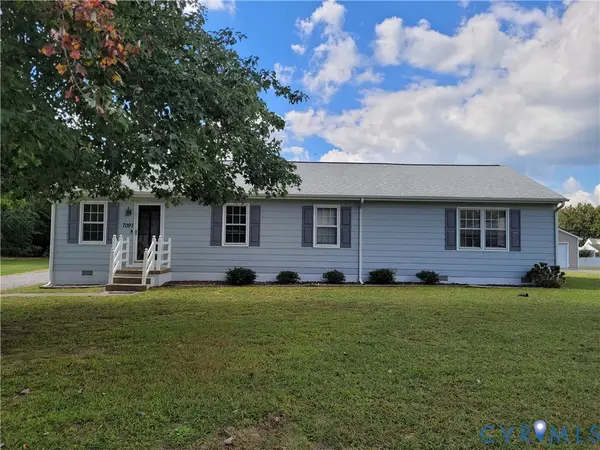 $350,000Coming Soon3 beds 2 baths1,430 sq. ft.
7093 Sunset Drive, Mechanicsville, VA 23111
MLS# 2626767Listed by: HOMETOWN REALTY - Coming Soon
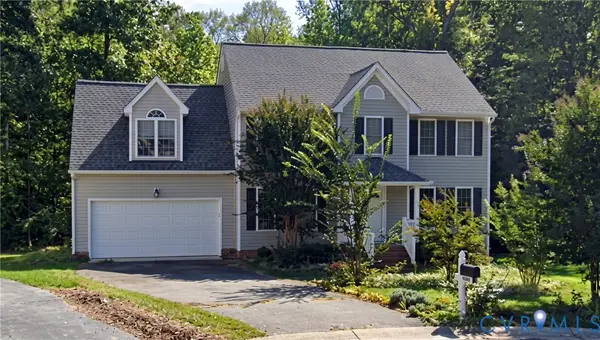 $499,950Coming Soon4 beds 3 baths2,090 sq. ft.
9444 Manorwood Drive, Mechanicsville, VA 23116
MLS# 2626026Listed by: JOYNER FINE PROPERTIES - Coming Soon
 $559,950Coming Soon4 beds 4 baths3,038 sq. ft.
9337 Saddle Court, Mechanicsville, VA 23116
MLS# 2626343Listed by: HOMETOWN REALTY - Coming Soon
 $645,000Coming Soon5 beds 4 baths2,775 sq. ft.
9224 Crowell Street, Mechanicsville, VA 23116
MLS# 2626154Listed by: ERA WOODY HOGG & ASSOC - Coming Soon
 $625,000Coming Soon3 beds 3 baths1,993 sq. ft.
9965 Puddle Duck Lane, Mechanicsville, VA 23116
MLS# 2625461Listed by: HOMETOWN REALTY - Coming Soon
 $600,000Coming Soon4 beds 3 baths2,529 sq. ft.
8415 Summer Walk Parkway, Mechanicsville, VA 23116
MLS# 2625127Listed by: COMPASS - New
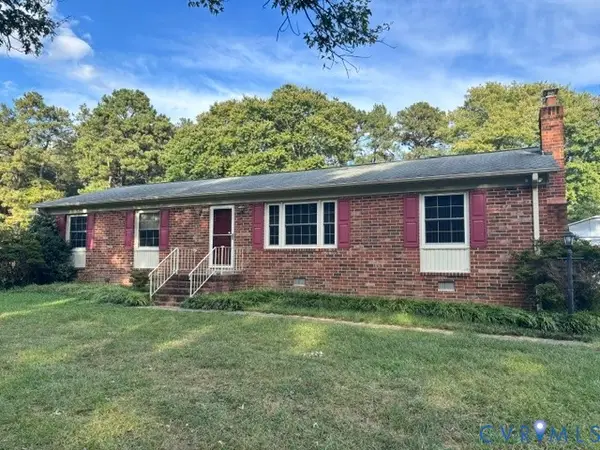 $369,950Active3 beds 2 baths1,604 sq. ft.
8396 Arnold Road, Mechanicsville, VA 23111
MLS# 2627382Listed by: CLOVERLEAF REALTY, INC.


Protect your home and budget from life's surprises with an Assurant Home Warranty, backed by a partner that supports you through every step of homeownership. Explore Plans.
© 2026 Better Homes and Gardens Real Estate LLC. An Anywhere Real Estate company. All rights reserved. Better Homes and Gardens® Real Estate is a registered trademark owned by Meredith Operations Corporation, licensed to Better Homes and Gardens Real Estate LLC and used with permission. Better Homes and Gardens Real Estate LLC fully supports the principles of the Fair Housing Act and the Equal Opportunity Act. Listing information is deemed reliable but is not guaranteed accurate.
Each office is independently owned and operated.
Any services or products provided by third parties are not provided by, affiliated with or related to Better Homes and Gardens Real Estate LLC, or its affiliated companies.