
8264 Marley Drive, Mechanicsville, VA 23116
Local realty services provided by:Better Homes and Gardens Real Estate Native American Group
8264 Marley Drive,Mechanicsville, VA 23116
$445,000
- 3 Beds
- 3 Baths
- 1,984 sq. ft.
- Townhouse
- Coming Soon
Listed by: jemma bliss
Office: liz moore & associates
MLS#:2623120
Source:RV
Price summary
- Price:$445,000
- Price per sq. ft.:$224.29
- Monthly HOA dues:$215
About this home
Rarely available first-floor primary retreat in Marley Pointe in the heart of Mechanicsville! Step inside to find gleaming hardwood flooring flowing seamlessly throughout the home. Absolutely zero carpet! Upstairs you'll find two additional spacious bedrooms, full bathroom w/ ceramic tile, a loft that overlooks the living room, and an additional storage room! The kitchen, fully equipped with premium granite countertops and stainless steel appliance's. The crowning jewel of this property is the coveted first-floor primary suite, featuring a walk-in closet, oversized linen closet, ceramic tiles, and a walk-in shower. The exterior boasts unmatched curb appeal with classic brick and durable Hardie Plank siding. Out back, enjoy your own private oasis with a fully fenced yard and concrete patio. Ideal for pets, gardening, and evening grilling, or relaxing after a long day. Complete with a rare and spacious two-car garage for extra storage, this low-maintenance gem is just minutes from local dining, shopping, and major roadways. Schedule your tour today!...
Contact an agent
Home facts
- Year built:2014
- Subdivision & Development:Marley Pointe
- Listing ID #:2623120
- Updated:August 25, 2026 at 11:02 AM
Rooms and interior
- Bedrooms:3
- Total bathrooms:3
- Full bathrooms:2
- Half bathrooms:1
- Rooms Total:7
- Flooring:Ceramic Tile, Wood
- Dining Description:Dining Area
- Bathrooms Description:Double Vanity
- Kitchen Description:Dishwasher, Disposal, Exhaust Fan, Gas Cooking, Microwave, Pantry, Stove
- Bedroom Description:Main Level Primary
- Living area:1,984 sq. ft.
Heating and cooling
- Cooling:Heat Pump
- Heating:Electric, Heat Pump
Structure and exterior
- Roof:Composition, Shingle
- Year built:2014
- Building area:1,984 sq. ft.
- Lot area:0.09 Acres
- Architectural Style:Row House, Two Story
- Construction Materials:Brick, Drywall, Frame
- Exterior Features:Front Porch, Patio, Porch
- Foundation Description:Slab
- Levels:Two, Two Story
Schools
- High school:Hanover
- Middle school:Oak Knoll
- Elementary school:Rural Point
Utilities
- Water:Public
- Sewer:Public Sewer
Finances and disclosures
- Price:$445,000
- Price per sq. ft.:$224.29
- Tax amount:$3,599 (2026)
Features and amenities
- Appliances:Dishwasher, Disposal, Exhaust Fan, Gas Cooking, Gas Water Heater, Microwave, Stove, Tankless Water Heater, Washer
- Laundry features:Dryer Hookup, Washer, Washer Hookup
- Amenities:Balcony, Cathedral Ceilings, Ceiling Fans, Granite Counters, Recessed Lighting, Smoke Detectors, Walk-In Closets
Parking
- Parking description:Attached, Direct Access, Driveway, Garage, Off Street, Paved, Paved Driveway
- Garage:Yes
- Garage spaces:2
 The information being provided is for consumers' personal, non-commercial use and may not be used for any purpose other than to identify prospective properties for purchasing. All information provided is deemed reliable but is not guaranteed accurate.The multiple listing information is provided by Central Virginia Regional Multiple Listing Service, LLC from a copyrighted compilation of listings. The compilation of listings and each individual listing are © 2026 Central Virginia Regional Multiple Listing Service, LLC. All rights reserved.
New listings near 8264 Marley Drive
- Coming Soon
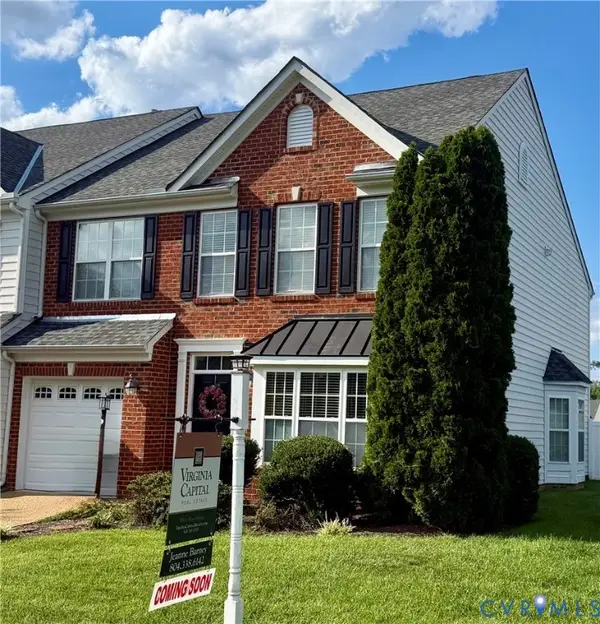 $429,000Coming Soon3 beds 3 baths2,100 sq. ft.
10163 Cool Hive Place, Mechanicsville, VA 23116
MLS# 2622956Listed by: VIRGINIA CAPITAL REALTY - Coming Soon
 $499,950Coming Soon4 beds 3 baths1,980 sq. ft.
8063 Sinclair Road, Mechanicsville, VA 23111
MLS# 2622948Listed by: REAL BROKER LLC - Coming Soon
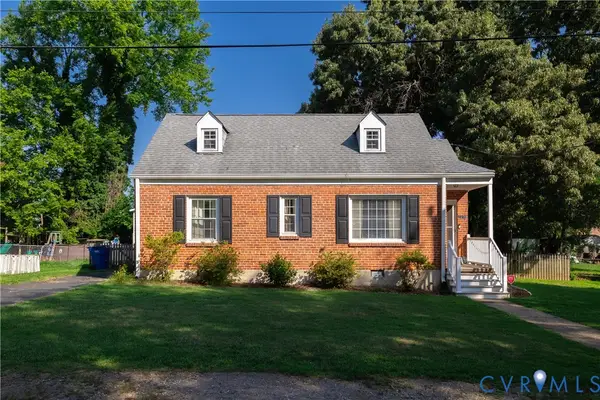 $285,000Coming Soon3 beds 2 baths1,146 sq. ft.
7259 Carolyn Lane, Mechanicsville, VA 23111
MLS# 2622813Listed by: LPT REALTY, LLC - Coming Soon
 $389,650Coming Soon4 beds 2 baths1,656 sq. ft.
6466 Freel Trace, Mechanicsville, VA 23111
MLS# 2622692Listed by: LONG & FOSTER REALTORS - Coming Soon
 $725,000Coming Soon5 beds 4 baths3,328 sq. ft.
9528 Halifax Green Drive, Mechanicsville, VA 23116
MLS# 2621826Listed by: LONG & FOSTER REALTORS - Coming Soon
 $415,000Coming Soon4 beds 3 baths2,005 sq. ft.
8131 Kiwi Lane, Mechanicsville, VA 23111
MLS# 2622165Listed by: RE/MAX COMMONWEALTH - Coming Soon
 $800,000Coming Soon4 beds 2 baths2,952 sq. ft.
9299 Old Lafayette Road, Mechanicsville, VA 23111
MLS# 2621339Listed by: REAL BROKER LLC - Coming Soon
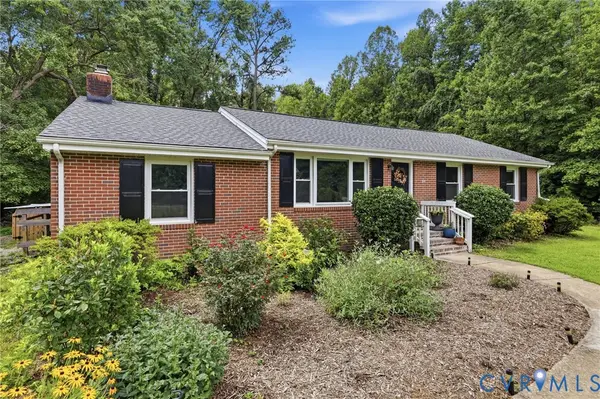 $450,000Coming Soon3 beds 2 baths1,635 sq. ft.
8585 Anderson Court, Mechanicsville, VA 23116
MLS# 2620737Listed by: ERA WOODY HOGG & ASSOC - Coming Soon
 $408,900Coming Soon3 beds 2 baths1,354 sq. ft.
9250 Swannanoa Trail, Mechanicsville, VA 23116
MLS# 2620674Listed by: LONG & FOSTER REALTORS


Protect your home and budget from life's surprises with an Assurant Home Warranty, backed by a partner that supports you through every step of homeownership. Explore Plans.
© 2026 Better Homes and Gardens Real Estate LLC. An Anywhere Real Estate company. All rights reserved. Better Homes and Gardens® Real Estate is a registered trademark owned by Meredith Operations Corporation, licensed to Better Homes and Gardens Real Estate LLC and used with permission. Better Homes and Gardens Real Estate LLC fully supports the principles of the Fair Housing Act and the Equal Opportunity Act. Listing information is deemed reliable but is not guaranteed accurate.
Each office is independently owned and operated.
Any services or products provided by third parties are not provided by, affiliated with or related to Better Homes and Gardens Real Estate LLC, or its affiliated companies.