
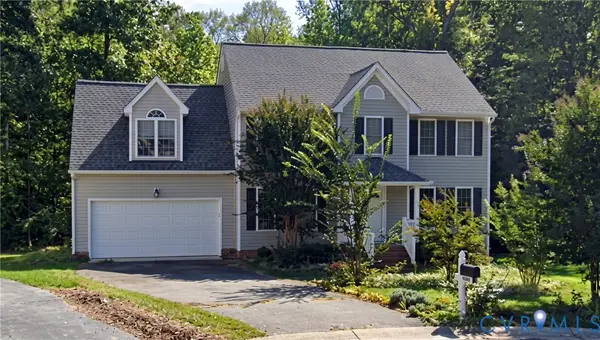
9129 Spring Green Loop, Mechanicsville, VA 23116
Local realty services provided by:Better Homes and Gardens Real Estate Native American Group
9129 Spring Green Loop,Mechanicsville, VA 23116
$434,950
- 3 Beds
- 3 Baths
- 1,771 sq. ft.
- Townhouse
- Active
Listed by: mary jones
Office: fathom realty virginia
MLS#:2627303
Source:RV
Price summary
- Price:$434,950
- Price per sq. ft.:$245.6
- Monthly HOA dues:$228
About this home
Welcome to this beautifully appointed end-unit townhouse in the sought-after Giles community! A former Model Home, this 3-bedroom, 2.5-bath property offers a desirable First-floor primary suite, 2-car garage, first-floor laundry, and thoughtful upgrades throughout. The kitchen features granite countertops, abundant cabinetry, and plenty of workspace for everyday living and entertaining. Newly upgraded carpet in 2024, generous closet space, and a light-filled layout add to the home’s appeal.
The spacious first-floor primary suite is a true retreat, featuring a walk-in closet and luxury primary bathroom with a glass-enclosed shower, dual vanities, and a separate linen closet. Upstairs, two additional bedrooms provide flexible space for guests, an office, or hobbies.
One of this home’s standout features is its exceptionally private setting. The end-unit location is situated beside and across from open common space and backs to a professionally landscaped tree buffer, creating a peaceful backyard with no direct views into neighboring homes. Enjoy relaxing or entertaining on the fenced patio while surrounded by greenery for added privacy.
Just a short walk from the community pool and Magnolia Clubhouse, residents also enjoy walking trails, and a neighborhood fishing pond. The home is within walking distance of Chickahominy Middle School and Atlee High School, adding even more everyday convenience.
HOA-provided lawn care contributes to the easy, low-maintenance lifestyle. With its former-model finishes, granite countertops, first-floor primary suite, luxury bath, 2-car garage, exceptional storage, rare private end-unit setting, and access to the many amenities Giles has to offer, this home combines comfort, convenience, and community in one exceptional package....
Contact an agent
Home facts
- Year built:2019
- Subdivision & Development:Giles Farm
- Listing ID #:2627303
- Added:1 day(s) ago
- Updated:October 10, 2026 at 01:57 AM
Rooms and interior
- Bedrooms:3
- Total bathrooms:3
- Full bathrooms:2
- Half bathrooms:1
- Rooms Total:5
- Flooring:Carpet, Tile
- Dining Description:Dining Area
- Bathrooms Description:Double Vanity
- Kitchen Description:Dishwasher, Pantry
- Bedroom Description:Main Level Primary
- Living area:1,771 sq. ft.
Heating and cooling
- Cooling:Central Air
- Heating:Forced Air, Natural Gas, Zoned
- Central air:Yes
Structure and exterior
- Roof:Shingle
- Year built:2019
- Building area:1,771 sq. ft.
- Lot area:0.08 Acres
- Lot Features:Level
- Architectural Style:Two Story
- Construction Materials:Block, Brick, Drywall
- Exterior Features:Patio, Porch
- Levels:Two Story
Schools
- High school:Atlee
- Middle school:Chickahominy
- Elementary school:Cool Spring
Utilities
- Water:Public
- Sewer:Public Sewer
Finances and disclosures
- Price:$434,950
- Price per sq. ft.:$245.6
- Tax amount:$3,820 (2026)
Features and amenities
- Appliances:Dishwasher, Electric Water Heater
- Amenities:Ceiling Fans, Granite Counters, Management, Tray Ceilings, Walk-In Closets
- Pool features:Community
Parking
- Parking description:Attached, Direct Access, Driveway, Garage, Oversized, Paved, Paved Driveway
- Garage:Yes
- Garage spaces:2
 The information being provided is for consumers' personal, non-commercial use and may not be used for any purpose other than to identify prospective properties for purchasing. All information provided is deemed reliable but is not guaranteed accurate.The multiple listing information is provided by Central Virginia Regional Multiple Listing Service, LLC from a copyrighted compilation of listings. The compilation of listings and each individual listing are © 2026 Central Virginia Regional Multiple Listing Service, LLC. All rights reserved.
New listings near 9129 Spring Green Loop
- Coming Soon
 $539,000Coming Soon3 beds 3 baths1,913 sq. ft.
8246 Silkwood Drive, Mechanicsville, VA 23116
MLS# 2627575Listed by: IRON VALLEY REAL ESTATE HAMPTON - Coming Soon
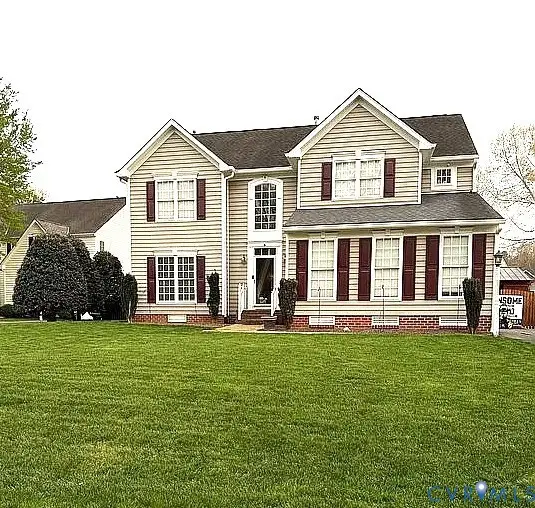 $649,950Coming Soon4 beds 3 baths2,658 sq. ft.
9395 Roseland Court, Mechanicsville, VA 23116
MLS# 2627307Listed by: HOMETOWN REALTY - Coming Soon
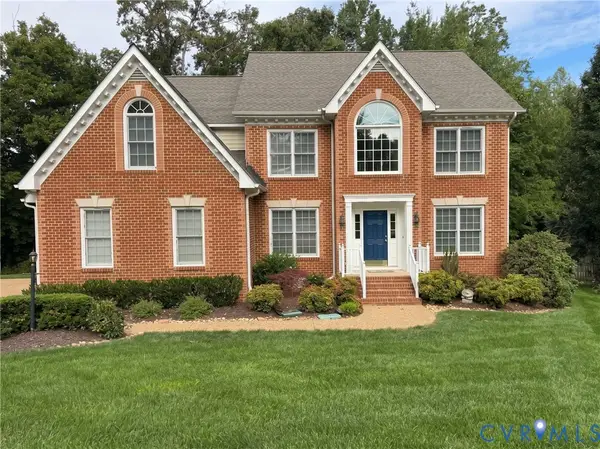 $700,000Coming Soon4 beds 5 baths4,233 sq. ft.
10607 Tuckerman Court, Mechanicsville, VA 23116
MLS# 2625529Listed by: JOYNER FINE PROPERTIES - Coming Soon
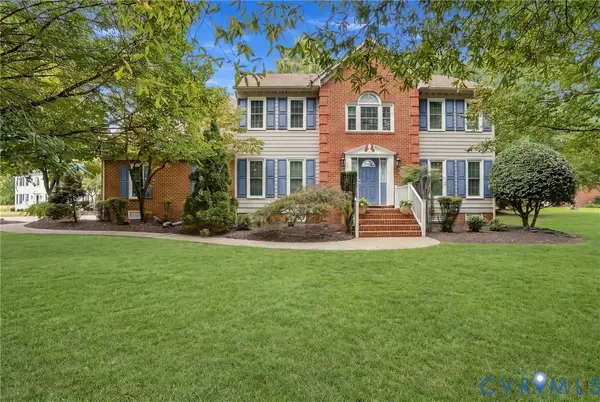 $729,950Coming Soon4 beds 3 baths2,667 sq. ft.
9361 Count Kristopher Drive, Mechanicsville, VA 23116
MLS# 2626617Listed by: SAMSON PROPERTIES - Coming Soon
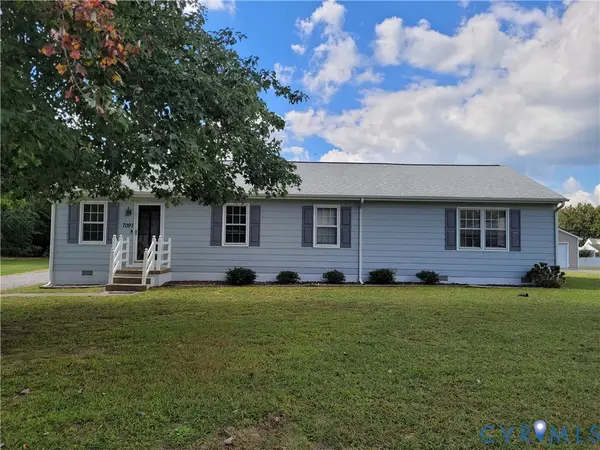 $350,000Coming Soon3 beds 2 baths1,430 sq. ft.
7093 Sunset Drive, Mechanicsville, VA 23111
MLS# 2626767Listed by: HOMETOWN REALTY - Coming Soon
 $499,950Coming Soon4 beds 3 baths2,090 sq. ft.
9444 Manorwood Drive, Mechanicsville, VA 23116
MLS# 2626026Listed by: JOYNER FINE PROPERTIES - Coming Soon
 $559,950Coming Soon4 beds 4 baths3,038 sq. ft.
9337 Saddle Court, Mechanicsville, VA 23116
MLS# 2626343Listed by: HOMETOWN REALTY - Coming Soon
 $625,000Coming Soon3 beds 3 baths1,993 sq. ft.
9965 Puddle Duck Lane, Mechanicsville, VA 23116
MLS# 2625461Listed by: HOMETOWN REALTY - Coming Soon
 $600,000Coming Soon4 beds 3 baths2,529 sq. ft.
8415 Summer Walk Parkway, Mechanicsville, VA 23116
MLS# 2625127Listed by: COMPASS


Protect your home and budget from life's surprises with an Assurant Home Warranty, backed by a partner that supports you through every step of homeownership. Explore Plans.
© 2026 Better Homes and Gardens Real Estate LLC. An Anywhere Real Estate company. All rights reserved. Better Homes and Gardens® Real Estate is a registered trademark owned by Meredith Operations Corporation, licensed to Better Homes and Gardens Real Estate LLC and used with permission. Better Homes and Gardens Real Estate LLC fully supports the principles of the Fair Housing Act and the Equal Opportunity Act. Listing information is deemed reliable but is not guaranteed accurate.
Each office is independently owned and operated.
Any services or products provided by third parties are not provided by, affiliated with or related to Better Homes and Gardens Real Estate LLC, or its affiliated companies.