
9281 Drawbridge Rd, Mechanicsville, VA 23116
Local realty services provided by:Better Homes and Gardens Real Estate Realty Connect
9281 Drawbridge Rd,Mechanicsville, VA 23116
$434,900
- 4 Beds
- 3 Baths
- 2,005 sq. ft.
- Single family
- Active
Listed by: dinah l richardson, sheila lanier
Office: samson properties
MLS#:VAHA2001244
Source:BRIGHTMLS
Price summary
- Price:$434,900
- Price per sq. ft.:$216.91
About this home
Welcome home to this inviting Colonial nestled among mature trees in an established neighborhood. From the moment you arrive, the covered front porch, classic shutters, and peaceful wooded setting give this home wonderful curb appeal.
Inside, you'll find a bright, freshly updated interior with neutral paint and an easy-flowing floor plan. Hardwood floors add warmth and character to the foyer and formal dining room,while the spacious family room offers new-looking plush carpet, abundant natural light, and a cozy gas fireplace—perfect for relaxing or entertaining.
The kitchen features white cabinetry, granite countertops, stainless steel appliances, updated flooring, and plenty of workspace and storage. Just off the main living areas is a light-filled bonus/sunroom surrounded by windows, offering flexible space for a home office, sitting room, playroom, or morning coffee spot.
Upstairs provides additional private living space, while the attached garage and extended driveway offer plenty of parking and everyday convenience. Outside, enjoy a fenced backyard surrounded by mature trees and a charming front porch made for rocking chairs and quiet evenings.
Clean, bright, and move-in ready, this home offers a wonderful combination of traditional charm, comfortable living spaces, and thoughtful updates. Come see everything this home has to offer!...
Contact an agent
Home facts
- Year built:1989
- Subdivision & Development:CASTLEWOOD
- Listing ID #:VAHA2001244
- Added:1 day(s) ago
- Updated:August 27, 2026 at 05:35 AM
Rooms and interior
- Bedrooms:4
- Total bathrooms:3
- Full bathrooms:2
- Half bathrooms:1
- Flooring:Carpet, Hardwood, Luxury Vinyl Plank
- Dining Description:Dining Area, Dining Room, Formal/Separate Dining Room
- Bathrooms Description:Primary Bath(s)
- Kitchen Description:Breakfast Area, Built-In Microwave, Carpet, Dishwasher, Disposal, Icemaker, Kitchen - Eat-In, Oven/Range - Electric, Refrigerator, Stove, Water Heater - Tankless
- Bedroom Description:Carpet, Walk In Closet(s)
- Living area:2,005 sq. ft.
Heating and cooling
- Cooling:Ceiling Fan(s), Central A/C
- Heating:Heat Pump(s), Natural Gas
Structure and exterior
- Year built:1989
- Building area:2,005 sq. ft.
- Lot area:0.35 Acres
- Lot Features:Backs to Trees, Front Yard, Landscaping, Rear Yard, Trees/Wooded
- Architectural Style:Colonial
- Construction Materials:Frame, Wood Siding
- Exterior Features:Extensive Hardscape, Exterior Lighting, Patio(s), Porch(es)
- Foundation Description:Crawl Space
- Levels:2 Stories
Utilities
- Water:Public
- Sewer:Public Septic
Finances and disclosures
- Price:$434,900
- Price per sq. ft.:$216.91
- Tax amount:$3,474 (2026)
Features and amenities
- Laundry features:Has Laundry, Hookup, Washer/Dryer Hookups Only
- Amenities:Attic, Carpet, Ceiling Fan(s)
Parking
- Parking description:Attached Garage, Garage - Front Entry, Inside Access, Paved Driveway
- Garage:Yes
- Garage spaces:1
New listings near 9281 Drawbridge Rd
- Coming Soon
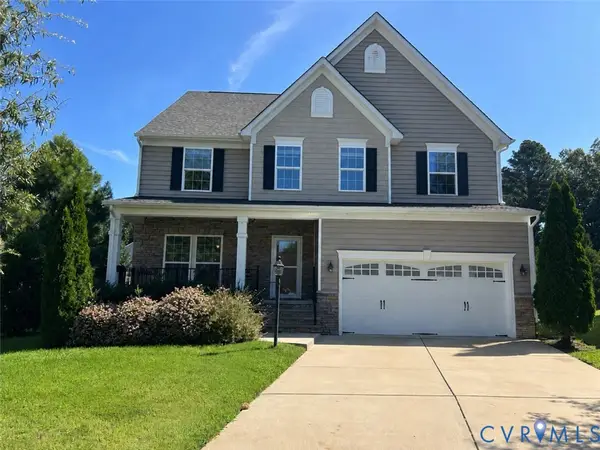 $699,950Coming Soon5 beds 4 baths3,938 sq. ft.
8842 Thorneshire Circle, Mechanicsville, VA 23116
MLS# 2623029Listed by: RE/MAX COMMONWEALTH - Coming Soon
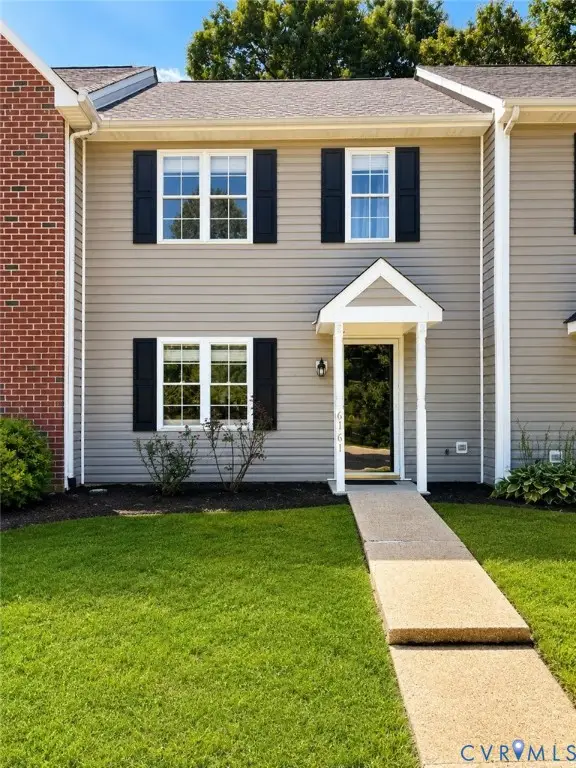 $299,000Coming Soon2 beds 2 baths1,280 sq. ft.
6161 Thicket Run Way, Mechanicsville, VA 23111
MLS# 2623148Listed by: SAMSON PROPERTIES - Coming Soon
 $499,950Coming Soon4 beds 3 baths1,980 sq. ft.
8063 Sinclair Road, Mechanicsville, VA 23111
MLS# 2622948Listed by: REAL BROKER LLC - Coming Soon
 $389,650Coming Soon4 beds 2 baths1,656 sq. ft.
6466 Freel Trace, Mechanicsville, VA 23111
MLS# 2622692Listed by: LONG & FOSTER REALTORS - Coming Soon
 $725,000Coming Soon5 beds 4 baths3,328 sq. ft.
9528 Halifax Green Drive, Mechanicsville, VA 23116
MLS# 2621826Listed by: LONG & FOSTER REALTORS - Coming Soon
 $415,000Coming Soon4 beds 3 baths2,005 sq. ft.
8131 Kiwi Lane, Mechanicsville, VA 23111
MLS# 2622165Listed by: RE/MAX COMMONWEALTH - Coming Soon
 $800,000Coming Soon4 beds 2 baths2,952 sq. ft.
9299 Old Lafayette Road, Mechanicsville, VA 23111
MLS# 2621339Listed by: REAL BROKER LLC - Coming Soon
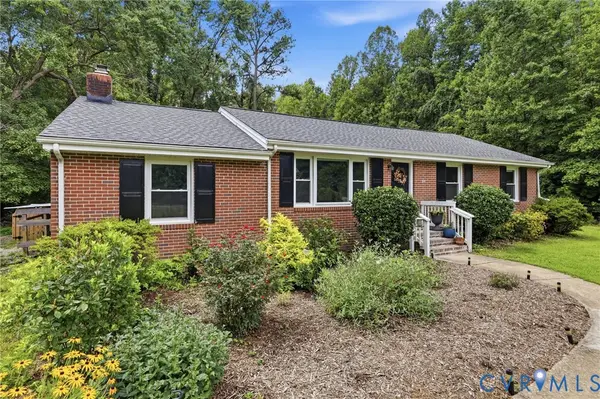 $450,000Coming Soon3 beds 2 baths1,635 sq. ft.
8585 Anderson Court, Mechanicsville, VA 23116
MLS# 2620737Listed by: ERA WOODY HOGG & ASSOC - Coming Soon
 $408,900Coming Soon3 beds 2 baths1,354 sq. ft.
9250 Swannanoa Trail, Mechanicsville, VA 23116
MLS# 2620674Listed by: LONG & FOSTER REALTORS - Coming Soon
 $485,900Coming Soon4 beds 3 baths2,289 sq. ft.
7405 Addie Drive, Mechanicsville, VA 23111
MLS# 2620696Listed by: EXIT REALTY DIGITAL


Protect your home and budget from life's surprises with an Assurant Home Warranty, backed by a partner that supports you through every step of homeownership. Explore Plans.
© 2026 Better Homes and Gardens Real Estate LLC. An Anywhere Real Estate company. All rights reserved. Better Homes and Gardens® Real Estate is a registered trademark owned by Meredith Operations Corporation, licensed to Better Homes and Gardens Real Estate LLC and used with permission. Better Homes and Gardens Real Estate LLC fully supports the principles of the Fair Housing Act and the Equal Opportunity Act. Listing information is deemed reliable but is not guaranteed accurate.
Each office is independently owned and operated.
Any services or products provided by third parties are not provided by, affiliated with or related to Better Homes and Gardens Real Estate LLC, or its affiliated companies.