
1663 Hatchers Mill Rd, Middleburg, VA 20117
Local realty services provided by:Better Homes and Gardens Real Estate Valley Partners
Listed by: cricket bedford
Office: thomas and talbot estate properties, inc.
MLS#:VAFQ2024212
Source:BRIGHTMLS
Price summary
- Price:$9,875,000
- Price per sq. ft.:$1,025.23
About this home
Rarely does a horse property of this caliber become available in Middleburg, Virginia. Located just minutes west of town, this exceptional 100+ acre farm is anchored by a gracious 9,500+ square-foot main residence spanning three levels, offering five bedrooms including a guest apartment on the main level. Potential for a sixth bedroom with full bath and separate entrance in the basement that is currently being used as a gym. A renovated chef’s kitchen, updated baths, reclaimed wide-plank hardwood floors, 10-foot ceilings, refined lighting, and fresh paint leave this home polished and move in ready. Heated pool with electric cover and pool house, along with two 2-car garages. The extraordinary equestrian facility is what truly sets this property apart. An exceptionally built 12-stall center aisle stucco barn with Classic Equine Stalls features two wash stalls, tack room with custom cabinetry and granite counter tops, office, laundry with full bath, feed room, blanket room, and three car garage. Above are two beautifully appointed two-bedroom apartments, as well as two large haylofts with hay drops. The entire second floor is concrete, and both apartments have a commercial fire rating. Steps from the barn is a 200' x 100' covered riding arena with mirrors and a 6-horse Kraft walker with central round pen, both with custom footing and lights. Nine fenced paddocks with run-in sheds, an additional 2-stall convertible barn and excellent ride-out complete the equestrian amenities. The very large three-bay equipment shop and pond round out this remarkable Middleburg farm. There are two large generators that run the entire house and barn complex. Multiple wells on property are interconnected to ensure backup water to house and barn. High speed fiber throughout. Extensive trails and entire east side of property is bordered by Cromwell’s Run creek. Located within the Orange County Hunt territory and property is in a VOF Conservation easement. See documents section for floor plans and more. Be sure to watch the video!...
Contact an agent
Home facts
- Year built:1981
- Subdivision & Development:NONE AVAILABLE
- Listing ID #:VAFQ2024212
- Updated:October 10, 2026 at 03:47 AM
Rooms and interior
- Bedrooms:5
- Total bathrooms:7
- Full bathrooms:5
- Half bathrooms:2
- Flooring:Ceramic Tile, Concrete, Luxury Vinyl Plank, Marble, Solid Hardwood
- Dining Description:Dining Room, Formal/Separate Dining Room
- Bathrooms Description:Bathroom 2, Bathroom 3, Half Bath, Primary Bathroom
- Kitchen Description:2nd Kitchen, Built-Ins, Butlers Pantry, Cooktop, Crown Moldings, Dishwasher, Disposal, Exhaust Fan, Extra Refrigerator/Freezer, Icemaker, Kitchen - Eat-In, Kitchen - Gourmet, Kitchen - Island, Oven - Wall, Pantry, Range Hood, Recessed Lighting, Refrigerator, Stainless Steel Appliances, Upgraded Countertops, Water Heater, Wet/Dry Bar
- Bedroom Description:Additional Bedroom, Entry Level Bedroom, Primary Bedroom, Walk In Closet(s)
- Basement:Yes
- Basement Description:Daylight, Garage Access, Heated, Improved, Interior Access, Outside Entrance, Partial, Partially Finished, Poured Concrete, Shelving, Space For Rooms
- Living area:9,632 sq. ft.
Heating and cooling
- Cooling:Central A/C
- Heating:90% Forced Air, Electric, Heat Pump(s), Oil
Structure and exterior
- Roof:Metal
- Year built:1981
- Building area:9,632 sq. ft.
- Lot area:101.42 Acres
- Lot Features:Backs to Trees, No Thru Street, Not In Development, Partly Wooded, Pond, Private, Secluded, Stream/Creek
- Architectural Style:Manor
- Construction Materials:Stucco
- Exterior Features:Awning(s), Deck(s), Extensive Hardscape, Exterior Lighting, Gutter System, Roof, Screened, Secure Storage, Terrace
- Foundation Description:Block
- Levels:3.5 Story
Schools
- High school:FAUQUIER
- Middle school:MARSHALL
- Elementary school:CLAUDE THOMPSON
Utilities
- Water:Private, Well
- Sewer:Private Sewer
Finances and disclosures
- Price:$9,875,000
- Price per sq. ft.:$1,025.23
- Tax amount:$26,910 (2025)
Features and amenities
- Laundry features:Dryer, Dryer In Unit, Laundry, Washer, Washer In Unit
- Amenities:Bar, Built-Ins, Chair Railings, Crown Moldings, Double Hung Windows, Exterior Cameras, Fire Detection System, Insulated Windows, Main Entrance Lock, Recessed Lighting, Security System, Water Treat System, Wet/Dry Bar
- Pool features:Gunite, In Ground
Parking
- Parking description:Additional Storage Area, Attached Garage, Basement Garage, Circular Driveway, Garage - Side Entry, Garage Door Opener, Gravel Driveway, Inside Access, Oversized, Private
- Garage:Yes
- Garage spaces:4
New listings near 1663 Hatchers Mill Rd
- Coming Soon
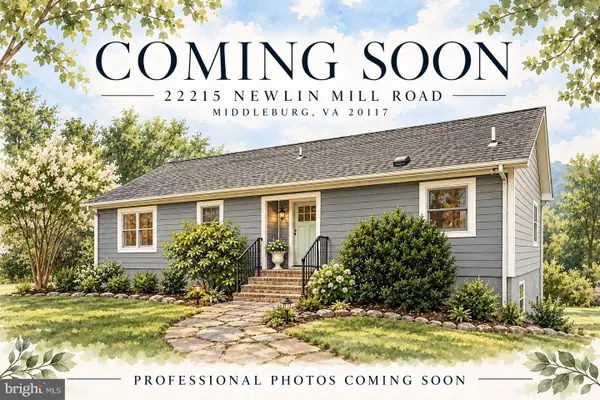 $735,000Coming Soon4 beds 3 baths2,348 sq. ft.
22215 Newlin Mill Rd, MIDDLEBURG, VA 20117
MLS# VALO2137808Listed by: REAL BROKER, LLC - New
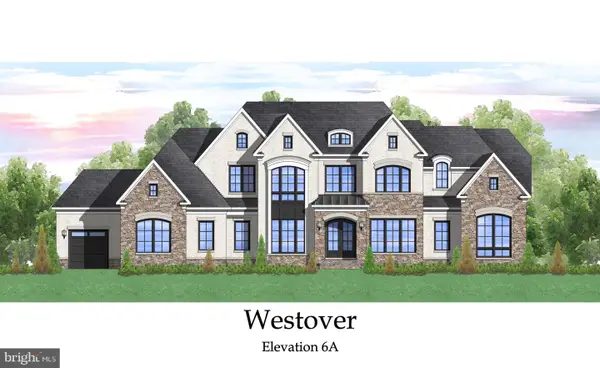 $2,495,000Active4 beds 5 baths4,250 sq. ft.
Seabiscuit Park Pl, MIDDLEBURG, VA 20117
MLS# VALO2137776Listed by: PEARSON SMITH REALTY, LLC 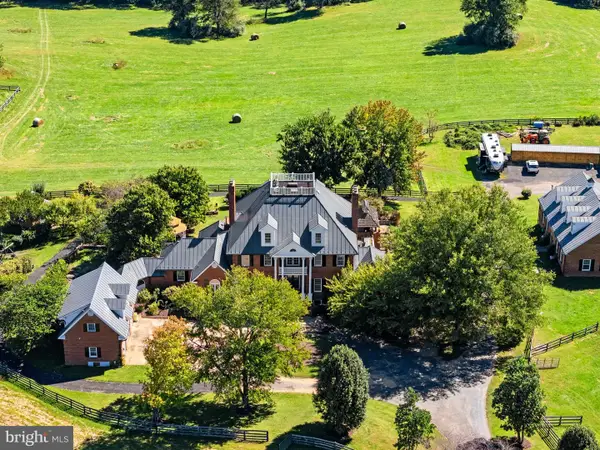 $4,700,000Active7 beds 9 baths10,240 sq. ft.
22330 Sam Fred Rd, MIDDLEBURG, VA 20117
MLS# VALO2137310Listed by: SHERIDAN-MACMAHON LTD. $1,250,000Active5 beds 3 baths2,140 sq. ft.
37603 Little River Tpke, MIDDLEBURG, VA 20117
MLS# VALO2136622Listed by: REAL BROKER, LLC $1,350,000Active4 beds 5 baths4,308 sq. ft.
39434 Snickersville Tpke, MIDDLEBURG, VA 20117
MLS# VALO2136848Listed by: SHERIDAN-MACMAHON LTD.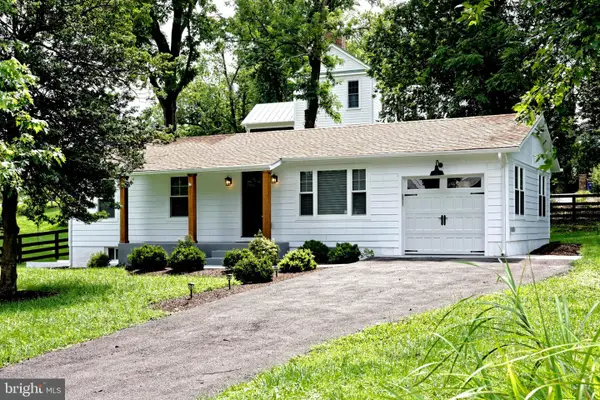 $929,000Active3 beds 3 baths1,932 sq. ft.
409 E Marshall St E, MIDDLEBURG, VA 20117
MLS# VALO2135670Listed by: THOMAS AND TALBOT ESTATE PROPERTIES, INC. $2,695,000Pending5 beds 5 baths4,893 sq. ft.
38386 Little River Tpke, MIDDLEBURG, VA 20117
MLS# VALO2133924Listed by: MAXVALUE, REALTORS $745,000Active3 beds 1 baths1,515 sq. ft.
21088 Unison Rd, MIDDLEBURG, VA 20117
MLS# VALO2134942Listed by: SHERIDAN-MACMAHON LTD.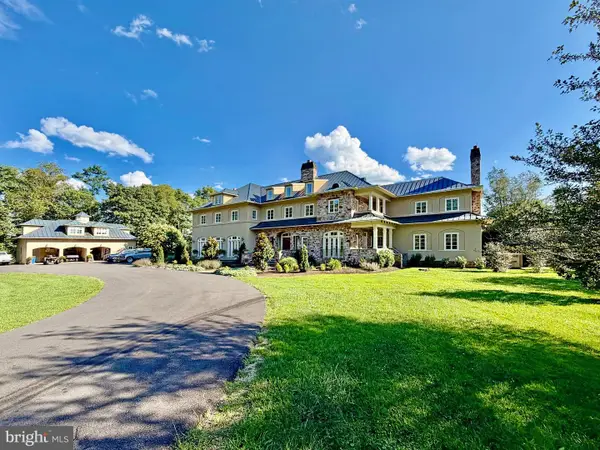 $4,850,000Active7 beds 10 baths9,942 sq. ft.
35387 Creek Ridge Ln, MIDDLEBURG, VA 20117
MLS# VALO2134242Listed by: ALLEN REAL ESTATE


Protect your home and budget from life's surprises with an Assurant Home Warranty, backed by a partner that supports you through every step of homeownership. Explore Plans.
© 2026 Better Homes and Gardens Real Estate LLC. An Anywhere Real Estate company. All rights reserved. Better Homes and Gardens® Real Estate is a registered trademark owned by Meredith Operations Corporation, licensed to Better Homes and Gardens Real Estate LLC and used with permission. Better Homes and Gardens Real Estate LLC fully supports the principles of the Fair Housing Act and the Equal Opportunity Act. Listing information is deemed reliable but is not guaranteed accurate.
Each office is independently owned and operated.
Any services or products provided by third parties are not provided by, affiliated with or related to Better Homes and Gardens Real Estate LLC, or its affiliated companies.