
35387 Creek Ridge Ln, Middleburg, VA 20117
Local realty services provided by:Better Homes and Gardens Real Estate Community Realty
Listed by: joseph k allen jr., tray allen
Office: allen real estate
MLS#:VALO2134242
Source:BRIGHTMLS
Price summary
- Price:$4,850,000
- Price per sq. ft.:$487.83
About this home
"Game Creek", imposing, 10,000 sq.ft., grand country house very privately situated on 31 acres in a sought-after location, seven minutes to the town of Middleburg and ten minutes to Foxcroft School. This home offers 7 bedrooms, 8 full and 2 half baths, 5 fireplaces, 12 foot ceilings on the ground floor, and a dream first floor primary bedroom suite including a sitting room with stone patio, a yoga parlor, private laundry room, large bath with a soaking tub and shower with 5 shower heads and steam bath, his and hers walk-in closets, and a bed chamber with fireplace and French doors to a second stone patio.
The Baronial-style living room has striking features with 20 plus foot ceilings and a massive stone fireplace, pub beams, three French doors to a terrace and a wrap-around library on the second level overlooking the living room. The dining room features a serving alcove served by a walk-through pantry from the kitchen and three French doors to the garden. The fully fitted kitchen has a center island and a see-thru fireplace to a bright and airy breakfast room. A well-planned mud room for coats and boots and a half bath are off the kitchen.
A hall featuring a wet bar, mini refrigerator and half bath leads to the family room, again with a fireplace, which also connects to the living room and opens to a long covered patio with fireplace, and a back staircase that leads up to the children's wing offering a playroom, 3 bedrooms and 2 baths. Also on this level is a fourth bedroom with bath, sitting room, a child's library and second laundry room. From this level, one can access the 3rd level which can be a home office, studio, bonus room, etc. with a full bath. At the other side of the house on the second level is the guest suite featuring a sitting room with wet bar and refrigerator, access to a private, covered porch overlooking the grounds, 2 bedrooms and 2 baths.
Where one enters the home there are two formal staircases - one on the right leads to the guest suite and on the left, to the children's quarters. At the top of the steps there is an open hall leading from one side to the other.
The lower level features a 135 bottle climate-controlled wine cellar, a media room, full bath with steam shower and an exercise room.
The heart-shaped heated swimming pool and spa includes a cabana, an outdoor shower, and a pool bath is available. The upstairs of the 3 car garage is an all-purpose space with kitchenette.
The 31 acres offers long frontage on Goose Creek (considered a river by Virginia). A wonderful and historic 20 foot wide waterway offering opportunities to fish, kayak and swim. For more information on Goose Creek, visit Goose Creek Association. Access to the river is by well maintained grassy trails through the forest. There is also a 4 stall stable with paneled tack room, lounge, wash stall and lots of equipment storage. The house is well equipped with two propane gas furnaces on the first floor with electric air conditioning and the rest of the house has four heat pumps. There is also a heat pump for the garage second floor. There is a generator for the house and a generator for the garage. There are 3 fresh air ventilator systems that serve the house. The house has a full security system. Starlink is available. The roof is copper and the floors are elegantly appointed with tile, ash, oak and old pine. The property is in the land use tax program. Interested parties should verify dimensions and square footage. Covenants are in documents....
Contact an agent
Home facts
- Year built:2002
- Subdivision & Development:NONE AVAILABLE
- Listing ID #:VALO2134242
- Added:50 day(s) ago
- Updated:October 14, 2026 at 02:04 PM
Rooms and interior
- Bedrooms:7
- Total bathrooms:10
- Full bathrooms:8
- Half bathrooms:2
- Flooring:Hardwood, Tile/Brick
- Dining Description:Dining Room, Formal/Separate Dining Room
- Bathrooms Description:Primary Bath(s), Primary Bathroom, WhirlPool/HotTub
- Kitchen Description:Breakfast Area, Butlers Pantry, Cooktop, Crown Moldings, Dishwasher, Disposal, Exhaust Fan, Freezer, Icemaker, Instant Hot Water, Kitchen - Eat-In, Kitchen - Gourmet, Kitchen - Island, Microwave, Oven - Self Cleaning, Oven - Wall, Oven/Range - Gas, Range Hood, Recessed Lighting, Refrigerator, Six Burner Stove, Wet/Dry Bar
- Bedroom Description:Entry Level Bedroom, Primary Bedroom, Walk In Closet(s)
- Basement:Yes
- Basement Description:Connecting Stairway, Partial, Partially Finished
- Living area:9,942 sq. ft.
Heating and cooling
- Cooling:Central A/C
- Heating:Central, Electric, Heat Pump(s), Propane - Owned
Structure and exterior
- Roof:Copper
- Year built:2002
- Building area:9,942 sq. ft.
- Lot area:31.47 Acres
- Lot Features:Backs to Trees, Landscaping, No Thru Street, Partly Wooded, Private, Rural, Secluded
- Architectural Style:French
- Construction Materials:Stone, Stucco
- Exterior Features:Balcony, Exterior Lighting, Outbuilding(s), Patio(s), Porch(es), Satellite Dish
- Foundation Description:Concrete Perimeter
- Levels:4 Story
Utilities
- Water:Well
Finances and disclosures
- Price:$4,850,000
- Price per sq. ft.:$487.83
- Tax amount:$21,225 (2026)
Features and amenities
- Laundry features:Dryer, Dryer - Front Loading, Washer
- Amenities:Bar, Bay/Bow Windows, Ceiling Fan(s), Crown Moldings, Double Pane Windows, Electric Alarm, Electric Available, Humidifer, Insulated Windows, Recessed Lighting, Wet/Dry Bar, Window Treatments
- Pool features:Gunite, Heated, Pool/Spa Combo
Parking
- Parking description:Detached Garage, Garage Door Opener
- Garage:Yes
- Garage spaces:3
New listings near 35387 Creek Ridge Ln
- Coming Soon
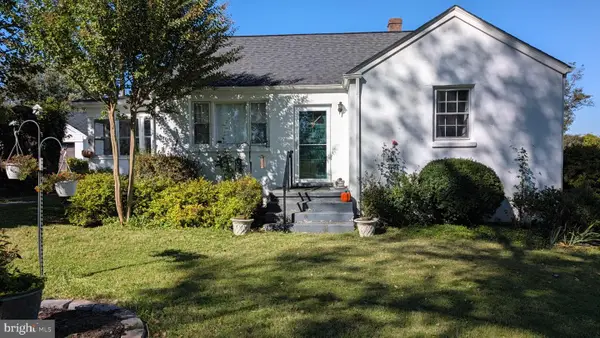 $499,990Coming Soon2 beds 1 baths2,028 sq. ft.
6384 John Mosby Hwy, MIDDLEBURG, VA 20117
MLS# VAFQ2024342Listed by: CORCORAN MCENEARNEY - Coming Soon
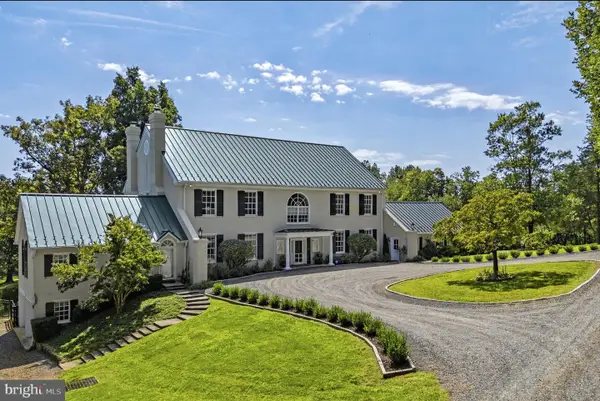 $9,875,000Coming Soon5 beds 7 baths9,632 sq. ft.
1663 Hatchers Mill Rd, MIDDLEBURG, VA 20117
MLS# VAFQ2024212Listed by: THOMAS AND TALBOT ESTATE PROPERTIES, INC. - Coming Soon
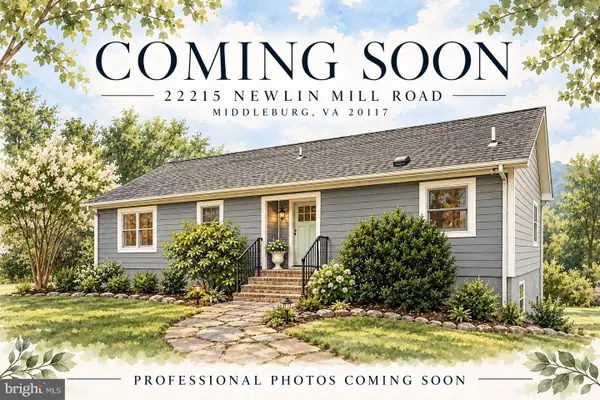 $735,000Coming Soon4 beds 3 baths2,348 sq. ft.
22215 Newlin Mill Rd, MIDDLEBURG, VA 20117
MLS# VALO2137808Listed by: REAL BROKER, LLC 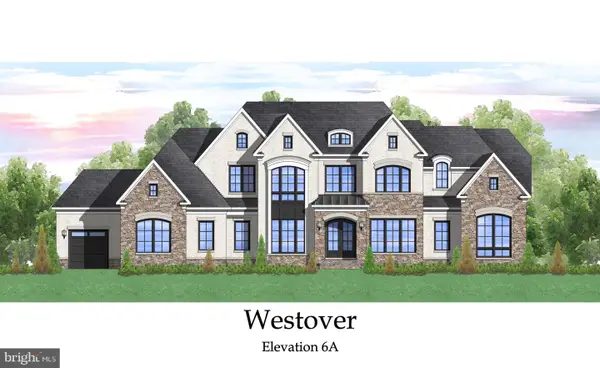 $2,495,000Active4 beds 5 baths4,250 sq. ft.
Seabiscuit Park Pl, MIDDLEBURG, VA 20117
MLS# VALO2137776Listed by: PEARSON SMITH REALTY, LLC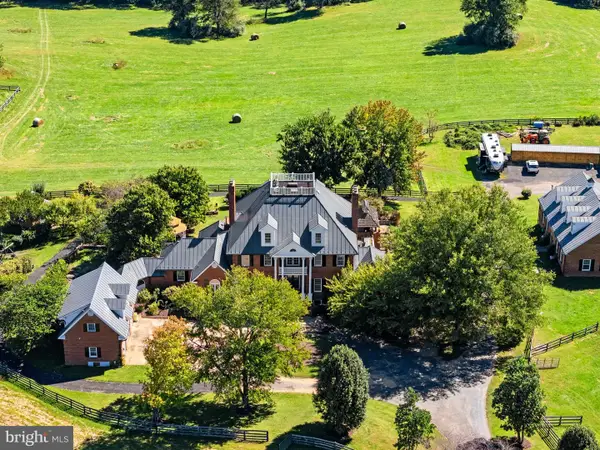 $4,700,000Active7 beds 9 baths10,240 sq. ft.
22330 Sam Fred Rd, MIDDLEBURG, VA 20117
MLS# VALO2137310Listed by: SHERIDAN-MACMAHON LTD. $1,250,000Active5 beds 3 baths2,140 sq. ft.
37603 Little River Tpke, MIDDLEBURG, VA 20117
MLS# VALO2136622Listed by: REAL BROKER, LLC $1,350,000Active4 beds 5 baths4,308 sq. ft.
39434 Snickersville Tpke, MIDDLEBURG, VA 20117
MLS# VALO2136848Listed by: SHERIDAN-MACMAHON LTD.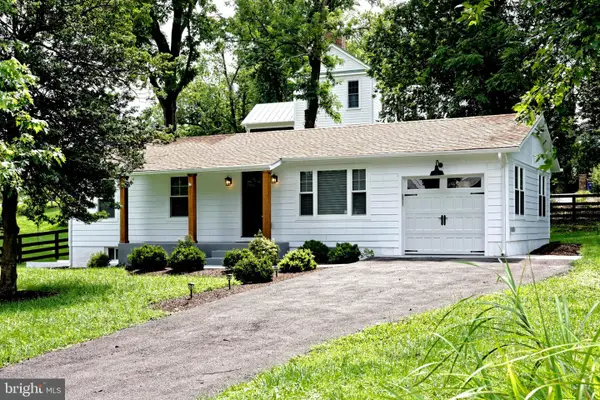 $929,000Active3 beds 3 baths1,932 sq. ft.
409 E Marshall St E, MIDDLEBURG, VA 20117
MLS# VALO2135670Listed by: THOMAS AND TALBOT ESTATE PROPERTIES, INC. $2,695,000Pending5 beds 5 baths4,893 sq. ft.
38386 Little River Tpke, MIDDLEBURG, VA 20117
MLS# VALO2133924Listed by: MAXVALUE, REALTORS $745,000Active3 beds 1 baths1,515 sq. ft.
21088 Unison Rd, MIDDLEBURG, VA 20117
MLS# VALO2134942Listed by: SHERIDAN-MACMAHON LTD.


Protect your home and budget from life's surprises with an Assurant Home Warranty, backed by a partner that supports you through every step of homeownership. Explore Plans.
© 2026 Better Homes and Gardens Real Estate LLC. An Anywhere Real Estate company. All rights reserved. Better Homes and Gardens® Real Estate is a registered trademark owned by Meredith Operations Corporation, licensed to Better Homes and Gardens Real Estate LLC and used with permission. Better Homes and Gardens Real Estate LLC fully supports the principles of the Fair Housing Act and the Equal Opportunity Act. Listing information is deemed reliable but is not guaranteed accurate.
Each office is independently owned and operated.
Any services or products provided by third parties are not provided by, affiliated with or related to Better Homes and Gardens Real Estate LLC, or its affiliated companies.