
23375 Potts Mill Rd, Middleburg, VA 20117
Local realty services provided by:Better Homes and Gardens Real Estate Valley Partners
23375 Potts Mill Rd,Middleburg, VA 20117
$1,349,000
- 2 Beds
- 3 Baths
- 1,831 sq. ft.
- Single family
- Active
Listed by: bradley j boland, peter w engel
Office: keller williams realty dulles
MLS#:VALO2110316
Source:BRIGHTMLS
Price summary
- Price:$1,349,000
- Price per sq. ft.:$736.76
About this home
Welcome to historic and equestrian-friendly Middleburg, Virginia! This idyllic 2.25-acre property combines sophisticated modern design, practical luxury, and extraordinary recently completed interior, exterior, and property-wide improvements.
Extensively renovated and thoughtfully updated, the residence has been transformed for modern living while preserving the character and tranquility of its Middleburg setting. Improvements extend well beyond the home itself to include landscaping, substantial grading, rebuilt stonework, new stormwater drainage, a restored pond, multiple outdoor living areas, and upgraded accessory structures.
The re-designed main level offers the convenience of single-level living, with an open-concept living and dining area, beautifully renovated kitchen, private primary bedroom with ensuite bath, separate family room, and second full bathroom. Hardwood flooring, fresh interior paint, abundant natural light, and updated finishes create a bright and cohesive interior.
At the heart of the main living area, a new, highly efficient Vermont Castings stove provides warmth and character. The adjoining full-size dining area flows naturally into the renovated kitchen, which features new quartz countertops, custom cabinetry, and stainless steel appliances. The main level family room provides a comfortable setting for casual entertaining, reading, or relaxing.
A custom, open-view staircase leads to the finished lower level, where the flexible living space includes a second bedroom, recreation/family room, third full bathroom, walk-out laundry room, and generous storage. On-grade access and abundant natural light make this level an integral extension of the home.
Outdoor living has been greatly enhanced. A broad front porch provides an inviting place to enjoy the peaceful surroundings, while the expansive rear deck spans the width of the home and overlooks the beautifully improved backyard—one of three separate outdoor gathering and dining areas located throughout the property.
The grounds have undergone a significant transformation. A substantial volume of soil was brought to the property to re-grade and landscape the grounds, complemented by newly installed storm drainage designed to improve water management. Existing stone retaining walls were manually rebuilt, expanded, and enhanced, adding both function and character to the landscape.
A separate driveway provides convenient access to the property's extensive amenities, including the renovated pond, raised flower and vegetable gardens, and stand-alone fresh-water storage tank.
The detached garage has been transformed for much more than vehicle storage. Finished with luxury vinyl plank flooring, this welcoming and versatile space is configured to accommodate automobiles while also functioning as a home office, recreation area, hobby space, or entertaining venue. A separate dedicated storage shed provides additional space for lawn, garden, and property-maintenance equipment.
One of the property's most distinctive improvements is the fully restored pond, located entirely within the property boundaries. Newly stocked with koi, it features an aerating fountain and decorative turtle lodge, creating a peaceful focal point for the surrounding landscape. Adjacent to the pond is another outdoor entertaining destination: a bucolic deck featuring a full outdoor kitchen and custom-built stone fire pit.
Near the rear of the property, a third large deck provides yet another private setting for outdoor dining, entertaining, or simply enjoying the natural surroundings.
The result is a property where the improvements extend far beyond cosmetic renovation. The updated residence and flexible finished spaces to the re-engineered landscape, rebuilt stonework, improved drainage, restored pond, upgraded garage, gardens, and multiple outdoor entertaining areas creates a distinctive and exceptionally versatile Middleburg retreat....
Contact an agent
Home facts
- Year built:2018
- Subdivision & Development:MAXVILLE
- Listing ID #:VALO2110316
- Added:291 day(s) ago
- Updated:August 27, 2026 at 02:09 PM
Rooms and interior
- Bedrooms:2
- Total bathrooms:3
- Full bathrooms:3
- Flooring:Wood
- Basement:Yes
- Basement Description:Fully Finished
- Living area:1,831 sq. ft.
Heating and cooling
- Cooling:Central A/C, Heat Pump(s)
- Heating:Electric, Heat Pump(s)
Structure and exterior
- Roof:Metal
- Year built:2018
- Building area:1,831 sq. ft.
- Lot area:2.28 Acres
- Architectural Style:Cape Cod
- Exterior Features:Deck(s), Extensive Hardscape, Exterior Lighting, Gutter System, Patio(s), Play Area, Porch(es), Stone Retaining Walls
- Foundation Description:Concrete Perimeter
- Levels:2 Stories
Schools
- High school:LOUDOUN VALLEY
- Middle school:BLUE RIDGE
- Elementary school:BANNEKER
Utilities
- Water:Well
Finances and disclosures
- Price:$1,349,000
- Price per sq. ft.:$736.76
- Tax amount:$7,242 (2025)
Features and amenities
- Amenities:Electric Available, Phone, Phone Connected
Parking
- Parking description:Additional Storage Area, Detached Garage, Garage - Front Entry, Garage Door Opener
- Garage:Yes
- Garage spaces:2
New listings near 23375 Potts Mill Rd
- Coming Soon
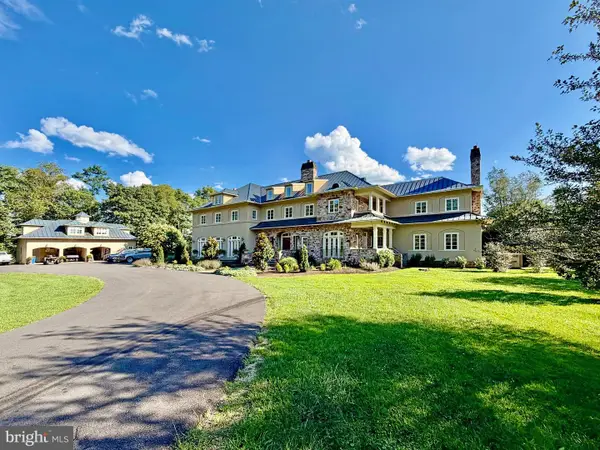 $4,850,000Coming Soon7 beds 10 baths9,942 sq. ft.
35387 Creek Ridge Ln, MIDDLEBURG, VA 20117
MLS# VALO2134242Listed by: ALLEN REAL ESTATE 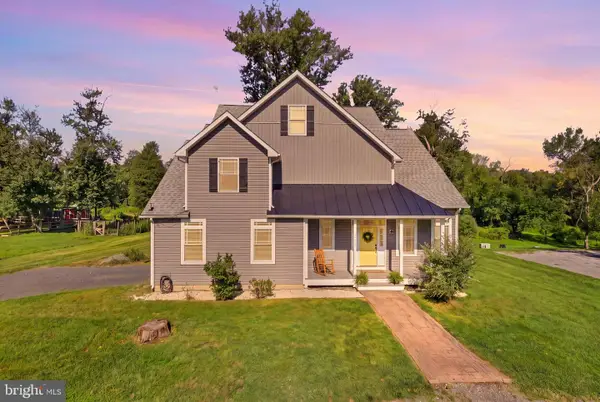 $850,000Active3 beds 4 baths3,459 sq. ft.
22125 Waverly Heights Ln, MIDDLEBURG, VA 20117
MLS# VALO2134226Listed by: SAMSON PROPERTIES $1,399,000Pending2 beds 3 baths3,270 sq. ft.
35321 Snake Hill Rd, MIDDLEBURG, VA 20117
MLS# VALO2134086Listed by: CORCORAN MCENEARNEY $795,000Pending4 beds 2 baths2,300 sq. ft.
35327 Snake Hill Rd, MIDDLEBURG, VA 20117
MLS# VALO2134092Listed by: CORCORAN MCENEARNEY $1,895,000Active4 beds 5 baths4,200 sq. ft.
St. Louis Road, MIDDLEBURG, VA 20117
MLS# VALO2133170Listed by: PEARSON SMITH REALTY, LLC $2,195,000Pending4 beds 5 baths4,552 sq. ft.
23232 Sally Mill Rd, MIDDLEBURG, VA 20117
MLS# VALO2132296Listed by: KELLER WILLIAMS REALTY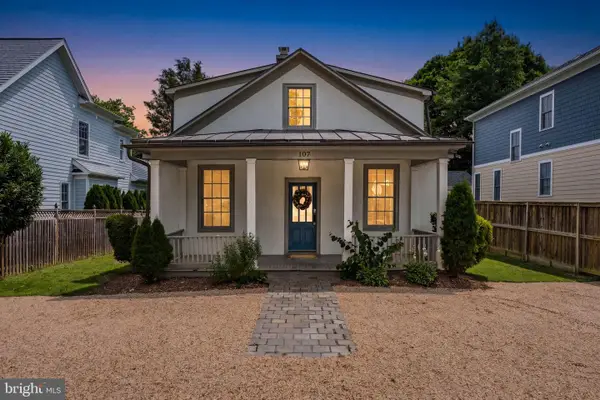 $899,900Active4 beds 3 baths2,358 sq. ft.
107 Walnut, MIDDLEBURG, VA 20117
MLS# VALO2129326Listed by: CORCORAN MCENEARNEY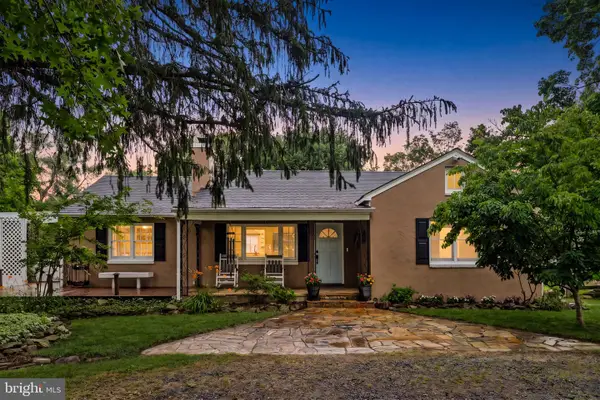 $795,000Pending4 beds 3 baths2,608 sq. ft.
6428 John S Mosby Hwy, MIDDLEBURG, VA 20117
MLS# VAFQ2022624Listed by: SHERIDAN-MACMAHON LTD.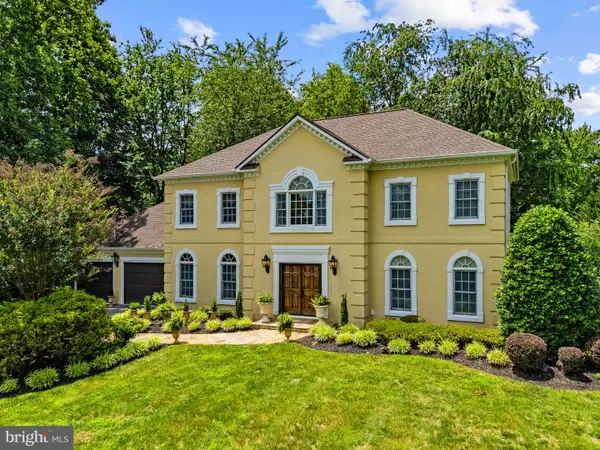 $1,395,000Pending3 beds 3 baths2,792 sq. ft.
36006 Little River Turnpike, MIDDLEBURG, VA 20117
MLS# VALO2128060Listed by: THOMAS AND TALBOT ESTATE PROPERTIES, INC.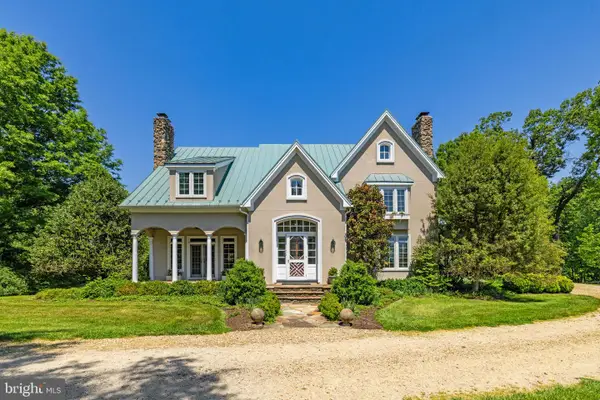 $2,700,000Active4 beds 5 baths4,499 sq. ft.
36190 Turkey Roost Rd, MIDDLEBURG, VA 20117
MLS# VALO2126154Listed by: THOMAS AND TALBOT ESTATE PROPERTIES, INC.


Protect your home and budget from life's surprises with an Assurant Home Warranty, backed by a partner that supports you through every step of homeownership. Explore Plans.
© 2026 Better Homes and Gardens Real Estate LLC. An Anywhere Real Estate company. All rights reserved. Better Homes and Gardens® Real Estate is a registered trademark owned by Meredith Operations Corporation, licensed to Better Homes and Gardens Real Estate LLC and used with permission. Better Homes and Gardens Real Estate LLC fully supports the principles of the Fair Housing Act and the Equal Opportunity Act. Listing information is deemed reliable but is not guaranteed accurate.
Each office is independently owned and operated.
Any services or products provided by third parties are not provided by, affiliated with or related to Better Homes and Gardens Real Estate LLC, or its affiliated companies.