
36006 Little River Turnpike, Middleburg, VA 20117
Local realty services provided by:Better Homes and Gardens Real Estate GSA Realty
Listed by: susan m hensley
Office: hunt country sotheby's international realty
MLS#:VALO2120682
Source:BRIGHTMLS
Price summary
- Price:$1,550,000
- Price per sq. ft.:$561.19
About this home
Welcome to this spectacular French Colonial estate on 1.2 acres just five minutes west of Middleburg! Every attention to detail was considered during construction including views from all windows with privacy and beautifully landscaped. The house is situated facing east with the morning sun to wake you, captivating sunsets and specimen trees including a manicured backyard of forest and stonewalls. Quality abounds with Palladian windows, original stucco and coined edges. The pristine interior offers solid hardwood floors, a designer style kitchen, laundry and a full bath on the main level, a separate dining room with bay window, a breakfast nook opening to quaint patio and a family room off the kitchen which makes for easy entertaining. The wide, arched doorways allow for an open floor plan yet retain the formality of the rooms. A highly sought after, two-car garage and an enormous, unfinished basement offer one to expand upon their dreams. This is an organic environment, no pesticides ever used inside or outside! A new roof, two new Trane AC units, new water heater and new central vacuum were installed in 2017. Dining room chandelier does not covey however all others do convey. VA assumable loan available to a qualified Veteran!...
Contact an agent
Home facts
- Year built:2009
- Listing ID #:VALO2120682
- Added:50 day(s) ago
- Updated:May 29, 2026 at 01:40 PM
Rooms and interior
- Bedrooms:3
- Total bathrooms:3
- Full bathrooms:3
- Flooring:Hardwood
- Dining Description:Formal/Separate Dining Room
- Kitchen Description:Breakfast Area, Built-In Microwave, Dishwasher, Exhaust Fan, Icemaker, Kitchen - Eat-In, Kitchen - Gourmet, Kitchen - Table Space, Microwave, Oven - Self Cleaning, Oven/Range - Electric, Pantry, Range Hood, Refrigerator, Water Heater
- Bedroom Description:Walk In Closet(s)
- Basement:Yes
- Basement Description:Full, Unfinished
- Living area:2,762 sq. ft.
Heating and cooling
- Cooling:Central A/C
- Heating:Electric, Energy Star Heating System, Forced Air, Hot Water
Structure and exterior
- Roof:Architectural Shingle
- Year built:2009
- Building area:2,762 sq. ft.
- Lot area:1.21 Acres
- Lot Features:Backs to Trees, Cul-de-sac, Landscaping, Premium, Private, Rear Yard
- Construction Materials:Stucco
- Exterior Features:Gutter System, Patio(s), Satellite Dish, Stone Retaining Walls
- Foundation Description:Slab
- Levels:2 Stories
Utilities
- Water:Well
Finances and disclosures
- Price:$1,550,000
- Price per sq. ft.:$561.19
- Tax amount:$7,953 (2026)
Features and amenities
- Laundry features:Dryer
- Amenities:Attic, Central Vaccum, Central Vacuum, Monitored, Motion Detectors, Security System, Smoke Detector, Window Treatments
Parking
- Parking description:Attached Garage, Garage - Front Entry, Garage Door Opener, Gravel Driveway
- Garage:Yes
- Garage spaces:2
New listings near 36006 Little River Turnpike
- New
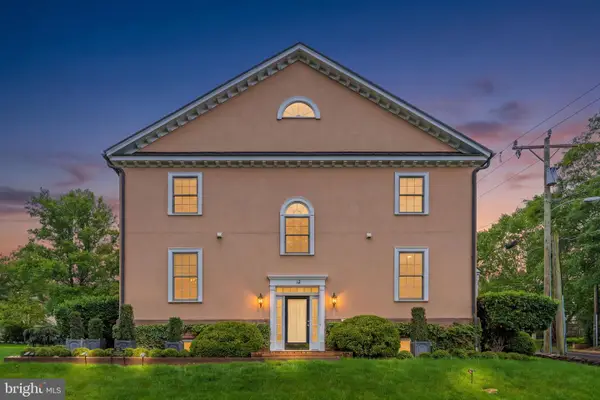 $1,495,000Active4 beds 4 baths4,158 sq. ft.
12 Orange Dr, MIDDLEBURG, VA 20117
MLS# VALO2125854Listed by: HUNT COUNTRY SOTHEBY'S INTERNATIONAL REALTY - Coming Soon
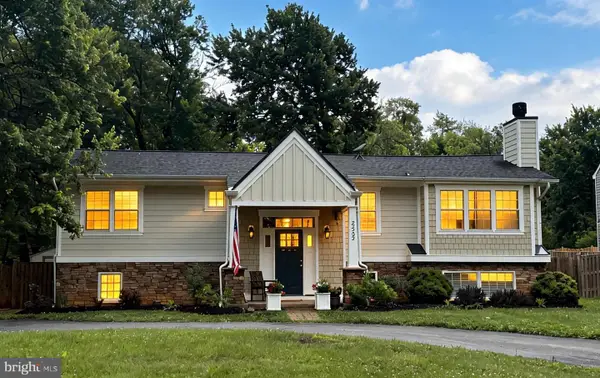 $750,000Coming Soon4 beds 3 baths
22202 Newlin Mill Rd, MIDDLEBURG, VA 20117
MLS# VALO2126344Listed by: PAUL WESLEY REAL ESTATE - Coming Soon
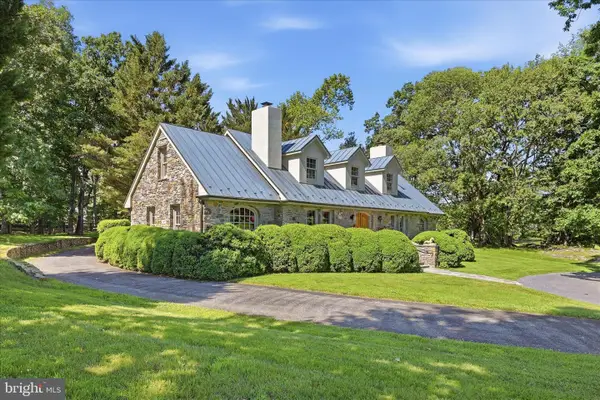 $2,999,999Coming Soon3 beds 3 baths
34520 Atoka Chase Ln, MIDDLEBURG, VA 20117
MLS# VALO2126254Listed by: WASHINGTON FINE PROPERTIES, LLC 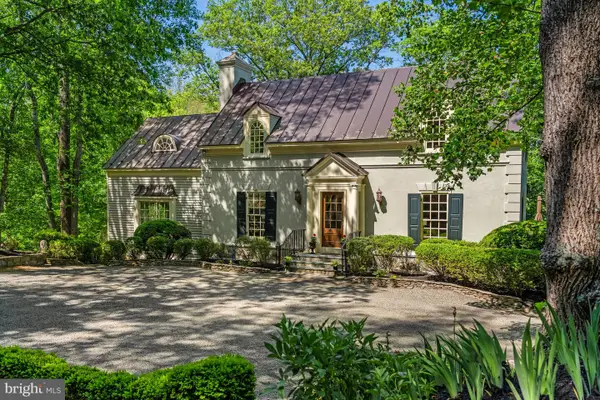 $1,849,000Pending3 beds 4 baths3,825 sq. ft.
22065 Whitetail Ridge Ln, MIDDLEBURG, VA 20117
MLS# VALO2125122Listed by: WASHINGTON FINE PROPERTIES, LLC $1,300,000Pending4 beds 4 baths3,250 sq. ft.
23357 Wildwood Ln, MIDDLEBURG, VA 20117
MLS# VALO2121878Listed by: PEARSON SMITH REALTY, LLC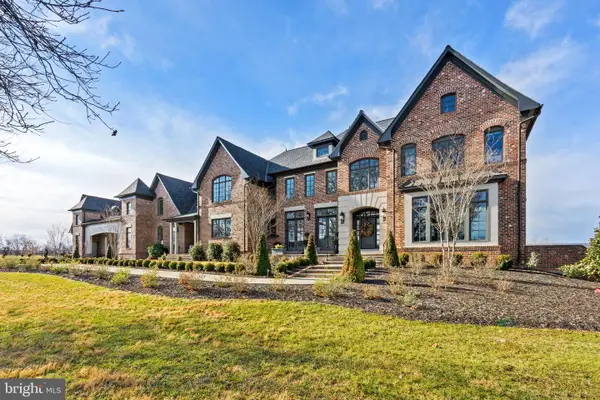 $3,300,000Pending5 beds 8 baths8,442 sq. ft.
21051 St Louis Rd, MIDDLEBURG, VA 20117
MLS# VALO2125734Listed by: THOMAS AND TALBOT ESTATE PROPERTIES, INC.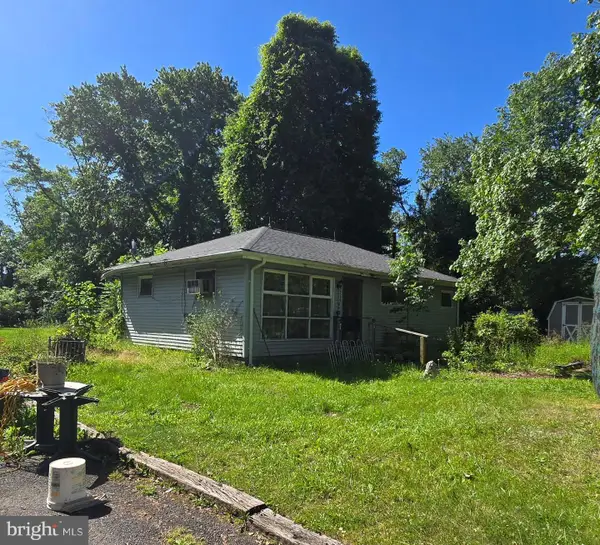 $330,000Pending-- beds -- baths792 sq. ft.
21964 St Louis Rd, MIDDLEBURG, VA 20117
MLS# VALO2125706Listed by: HUNT COUNTRY SOTHEBY'S INTERNATIONAL REALTY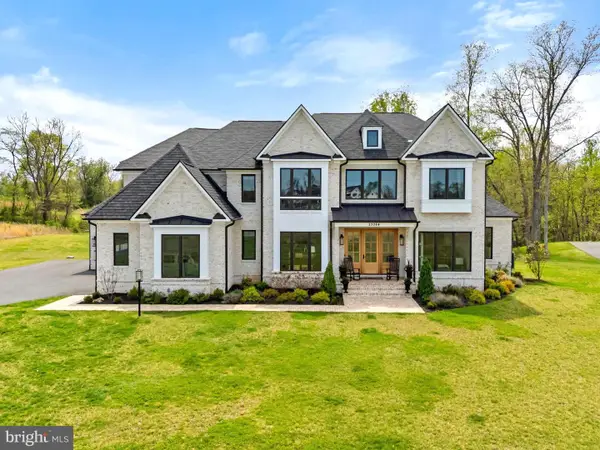 $2,845,000Active4 beds 5 baths6,142 sq. ft.
23084 Affirmed Park Ct, MIDDLEBURG, VA 20117
MLS# VALO2124228Listed by: THOMAS AND TALBOT ESTATE PROPERTIES, INC.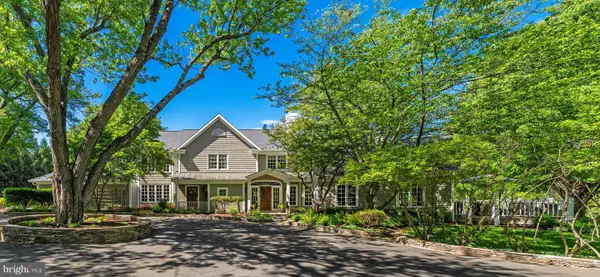 $2,900,000Active4 beds 5 baths4,832 sq. ft.
23559 Parsons Rd, MIDDLEBURG, VA 20117
MLS# VALO2124276Listed by: SHERIDAN-MACMAHON LTD.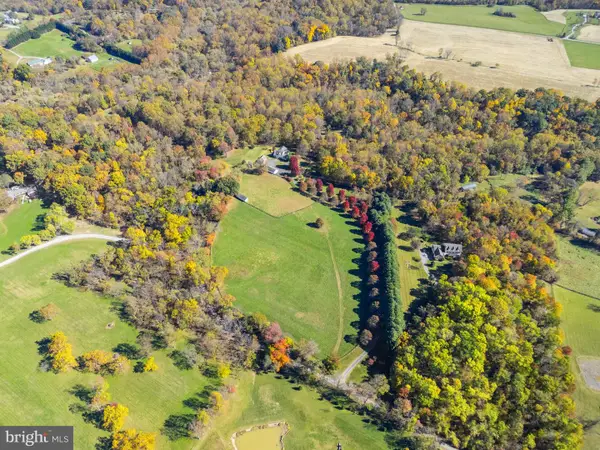 $949,000Active7 Acres
20962 Beaverdam Bridge Rd, MIDDLEBURG, VA 20117
MLS# VALO2122142Listed by: HOUWZER, LLC


Protect your home and budget from life's surprises with an Assurant Home Warranty, backed by a partner that supports you through every step of homeownership. Explore Plans.
© 2026 Better Homes and Gardens Real Estate LLC. An Anywhere Real Estate company. All rights reserved. Better Homes and Gardens® Real Estate is a registered trademark owned by Meredith Operations Corporation, licensed to Better Homes and Gardens Real Estate LLC and used with permission. Better Homes and Gardens Real Estate LLC fully supports the principles of the Fair Housing Act and the Equal Opportunity Act. Listing information is deemed reliable but is not guaranteed accurate.
Each office is independently owned and operated.
Any services or products provided by third parties are not provided by, affiliated with or related to Better Homes and Gardens Real Estate LLC, or its affiliated companies.