
12 Orange Dr, Middleburg, VA 20117
Local realty services provided by:Better Homes and Gardens Real Estate Community Realty
Listed by: susan m hensley
Office: hunt country sotheby's international realty
MLS#:VALO2125854
Source:BRIGHTMLS
Price summary
- Price:$1,445,000
- Price per sq. ft.:$347.52
About this home
Proudly presenting an exceptional property located in the Town of Middleburg, situated within walking distance to many ethnic restaurants, several world class museums, a plethora of unique boutiques and the renown, 5-star, Salamander Resort and Spa. This end-unit residence is in pristine condition and masterfully blends artistic design with 'Hunt Country' style. Enjoy private parking, a generous yard, no HOA and hi-speed internet!
The French-influenced landscaping features impressive topiary urns, pea gravel trim, copper gutters, and solar lighting. The interior offers 11-foot ceilings, solid hardwood floors, and exquisite details including crystal chandeliers plus hand-carved newel posts. The upgraded kitchen boasts hardwood cabinets, an induction range, a soapstone farm sink, LG appliances and offers a generous eat-in area which can easily accommodating your guest.
The primary suite includes a luxurious spa-inspired bathroom punctuated by an Arabesque-style marble floor, a jetted tub, marble shower, private toilet closet and cosmetic, fog-free mirrors. In addition to two, generous upper-level bedrooms sharing a dual vanity bathroom and a fourth-floor spacious loft, this home offers a sunny bedroom and full bathroom on the main level too!
A significant highlight is the "Showcase" lower level which features an impressive, fully equipped bar accented by Turkish marble flooring, a custom-designed iron railing, a camouflaged mechanical room, recessed lighting and a full bathroom. This soundproof space which includes an extensive waterproofing system is ideal for the ultimate in entertaining friends and family! You can find additional information at the Town site: www.middleburgva.gov...
Contact an agent
Home facts
- Year built:1996
- Subdivision & Development:FEDERAL VILLAGE
- Listing ID #:VALO2125854
- Added:138 day(s) ago
- Updated:October 14, 2026 at 02:04 PM
Rooms and interior
- Bedrooms:4
- Total bathrooms:4
- Full bathrooms:4
- Flooring:Carpet, Marble, Solid Hardwood
- Basement:Yes
- Basement Description:Connecting Stairway, Drainage System, Fully Finished, Heated, Interior Access
- Living area:4,158 sq. ft.
Heating and cooling
- Cooling:Central A/C, Heat Pump(s), Programmable Thermostat, Zoned
- Heating:Electric, Forced Air, Heat Pump(s), Zoned
Structure and exterior
- Roof:Metal
- Year built:1996
- Building area:4,158 sq. ft.
- Lot area:0.14 Acres
- Architectural Style:Colonial, Federal, French, Georgian, Mediterranean, Traditional, Transitional
- Construction Materials:Stucco, Synthetic Stucco
- Exterior Features:Extensive Hardscape, Exterior Lighting, Sidewalks, Stone Retaining Walls, Street Lights
- Foundation Description:Slab
- Levels:4 Story
Schools
- High school:LOUDOUN VALLEY
- Middle school:BLUE RIDGE
- Elementary school:BANNEKER
Utilities
- Water:Public
- Sewer:Public Sewer
Finances and disclosures
- Price:$1,445,000
- Price per sq. ft.:$347.52
- Tax amount:$8,478 (2026)
Parking
- Parking description:On Street
New listings near 12 Orange Dr
- Coming Soon
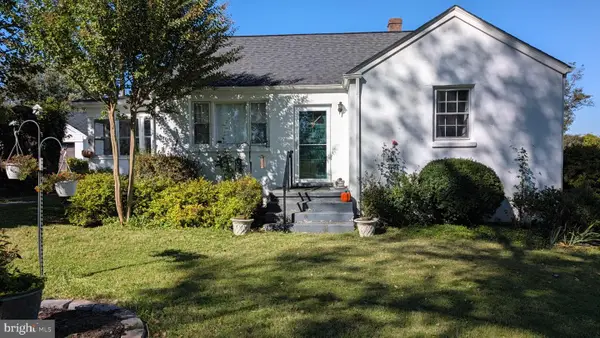 $499,990Coming Soon2 beds 1 baths2,028 sq. ft.
6384 John Mosby Hwy, MIDDLEBURG, VA 20117
MLS# VAFQ2024342Listed by: CORCORAN MCENEARNEY - Coming Soon
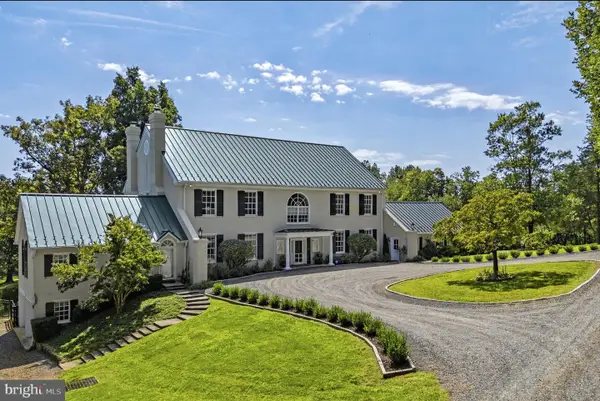 $9,875,000Coming Soon5 beds 7 baths9,632 sq. ft.
1663 Hatchers Mill Rd, MIDDLEBURG, VA 20117
MLS# VAFQ2024212Listed by: THOMAS AND TALBOT ESTATE PROPERTIES, INC. - Coming Soon
 $735,000Coming Soon4 beds 3 baths2,348 sq. ft.
22215 Newlin Mill Rd, MIDDLEBURG, VA 20117
MLS# VALO2137808Listed by: REAL BROKER, LLC  $2,495,000Active4 beds 5 baths4,250 sq. ft.
Seabiscuit Park Pl, MIDDLEBURG, VA 20117
MLS# VALO2137776Listed by: PEARSON SMITH REALTY, LLC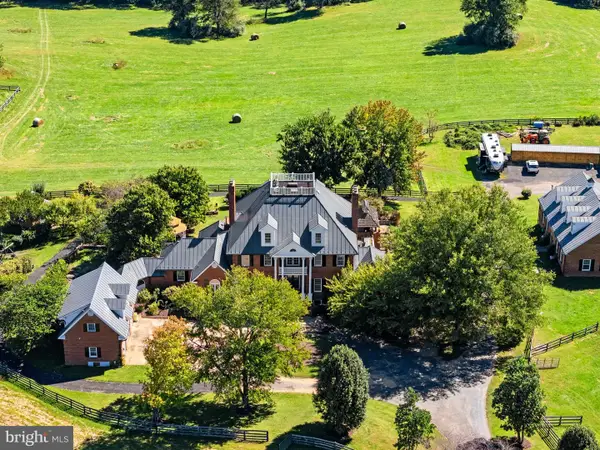 $4,700,000Active7 beds 9 baths10,240 sq. ft.
22330 Sam Fred Rd, MIDDLEBURG, VA 20117
MLS# VALO2137310Listed by: SHERIDAN-MACMAHON LTD. $1,250,000Active5 beds 3 baths2,140 sq. ft.
37603 Little River Tpke, MIDDLEBURG, VA 20117
MLS# VALO2136622Listed by: REAL BROKER, LLC $1,350,000Active4 beds 5 baths4,308 sq. ft.
39434 Snickersville Tpke, MIDDLEBURG, VA 20117
MLS# VALO2136848Listed by: SHERIDAN-MACMAHON LTD.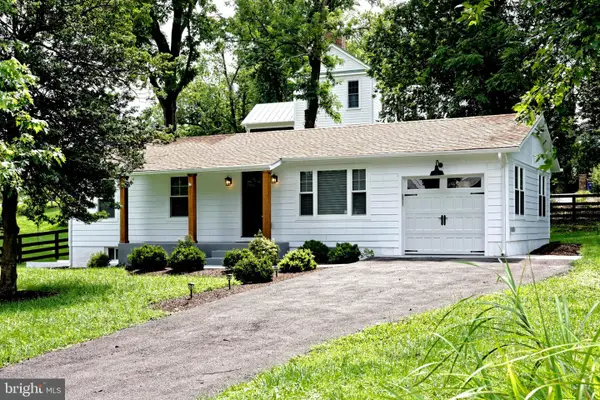 $929,000Active3 beds 3 baths1,932 sq. ft.
409 E Marshall St E, MIDDLEBURG, VA 20117
MLS# VALO2135670Listed by: THOMAS AND TALBOT ESTATE PROPERTIES, INC. $2,695,000Pending5 beds 5 baths4,893 sq. ft.
38386 Little River Tpke, MIDDLEBURG, VA 20117
MLS# VALO2133924Listed by: MAXVALUE, REALTORS $745,000Active3 beds 1 baths1,515 sq. ft.
21088 Unison Rd, MIDDLEBURG, VA 20117
MLS# VALO2134942Listed by: SHERIDAN-MACMAHON LTD.


Protect your home and budget from life's surprises with an Assurant Home Warranty, backed by a partner that supports you through every step of homeownership. Explore Plans.
© 2026 Better Homes and Gardens Real Estate LLC. An Anywhere Real Estate company. All rights reserved. Better Homes and Gardens® Real Estate is a registered trademark owned by Meredith Operations Corporation, licensed to Better Homes and Gardens Real Estate LLC and used with permission. Better Homes and Gardens Real Estate LLC fully supports the principles of the Fair Housing Act and the Equal Opportunity Act. Listing information is deemed reliable but is not guaranteed accurate.
Each office is independently owned and operated.
Any services or products provided by third parties are not provided by, affiliated with or related to Better Homes and Gardens Real Estate LLC, or its affiliated companies.