
37143 Adams Green Ln, Middleburg, VA 20117
Local realty services provided by:Better Homes and Gardens Real Estate Premier
37143 Adams Green Ln,Middleburg, VA 20117
$1,525,000
- 4 Beds
- 5 Baths
- 3,365 sq. ft.
- Single family
- Pending
Listed by: emily p ristau
Office: thomas and talbot estate properties, inc.
MLS#:VALO2126322
Source:BRIGHTMLS
Price summary
- Price:$1,525,000
- Price per sq. ft.:$453.19
About this home
Desirable, updated home in the Melmore neighborhood of Middleburg. Nestled on three acres, this Colonial Williamsburg home has been meticulously maintained and updated. Enter the gracious front porch into the formal foyer. To the left is the large family room with gas fireplace and built in bookcases. To the right is the formal living room with wood burning fireplace which opens to the formal dining room. The adjacent, light filled kitchen, overlooks the large back yard and includes an area for a family dining table. A large mud room/laundry room and half bath with custom vanity and lovely finishes are also found on this level. Upstairs are 4 bedrooms. The large primary bedroom has two NEWLY REMODELED bathrooms--one with a tub, the other with a walk in shower. Abundant closet space and a separate dressing area makes this suite even more desirable. One of the other bedrooms includes an en suite bath. The other two share the use of the central, upstairs full bathroom. There is a large, walk up attic space for future completion as living space or to be utilized now for added storage. There is a large deck spanning the rear of the home. The grounds have been professionally landscaped and includes mature trees, stone walls, garden beds and is fenced for the safe keeping of pets or children's play. This is truly a delightful property, well suited for family living or a weekend escape in the country.
This home has many upgrades and recent improvements. See the Partial List of Improvements in the Documents tab....
Contact an agent
Home facts
- Year built:1987
- Listing ID #:VALO2126322
- Added:45 day(s) ago
- Updated:July 14, 2026 at 09:37 AM
Rooms and interior
- Bedrooms:4
- Total bathrooms:5
- Full bathrooms:4
- Half bathrooms:1
- Flooring:Carpet, Ceramic Tile, Hardwood
- Dining Description:Dining Area, Dining Room, Formal/Separate Dining Room
- Bathrooms Description:Bathroom 2, Bathroom 3, Half Bath, Primary Bath(s), Primary Bathroom
- Kitchen Description:Carpet, Crown Moldings, Dishwasher, Disposal, ENERGY STAR Dishwasher, ENERGY STAR Refrigerator, Exhaust Fan, Icemaker, Kitchen - Eat-In, Kitchen - Table Space, Microwave, Oven - Self Cleaning, Oven/Range - Electric, Pantry, Range Hood, Recessed Lighting, Six Burner Stove, Stainless Steel Appliances, Upgraded Countertops, Water Heater
- Bedroom Description:Carpet, Primary Bedroom, Walk In Closet(s)
- Basement:Yes
- Basement Description:Interior Access, Partial
- Living area:3,365 sq. ft.
Heating and cooling
- Cooling:Central A/C
- Heating:Electric, Heat Pump - Oil BackUp, Oil
Structure and exterior
- Roof:Asphalt, Metal
- Year built:1987
- Building area:3,365 sq. ft.
- Lot area:3.11 Acres
- Lot Features:Backs to Trees, Front Yard, Landscaping, Partly Wooded
- Architectural Style:Colonial
- Construction Materials:Block, Vinyl Siding
- Exterior Features:Deck(s), Exterior Lighting, Gutter System
- Foundation Description:Block
- Levels:3.5 Story
Utilities
- Water:Private
- Sewer:Private Septic Tank
Finances and disclosures
- Price:$1,525,000
- Price per sq. ft.:$453.19
- Tax amount:$9,274 (2026)
Features and amenities
- Laundry features:Dryer, Laundry, Washer
- Amenities:Attic, Carpet, Chair Railings, Crown Moldings, Recessed Lighting, Water Treat System
Parking
- Parking description:Attached Garage, Garage - Side Entry, Garage Door Opener, Off Street
- Garage:Yes
- Garage spaces:2
New listings near 37143 Adams Green Ln
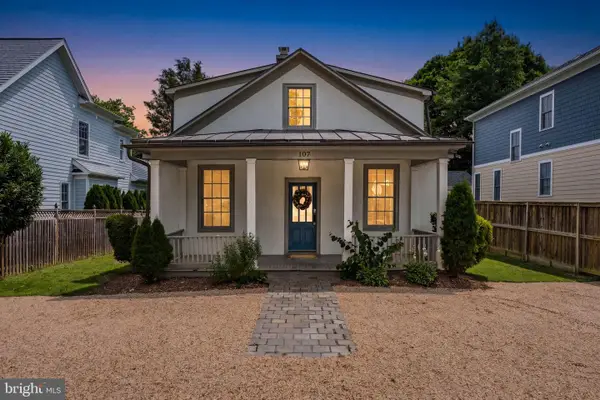 $948,800Active5 beds 3 baths2,358 sq. ft.
107 Walnut, MIDDLEBURG, VA 20117
MLS# VALO2129326Listed by: CORCORAN MCENEARNEY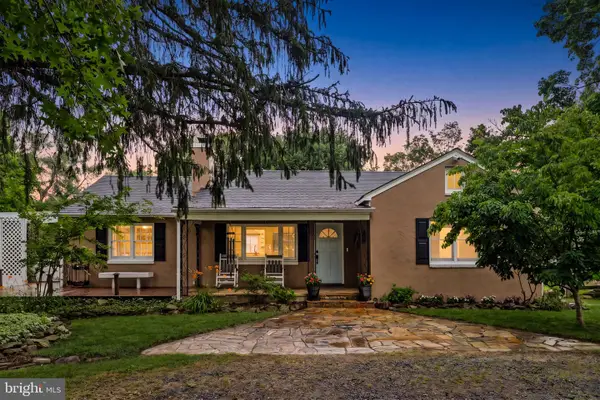 $795,000Active4 beds 3 baths2,608 sq. ft.
6428 John S Mosby Hwy, MIDDLEBURG, VA 20117
MLS# VAFQ2022624Listed by: SHERIDAN-MACMAHON LTD.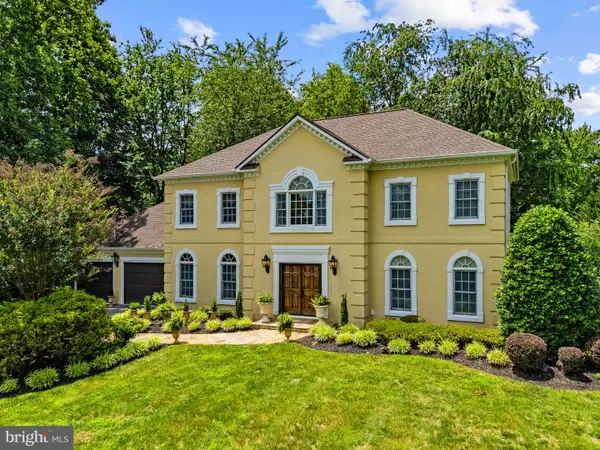 $1,395,000Active3 beds 3 baths2,792 sq. ft.
36006 Little River Turnpike, MIDDLEBURG, VA 20117
MLS# VALO2128060Listed by: THOMAS AND TALBOT ESTATE PROPERTIES, INC.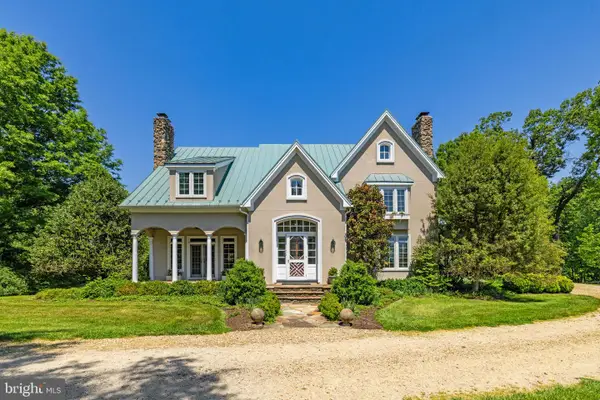 $2,850,000Active4 beds 5 baths4,499 sq. ft.
36190 Turkey Roost Rd, MIDDLEBURG, VA 20117
MLS# VALO2126154Listed by: THOMAS AND TALBOT ESTATE PROPERTIES, INC.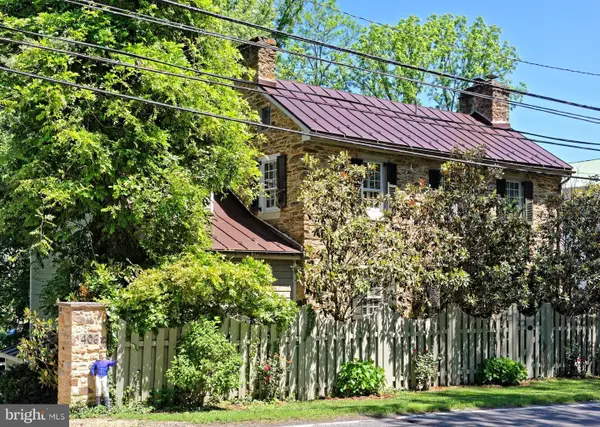 $1,950,000Active3 beds 2 baths3,956 sq. ft.
406 E Washington St, MIDDLEBURG, VA 20117
MLS# VALO2126668Listed by: THOMAS AND TALBOT ESTATE PROPERTIES, INC.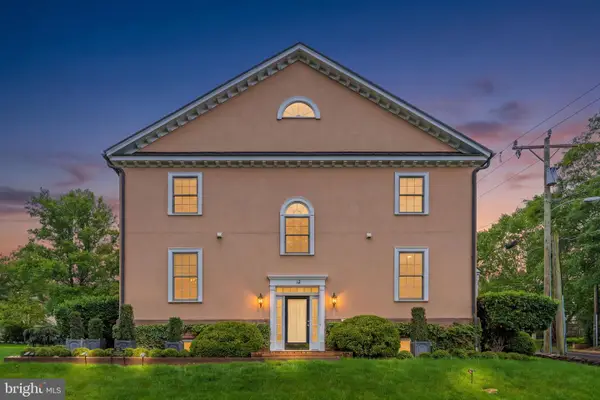 $1,445,000Active4 beds 4 baths4,158 sq. ft.
12 Orange Dr, MIDDLEBURG, VA 20117
MLS# VALO2125854Listed by: HUNT COUNTRY SOTHEBY'S INTERNATIONAL REALTY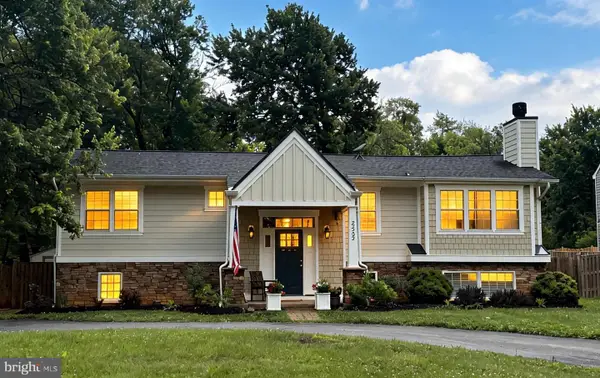 $725,000Pending4 beds 3 baths2,490 sq. ft.
22202 Newlin Mill Rd, MIDDLEBURG, VA 20117
MLS# VALO2126344Listed by: PAUL WESLEY REAL ESTATE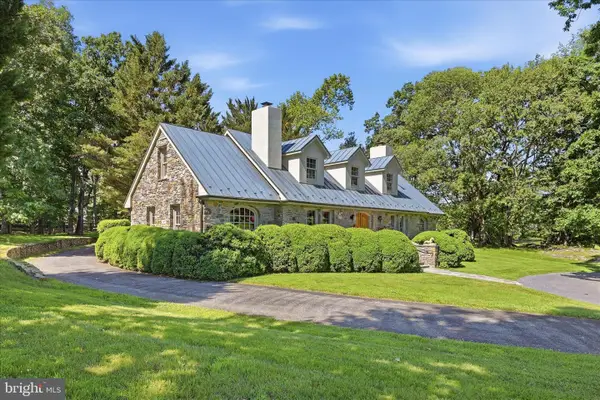 $2,700,000Active3 beds 3 baths2,946 sq. ft.
34520 Atoka Chase Ln, MIDDLEBURG, VA 20117
MLS# VALO2126254Listed by: WASHINGTON FINE PROPERTIES, LLC $1,300,000Pending3 beds 4 baths3,250 sq. ft.
23357 Wildwood Ln, MIDDLEBURG, VA 20117
MLS# VALO2121878Listed by: PEARSON SMITH REALTY, LLC


Protect your home and budget from life's surprises with an Assurant Home Warranty, backed by a partner that supports you through every step of homeownership. Explore Plans.
© 2026 Better Homes and Gardens Real Estate LLC. An Anywhere Real Estate company. All rights reserved. Better Homes and Gardens® Real Estate is a registered trademark owned by Meredith Operations Corporation, licensed to Better Homes and Gardens Real Estate LLC and used with permission. Better Homes and Gardens Real Estate LLC fully supports the principles of the Fair Housing Act and the Equal Opportunity Act. Listing information is deemed reliable but is not guaranteed accurate.
Each office is independently owned and operated.
Any services or products provided by third parties are not provided by, affiliated with or related to Better Homes and Gardens Real Estate LLC, or its affiliated companies.