
6384 John Mosby Hwy, Middleburg, VA 20117
Local realty services provided by:Better Homes and Gardens Real Estate Murphy & Co.
6384 John Mosby Hwy,Middleburg, VA 20117
$499,990
- 2 Beds
- 1 Baths
- 2,028 sq. ft.
- Single family
- Coming Soon
Listed by: karen l sparks
Office: corcoran mcenearney
MLS#:VAFQ2024342
Source:BRIGHTMLS
Price summary
- Price:$499,990
- Price per sq. ft.:$246.54
About this home
A Little Slice of Horse Country Charm
Cozy, charming, and full of possibilities, this delightful bungalow is surrounded by the rolling horse farms and timeless beauty that make Middleburg and Virginia’s Hunt Country so special. Set on just over an acre, the property offers a wonderful opportunity to enjoy country living with the flexibility to make the space your own.
One of the home’s most inviting features is the sun-drenched, conditioned sunroom—a space you may never want to leave! Whether you envision a peaceful retreat for morning coffee, an indoor garden, a home office, or an intimate dining area, this versatile space adds warmth and valuable additional living area.
Outside, mature trees, classic stacked-stone fencing, and a long gravel driveway create an unmistakable country setting. The three car garage provides space for any hobbies'st shop or simply for your vehicles. Inside, a renovated kitchen, newer roof, and updated systems offer peace of mind and make this charming home ready to enjoy.
Perfectly positioned to embrace the best of Hunt Country living, you’re just minutes from historic Middleburg, and the picturesque village of Upperville, with scenic country roads, renowned horse farms, local shops, and wonderful dining all close at hand.
Whether you’re searching for a full-time residence, a weekend escape, investment property or a place to enjoy the beauty and slower pace of Virginia’s countryside, this charming bungalow offers a rare blend of character, convenience, and opportunity....
Contact an agent
Home facts
- Year built:1953
- Subdivision & Development:NONE AVAILABLE
- Listing ID #:VAFQ2024342
- Updated:October 14, 2026 at 01:42 PM
Rooms and interior
- Bedrooms:2
- Total bathrooms:1
- Full bathrooms:1
- Rooms Total:5
- Basement:Yes
- Basement Description:Connecting Stairway, Partially Finished
- Living area:2,028 sq. ft.
Heating and cooling
- Cooling:Ceiling Fan(s), Central A/C
- Heating:Central, Oil
Structure and exterior
- Year built:1953
- Building area:2,028 sq. ft.
- Lot area:1.09 Acres
- Architectural Style:Bungalow
- Construction Materials:Combination
- Foundation Description:Block
- Levels:1 Story
Utilities
- Water:Well
Finances and disclosures
- Price:$499,990
- Price per sq. ft.:$246.54
- Tax amount:$3,556 (2026)
Parking
- Parking description:Detached Garage, Garage - Front Entry, Garage - Side Entry
- Garage:Yes
- Garage spaces:3
New listings near 6384 John Mosby Hwy
- Coming Soon
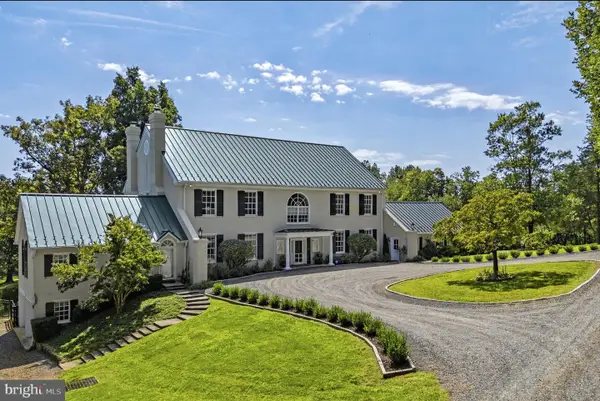 $9,875,000Coming Soon5 beds 7 baths9,632 sq. ft.
1663 Hatchers Mill Rd, MIDDLEBURG, VA 20117
MLS# VAFQ2024212Listed by: THOMAS AND TALBOT ESTATE PROPERTIES, INC. - Coming Soon
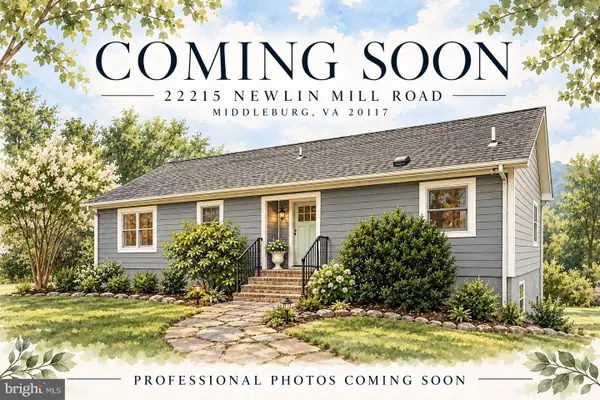 $735,000Coming Soon4 beds 3 baths2,348 sq. ft.
22215 Newlin Mill Rd, MIDDLEBURG, VA 20117
MLS# VALO2137808Listed by: REAL BROKER, LLC 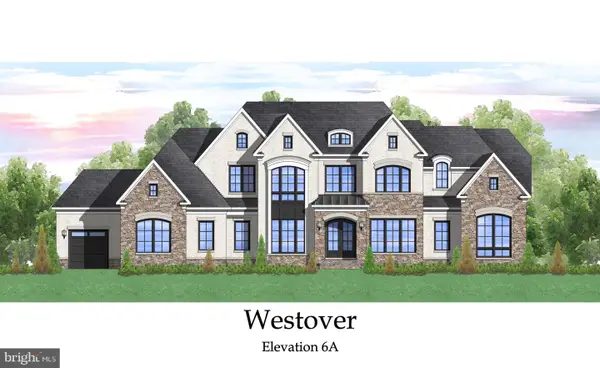 $2,495,000Active4 beds 5 baths4,250 sq. ft.
Seabiscuit Park Pl, MIDDLEBURG, VA 20117
MLS# VALO2137776Listed by: PEARSON SMITH REALTY, LLC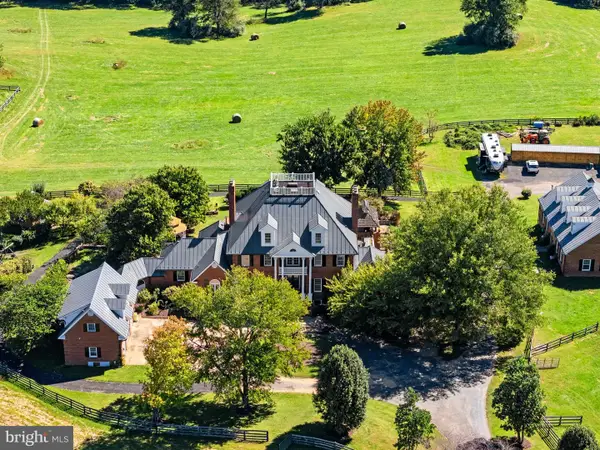 $4,700,000Active7 beds 9 baths10,240 sq. ft.
22330 Sam Fred Rd, MIDDLEBURG, VA 20117
MLS# VALO2137310Listed by: SHERIDAN-MACMAHON LTD. $1,250,000Active5 beds 3 baths2,140 sq. ft.
37603 Little River Tpke, MIDDLEBURG, VA 20117
MLS# VALO2136622Listed by: REAL BROKER, LLC $1,350,000Active4 beds 5 baths4,308 sq. ft.
39434 Snickersville Tpke, MIDDLEBURG, VA 20117
MLS# VALO2136848Listed by: SHERIDAN-MACMAHON LTD.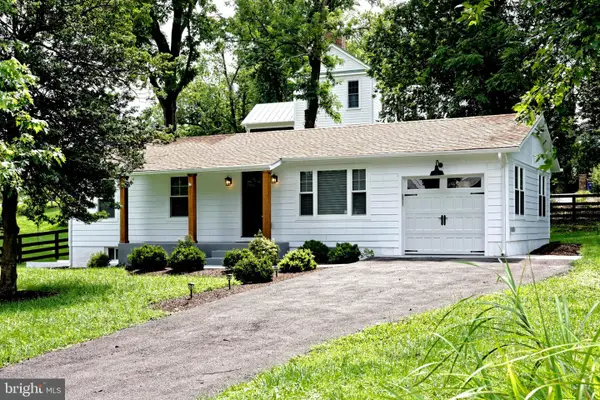 $929,000Active3 beds 3 baths1,932 sq. ft.
409 E Marshall St E, MIDDLEBURG, VA 20117
MLS# VALO2135670Listed by: THOMAS AND TALBOT ESTATE PROPERTIES, INC. $2,695,000Pending5 beds 5 baths4,893 sq. ft.
38386 Little River Tpke, MIDDLEBURG, VA 20117
MLS# VALO2133924Listed by: MAXVALUE, REALTORS $745,000Active3 beds 1 baths1,515 sq. ft.
21088 Unison Rd, MIDDLEBURG, VA 20117
MLS# VALO2134942Listed by: SHERIDAN-MACMAHON LTD.


Protect your home and budget from life's surprises with an Assurant Home Warranty, backed by a partner that supports you through every step of homeownership. Explore Plans.
© 2026 Better Homes and Gardens Real Estate LLC. An Anywhere Real Estate company. All rights reserved. Better Homes and Gardens® Real Estate is a registered trademark owned by Meredith Operations Corporation, licensed to Better Homes and Gardens Real Estate LLC and used with permission. Better Homes and Gardens Real Estate LLC fully supports the principles of the Fair Housing Act and the Equal Opportunity Act. Listing information is deemed reliable but is not guaranteed accurate.
Each office is independently owned and operated.
Any services or products provided by third parties are not provided by, affiliated with or related to Better Homes and Gardens Real Estate LLC, or its affiliated companies.