
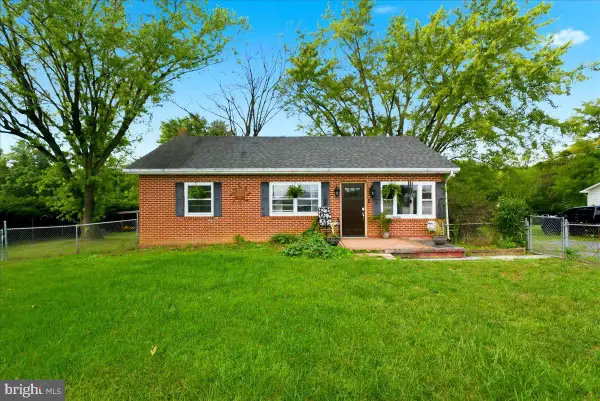
251 Klines Mill Ln, Middletown, VA 22645
Local realty services provided by:Better Homes and Gardens Real Estate Cassidon Realty
251 Klines Mill Ln,Middletown, VA 22645
$300,000
- 2 Beds
- 1 Baths
- 1,040 sq. ft.
- Single family
- Pending
Listed by: tiffany j hunter, tracie clawson
Office: era oakcrest realty, inc.
MLS#:VAFV2045484
Source:BRIGHTMLS
Price summary
- Price:$300,000
- Price per sq. ft.:$288.46
About this home
NEW PRICE! 5 UNRESTRICTED ACRES - $300,000 - CASH ONLY!
An opportunity to own 5 unrestricted acres in a convenient Frederick County location with plenty of room for hobbies, equipment, animals, and outdoor projects! This property offers a unique combination of acreage, privacy, and versatility, featuring a spacious 28x30 detached garage with electricity, barn, multiple outbuildings, and several decks.
The home offers a newer roof, heat pump with central air, some replacement windows, and multiple heating options, including a wood stove and oil heat. Originally constructed as a 3-bedroom, 1-bath home, the floor plan was modified to create a main-level laundry area in place of the third bedroom.
PRICED TO REFLECT ITS CURRENT CONDITION AND SOLD STRICTLY AS-IS, WHERE-IS. CASH PURCHASE ONLY. Seller will make no repairs. An excellent opportunity for a buyer ready to bring their vision to this property and take advantage of the acreage, improvements, and potential it offers.
Property is subject to a recorded Right of First Refusal. Contact the listing agents for additional information....
Contact an agent
Home facts
- Year built:1964
- Subdivision & Development:NONE AVAILABLE
- Listing ID #:VAFV2045484
- Added:8 day(s) ago
- Updated:October 24, 2026 at 12:54 AM
Rooms and interior
- Bedrooms:2
- Total bathrooms:1
- Full bathrooms:1
- Flooring:Hardwood, Vinyl
- Dining Description:Combination Kitchen/Dining
- Kitchen Description:Built-In Microwave, Refrigerator, Stove, Water Heater
- Bedroom Description:Entry Level Bedroom
- Basement:Yes
- Basement Description:Connecting Stairway, Rear Entrance, Unfinished, Walkout Stairs
- Living area:1,040 sq. ft.
Heating and cooling
- Cooling:Ceiling Fan(s), Central A/C
- Heating:Electric, Forced Air, Heat Pump(s), Oil, Wood, Wood Burn Stove
Structure and exterior
- Roof:Architectural Shingle
- Year built:1964
- Building area:1,040 sq. ft.
- Lot area:5 Acres
- Lot Features:Front Yard, Landscaping, Level, No Thru Street, Private, Rear Yard, Rural, Unrestricted
- Architectural Style:Ranch/Rambler
- Construction Materials:Cedar
- Exterior Features:Deck(s), Outbuilding(s)
- Foundation Description:Block
- Levels:2 Stories
Schools
- High school:SHERANDO
- Middle school:ROBERT E. AYLOR
- Elementary school:MIDDLETOWN
Utilities
- Water:Well
- Sewer:Septic Exists
Finances and disclosures
- Price:$300,000
- Price per sq. ft.:$288.46
- Tax amount:$1,392 (2025)
Features and amenities
- Laundry features:Dryer, Washer
- Amenities:Ceiling Fan(s)
Parking
- Parking description:Detached Garage, Garage - Front Entry, Oversized
- Garage:Yes
- Garage spaces:2
New listings near 251 Klines Mill Ln
- New
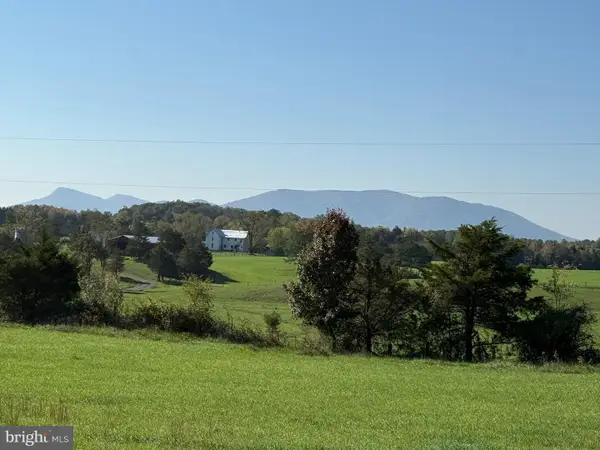 $600,000Active8.79 Acres
Lot 96 Buckton Rd N, MIDDLETOWN, VA 22645
MLS# VAFV2045556Listed by: RE/MAX REAL ESTATE CONNECTIONS - New
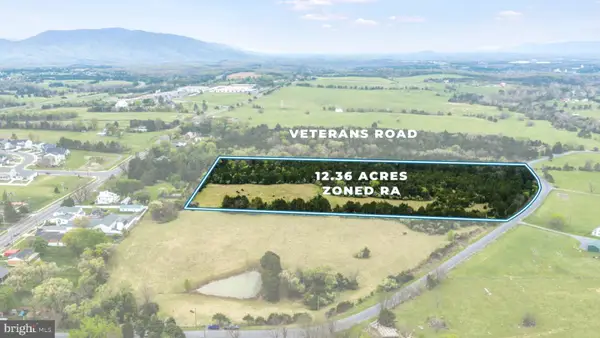 $850,000Active12.36 Acres
Lot 20 Veterans Rd, MIDDLETOWN, VA 22645
MLS# VAFV2045480Listed by: HUNT COUNTRY SOTHEBY'S INTERNATIONAL REALTY  $67,500Active0.28 Acres
0 Main St, MIDDLETOWN, VA 22645
MLS# VAFV2045036Listed by: REALTY ONE GROUP OLD TOWNE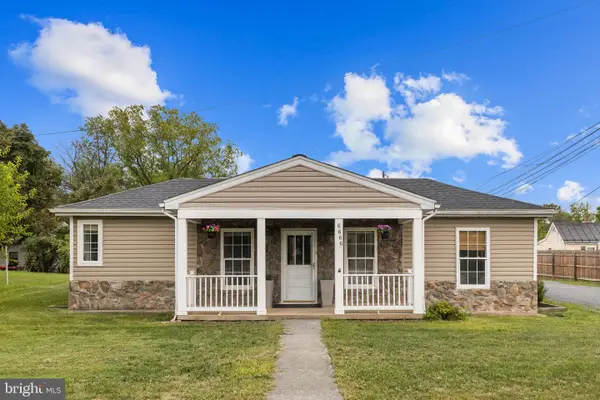 $379,999Active3 beds 3 baths1,566 sq. ft.
6666 Valley Pike, MIDDLETOWN, VA 22645
MLS# VAFV2044812Listed by: HOMECOIN.COM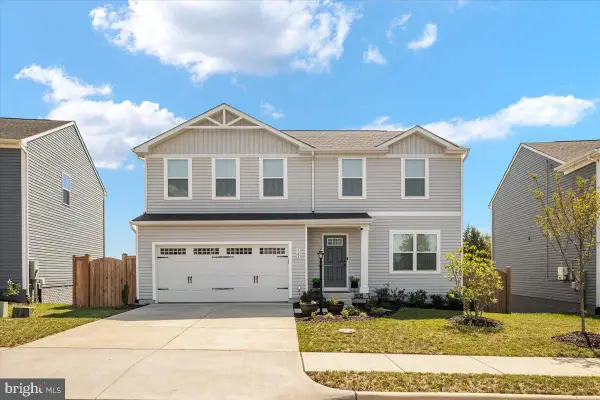 $469,900Active4 beds 3 baths1,889 sq. ft.
122 Birmingham Dr, MIDDLETOWN, VA 22645
MLS# VAFV2044688Listed by: SAMSON PROPERTIES- Open Sat, 1 to 3pm
 $324,900Active4 beds 1 baths1,587 sq. ft.
1810 Chapel Rd, MIDDLETOWN, VA 22645
MLS# VAFV2044654Listed by: COLONY REALTY  $324,000Pending3 beds 2 baths1,152 sq. ft.
2111 Shawn Dr, MIDDLETOWN, VA 22645
MLS# VAFV2043984Listed by: ERA OAKCREST REALTY, INC. $995,000Active63.49 Acres
105 Ridgemont Rd, MIDDLETOWN, VA 22645
MLS# VAWR2015148Listed by: OAKCREST COMMERCIAL REAL ESTATE $815,000Active6 beds 4 baths4,768 sq. ft.
816 Great Lake Dr, MIDDLETOWN, VA 22645
MLS# VAWR2015102Listed by: REALTY ONE GROUP OLD TOWNE


Protect your home and budget from life's surprises with an Assurant Home Warranty, backed by a partner that supports you through every step of homeownership. Explore Plans.
© 2026 Better Homes and Gardens Real Estate LLC. An Anywhere Real Estate company. All rights reserved. Better Homes and Gardens® Real Estate is a registered trademark owned by Meredith Operations Corporation, licensed to Better Homes and Gardens Real Estate LLC and used with permission. Better Homes and Gardens Real Estate LLC fully supports the principles of the Fair Housing Act and the Equal Opportunity Act. Listing information is deemed reliable but is not guaranteed accurate.
Each office is independently owned and operated.
Any services or products provided by third parties are not provided by, affiliated with or related to Better Homes and Gardens Real Estate LLC, or its affiliated companies.