
6666 Valley Pike, Middletown, VA 22645
Local realty services provided by:Better Homes and Gardens Real Estate Reserve
6666 Valley Pike,Middletown, VA 22645
$379,999
- 3 Beds
- 3 Baths
- 1,566 sq. ft.
- Single family
- Active
Listed by: jonathan minerick
Office: homecoin.com
MLS#:VAFV2044812
Source:BRIGHTMLS
Price summary
- Price:$379,999
- Price per sq. ft.:$242.66
About this home
NEW ROOF INSTALLED AUGUST 2026! Set along Historic Route 11 between Middletown and Stephens City, this single-level 4-bedroom, 3-bathroom home sits on a 0.43-acre lot and has received steady updates over the past four years. Inside, two bedrooms plus the living and dining rooms feature updated flooring, and one bathroom has been fully remodeled. New carpet was recently added in the mudroom and the primary suite's step-in closet, bringing recent updates to three of the four bedrooms and two of the three full bathrooms. Major system upgrades add long-term value: a new roof installed by Cenvar, a newer refrigerator and dishwasher in the kitchen, and a newer washing machine in the laundry area, all completed within the last two to four years. The detached garage includes a 240V outlet, a practical feature for RV, fifth-wheel, or EV charging needs. The backyard offers a semi-secluded layout suited for gardening, relaxing, or entertaining. Location adds everyday convenience along Route 11, with easy access for commuting between Middletown and Stephens City. The area is also known for the annual Route 11 Yard Crawl each August, a regional shopping tradition that draws visitors along this corridor. Ongoing growth nearby, including new retail development a few minutes away, continues to add convenience to the area....
Contact an agent
Home facts
- Year built:1935
- Subdivision & Development:NONE AVAILABLE
- Listing ID #:VAFV2044812
- Added:3 day(s) ago
- Updated:September 22, 2026 at 01:58 PM
Rooms and interior
- Bedrooms:3
- Total bathrooms:3
- Full bathrooms:3
- Flooring:Carpet, Laminated, Partially Carpeted, Tile/Brick, Vinyl
- Dining Description:Dining Room
- Bathrooms Description:Bathroom 1, Bathroom 2, Bathroom 3, Primary Bath(s)
- Kitchen Description:Carpet, Cooktop, Dishwasher, ENERGY STAR Dishwasher, ENERGY STAR Refrigerator, Exhaust Fan, Freezer, Kitchen - Efficiency, Microwave, Oven - Single, Oven/Range - Electric, Pantry, Refrigerator, Stove, Water Heater
- Bedroom Description:Carpet, Entry Level Bedroom, Walk In Closet(s)
- Basement:Yes
- Basement Description:Interior Access, Partial, Poured Concrete, Sump Pump, Unfinished
- Living area:1,566 sq. ft.
Heating and cooling
- Cooling:Ceiling Fan(s), Central A/C
- Heating:Baseboard - Electric, Central, Electric, Forced Air
Structure and exterior
- Roof:Shingle
- Year built:1935
- Building area:1,566 sq. ft.
- Lot area:0.43 Acres
- Lot Features:Rear Yard, Road Frontage
- Architectural Style:Ranch/Rambler
- Construction Materials:Brick, CPVC/PVC, Frame, Glass, Shingle Siding, Stone, Vinyl Siding
- Exterior Features:Exterior Lighting, Flood Lights, Gutter System, Patio(s), Porch(es), Street Lights
- Foundation Description:Crawl Space
- Levels:1 Story
Utilities
- Water:Public
- Sewer:On Site Septic
Finances and disclosures
- Price:$379,999
- Price per sq. ft.:$242.66
- Tax amount:$1,094 (2025)
Features and amenities
- Laundry features:Dryer - Electric, Dryer - Front Loading, ENERGY STAR Clothes Washer, Washer
- Amenities:120/240V, Above Ground Utilities, Air Filter System, Attic, Carpet, Ceiling Fan(s), Double Pane Windows, Electric Available, Phone Available, Underground Utilities
Parking
- Parking description:Additional Storage Area, Covered Parking, Detached Garage, Garage - Front Entry, Garage - Side Entry, Gravel Driveway
- Garage:Yes
- Garage spaces:1
New listings near 6666 Valley Pike
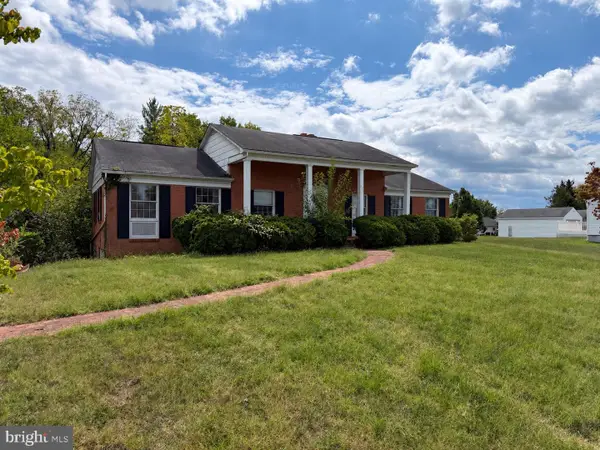 $175,000Pending3 beds 2 baths1,624 sq. ft.
7976 Church St, MIDDLETOWN, VA 22645
MLS# VAFV2044778Listed by: RE/MAX ROOTS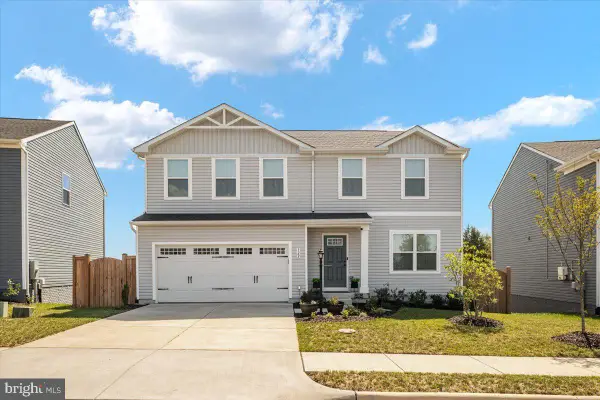 $474,900Active4 beds 3 baths1,900 sq. ft.
122 Birmingham Dr, MIDDLETOWN, VA 22645
MLS# VAFV2044688Listed by: SAMSON PROPERTIES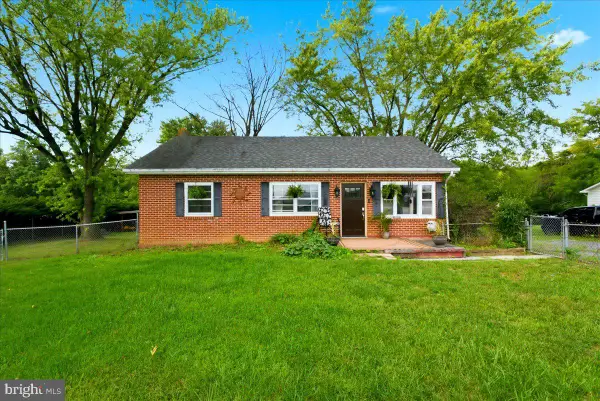 $374,900Active4 beds 1 baths1,587 sq. ft.
1810 Chapel Rd, MIDDLETOWN, VA 22645
MLS# VAFV2044654Listed by: COLONY REALTY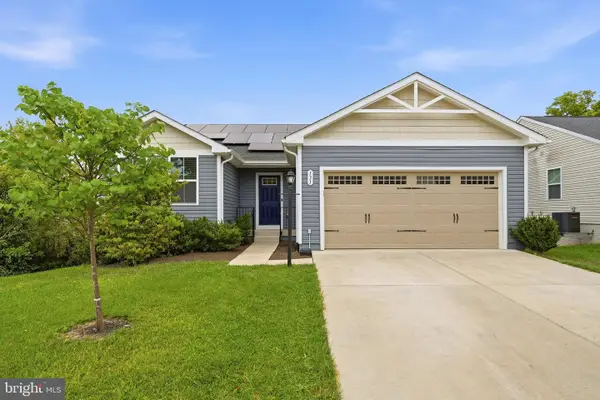 $409,900Active3 beds 2 baths1,333 sq. ft.
131 Emmet St, MIDDLETOWN, VA 22645
MLS# VAFV2044530Listed by: COLONY REALTY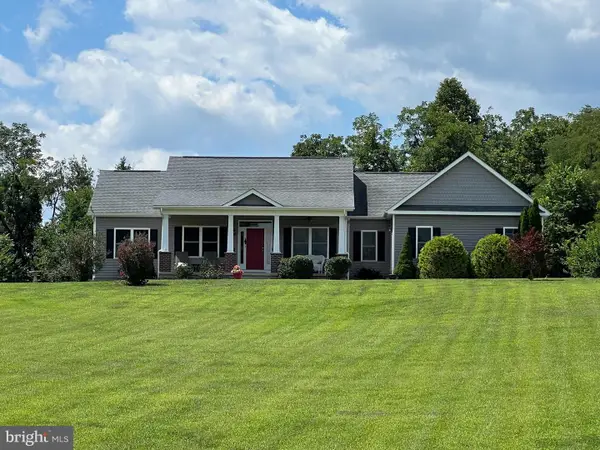 $700,000Pending3 beds 4 baths2,242 sq. ft.
440 Chimney Cir, MIDDLETOWN, VA 22645
MLS# VAFV2044314Listed by: COLONY REALTY $324,000Active3 beds 2 baths1,152 sq. ft.
2111 Shawn Dr, MIDDLETOWN, VA 22645
MLS# VAFV2043984Listed by: ERA OAKCREST REALTY, INC. $995,000Active63.49 Acres
105 Ridgemont Rd, MIDDLETOWN, VA 22645
MLS# VAWR2015148Listed by: OAKCREST COMMERCIAL REAL ESTATE $815,000Active6 beds 4 baths4,768 sq. ft.
816 Great Lake Dr, MIDDLETOWN, VA 22645
MLS# VAWR2015102Listed by: REALTY ONE GROUP OLD TOWNE $585,000Active4 beds 3 baths2,944 sq. ft.
2239 Sixth St, MIDDLETOWN, VA 22645
MLS# VAFV2043690Listed by: KELLER WILLIAMS REALTY


Protect your home and budget from life's surprises with an Assurant Home Warranty, backed by a partner that supports you through every step of homeownership. Explore Plans.
© 2026 Better Homes and Gardens Real Estate LLC. An Anywhere Real Estate company. All rights reserved. Better Homes and Gardens® Real Estate is a registered trademark owned by Meredith Operations Corporation, licensed to Better Homes and Gardens Real Estate LLC and used with permission. Better Homes and Gardens Real Estate LLC fully supports the principles of the Fair Housing Act and the Equal Opportunity Act. Listing information is deemed reliable but is not guaranteed accurate.
Each office is independently owned and operated.
Any services or products provided by third parties are not provided by, affiliated with or related to Better Homes and Gardens Real Estate LLC, or its affiliated companies.