
611 Jacksons Chase Dr, Middletown, VA 22645
Local realty services provided by:Better Homes and Gardens Real Estate Realty Connect
Listed by: brenda l morris
Office: morris & co. realty, llc.
MLS#:VAWR2015962
Source:BRIGHTMLS
Price summary
- Price:$925,000
- Price per sq. ft.:$312.29
About this home
Nestled on a generous 6.43-acre lot, this charming 3-bedroom, 3-bathroom home offers a perfect blend of comfort and community. Built in 1999, the residence features a spacious layout with 2,782 finished square feet, ideal for both relaxation and entertaining. Cozy up by one of the two fireplace inserts, one wood-burning and one pellet, or step outside to enjoy the serene surroundings from the inviting porch or patio which features a wood-burning fireplace, tv. This is an awesome outside living space. The neighborhood is a true gem, known for its golf course, friendly atmosphere and strong sense of community. Residents enjoy easy access to local parks and wineries, Perfect for weekend picnics or leisurely strolls. The area boasts excellent public services, ensuring convenience and peace of mind for all. With an oversized front-entry garage and ample parking, this home is designed for both functionality and ease. The daylight basement offers endless possibilities, whether you envision a cozy family room, a home office, or a creative space. This property is not just a house; it's a place to create lasting memories. Experience the warmth of a community that welcomes you with open arms, where neighbors become friends and every day feels like a retreat. Don't miss the opportunity to make this delightful home your own!...
Contact an agent
Home facts
- Year built:1999
- Subdivision & Development:PINE HILL GOLF CLUB
- Listing ID #:VAWR2015962
- Updated:November 07, 2026 at 02:45 PM
Rooms and interior
- Bedrooms:3
- Total bathrooms:3
- Full bathrooms:3
- Dining Description:Formal/Separate Dining Room
- Bathrooms Description:Primary Bath(s)
- Kitchen Description:Cooktop, Dishwasher, Exhaust Fan, Kitchen - Island, Oven - Wall, Refrigerator, Water Heater
- Basement:Yes
- Basement Description:Connecting Stairway, Daylight, Full, Garage Access
- Living area:2,962 sq. ft.
Heating and cooling
- Cooling:Ceiling Fan(s), Central A/C, Heat Pump(s)
- Heating:Heat Pump - Gas BackUp, Propane - Leased
Structure and exterior
- Year built:1999
- Building area:2,962 sq. ft.
- Lot area:6.43 Acres
- Architectural Style:Contemporary
- Construction Materials:Vinyl Siding
- Exterior Features:Patio(s), Porch(es)
- Foundation Description:Concrete Perimeter
- Levels:2 1/2 Stories
Utilities
- Water:Well
Finances and disclosures
- Price:$925,000
- Price per sq. ft.:$312.29
- Tax amount:$3,597 (2025)
Features and amenities
- Laundry features:Dryer - Front Loading, Washer - Front Loading
- Amenities:Ceiling Fan(s), Smoke Detector, Water Treat System, Window Treatments
Parking
- Parking description:Attached Garage, Garage - Front Entry, Oversized
- Garage:Yes
- Garage spaces:2
New listings near 611 Jacksons Chase Dr
- New
 $524,655Active30.45 Acres
Lot 33 Woods Way, MIDDLETOWN, VA 22645
MLS# VAWR2015972Listed by: WHITETAIL PROPERTIES REAL ESTATE, LLC - New
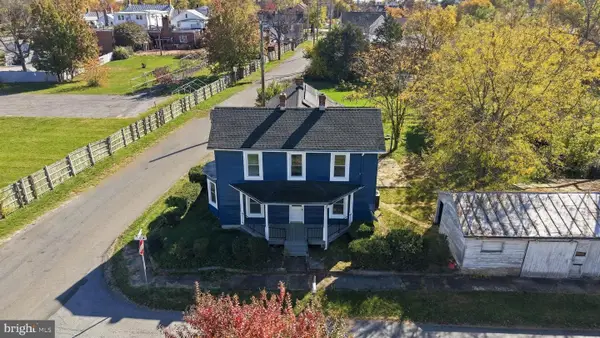 $369,000Active4 beds 2 baths2,226 sq. ft.
2349 Senseney Ave, MIDDLETOWN, VA 22645
MLS# VAFV2045906Listed by: COLONY REALTY - New
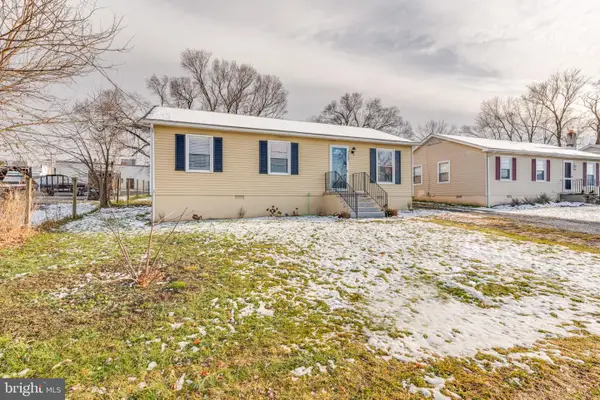 $299,995Active3 beds 1 baths1,000 sq. ft.
7868 Senseney Ave, MIDDLETOWN, VA 22645
MLS# VAFV2045626Listed by: CENTURY 21 REDWOOD REALTY  $175,000Pending2 Acres
279 Cougill Rd, MIDDLETOWN, VA 22645
MLS# VAFV2045802Listed by: ERA OAKCREST REALTY, INC.- New
 $279,900Active3 beds 2 baths2,041 sq. ft.
86 Water Plant Rd, MIDDLETOWN, VA 22645
MLS# VAWR2015924Listed by: BRADDOCK REALTY INC 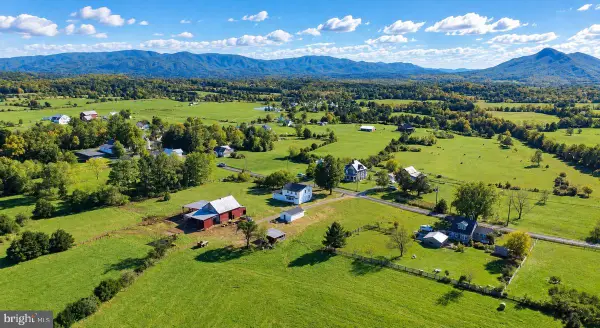 $725,000Active4 beds 4 baths2,704 sq. ft.
1449 Reliance Rd, MIDDLETOWN, VA 22645
MLS# VAWR2015890Listed by: SAMSON PROPERTIES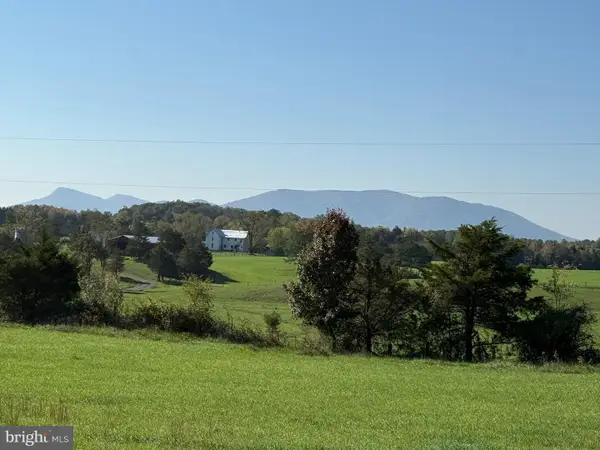 $600,000Active8.79 Acres
Lot 96 Buckton Rd N, MIDDLETOWN, VA 22645
MLS# VAFV2045556Listed by: RE/MAX REAL ESTATE CONNECTIONS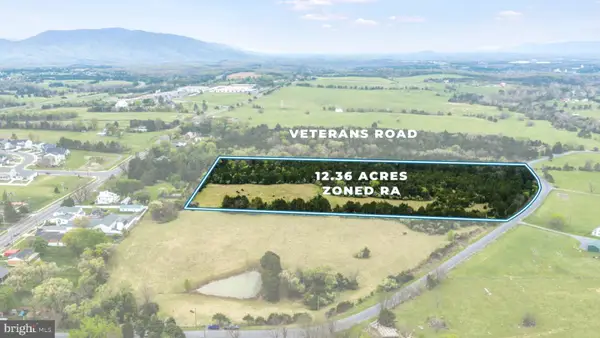 $850,000Active12.36 Acres
Lot 20 Veterans Rd, MIDDLETOWN, VA 22645
MLS# VAFV2045480Listed by: HUNT COUNTRY SOTHEBY'S INTERNATIONAL REALTY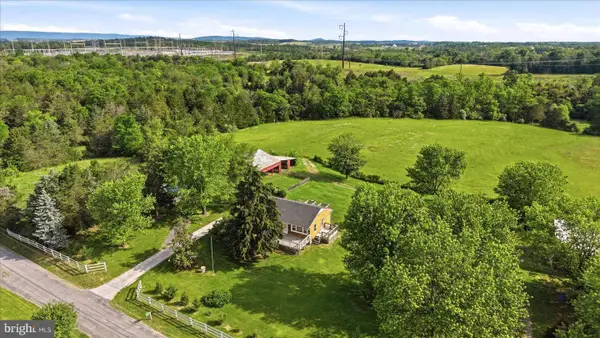 $300,000Pending2 beds 1 baths1,040 sq. ft.
251 Klines Mill Ln, MIDDLETOWN, VA 22645
MLS# VAFV2045484Listed by: ERA OAKCREST REALTY, INC.


Protect your home and budget from life's surprises with an Assurant Home Warranty, backed by a partner that supports you through every step of homeownership. Explore Plans.
© 2026 Better Homes and Gardens Real Estate LLC. An Anywhere Real Estate company. All rights reserved. Better Homes and Gardens® Real Estate is a registered trademark owned by Meredith Operations Corporation, licensed to Better Homes and Gardens Real Estate LLC and used with permission. Better Homes and Gardens Real Estate LLC fully supports the principles of the Fair Housing Act and the Equal Opportunity Act. Listing information is deemed reliable but is not guaranteed accurate.
Each office is independently owned and operated.
Any services or products provided by third parties are not provided by, affiliated with or related to Better Homes and Gardens Real Estate LLC, or its affiliated companies.