
1003 Westwood Village Lane #204, Midlothian, VA 23114
Local realty services provided by:Better Homes and Gardens Real Estate Native American Group
1003 Westwood Village Lane #204,Midlothian, VA 23114
$315,000
- 2 Beds
- 2 Baths
- 1,547 sq. ft.
- Condominium
- Pending
Listed by: paul wierschem
Office: samson properties
MLS#:2614010
Source:RV
Price summary
- Price:$315,000
- Price per sq. ft.:$203.62
- Monthly HOA dues:$465
About this home
Welcome to Luxurious & Serene living in Westwood Village at Charter Colony—This Mid-Level Condo has Westward Facing Forested Views from all of its Rooms and Balcony. A Wooded Trail awaits right outside your door to a Private Park with Sand Volleyball, Soccer Pitch, Clubhouse, and the Charter Colony Amphitheatre. 9’ Ceilings and Gracious Open Flow featuring Gourmet Kitchen with Custom 42” Cabinetry, Granite Countertops, Tile Backsplash, Breakfast Bar, Gas Stove/Oven, Sleek Stainless-Steel Appliances, and Butler Pantry; Flexible Living-Dining-Formal areas with Recessed Lighting and Lovely Balcony are flanked on either side by Two Generous Bedrooms. The Primary Bedroom has 4 Windows with Westward/Southward Views and an Elegant Archway opening towards Two Generous Closets and a Spacious En suite Bath with Granite Double Vanity, Tile Floor, large Walk-in Shower, and Linen Closet. The Second Bedroom offers Private Access to its En suite Bath with Granite Single Vanity, Tile Floor, and Tub/Shower (accessible from hallway too). This bedroom also has a Private 6’8” x 9’1” Attached Office/Sewing/Craft room with its own Westward Facing Forested View Windows. Minutes from Route 288 and Local hopping, Fine Dining, Entertainment, and Fitness/Medical facilities. All Exterior/Grounds Maintenance, Water, Sewer, Trash, Snow Removal, and amenities of Charter Colony such as its pools/clubhouses/tennis/pickleball/playgrounds/trails/activities are included in the HOA monthly fee. Secure Keyless access from a First-Floor Entrance Vestibule allows only residents and their guests access to the elevator. This meticulously maintained retreat is ready for anyone seeking its vibrant community lifestyle—so come make it your new home!...
Contact an agent
Home facts
- Year built:2019
- Listing ID #:2614010
- Added:47 day(s) ago
- Updated:July 11, 2026 at 11:05 AM
Rooms and interior
- Bedrooms:2
- Total bathrooms:2
- Full bathrooms:2
- Rooms Total:4
- Flooring:Tile, Vinyl
- Kitchen Description:Dishwasher, Disposal, Exhaust Fan, Gas Cooking, Kitchen Island, Microwave, Oven, Refrigerator, Stove
- Bedroom Description:Main Level Primary
- Living area:1,547 sq. ft.
Heating and cooling
- Cooling:Central Air, Electric
- Heating:Forced Air, Natural Gas
- Central air:Yes
Structure and exterior
- Roof:Composition
- Year built:2019
- Building area:1,547 sq. ft.
- Architectural Style:Low Rise
- Construction Materials:Block, Drywall, Frame, Stone, Vinyl Siding
- Exterior Features:Balcony, Front Porch, Lighting, Tennis Courts
- Levels:One
Schools
- High school:Midlothian
- Middle school:Midlothian
- Elementary school:Watkins
Utilities
- Water:Public
- Sewer:Public Sewer
Finances and disclosures
- Price:$315,000
- Price per sq. ft.:$203.62
- Tax amount:$2,585 (2025)
Features and amenities
- Appliances:Dishwasher, Disposal, Exhaust Fan, Gas Cooking, Gas Water Heater, Microwave, Oven, Refrigerator, Stove, Tankless Water Heater
- Laundry features:Dryer Hookup, Washer Hookup
- Amenities:Butler's Pantry, Granite Counters, High Ceilings, Landscaping, Recessed Lighting, Smoke Detectors, Thermal Windows, Walk-In Closets
- Pool features:Community
Parking
- Parking description:On Street, Parking Lot
 The information being provided is for consumers' personal, non-commercial use and may not be used for any purpose other than to identify prospective properties for purchasing. All information provided is deemed reliable but is not guaranteed accurate.The multiple listing information is provided by Central Virginia Regional Multiple Listing Service, LLC from a copyrighted compilation of listings. The compilation of listings and each individual listing are © 2026 Central Virginia Regional Multiple Listing Service, LLC. All rights reserved.
New listings near 1003 Westwood Village Lane #204
- New
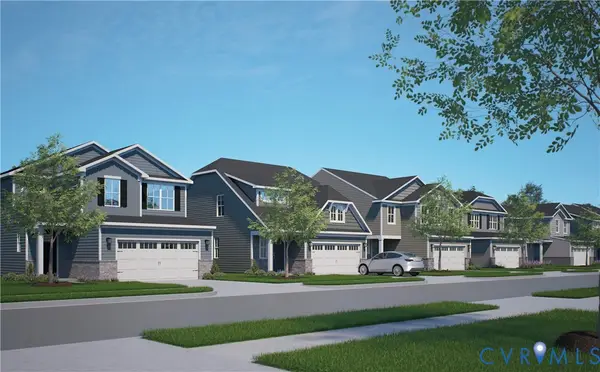 $569,990Active4 beds 4 baths2,197 sq. ft.
4652 Four Leaf Lane, Midlothian, VA 23112
MLS# 2618879Listed by: LONG & FOSTER REALTORS - Open Sun, 12 to 2pmNew
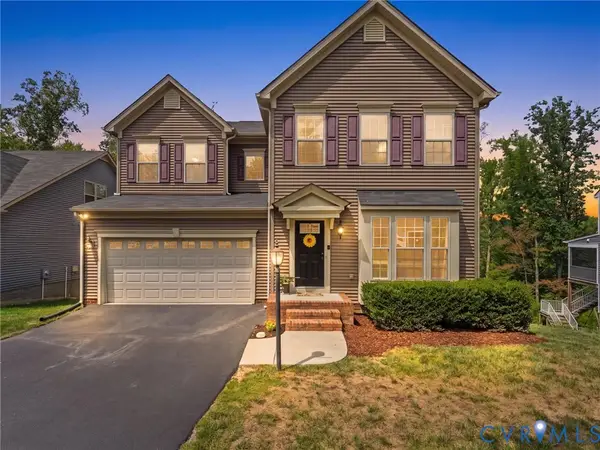 $815,000Active5 beds 4 baths4,576 sq. ft.
15718 New Gale Drive, Midlothian, VA 23112
MLS# 2618795Listed by: REAL BROKER LLC - Coming Soon
 $249,000Coming Soon2 beds 2 baths
614 Bristol Village Drive #303, Midlothian, VA 23114
MLS# 2618870Listed by: ELITE REAL ESTATE  $432,950Pending2 beds 3 baths2,185 sq. ft.
15357 Sunrise Oasis Alley, Midlothian, VA 23112
MLS# 2618616Listed by: VIRGINIA COLONY REALTY INC- Open Sun, 2 to 4pmNew
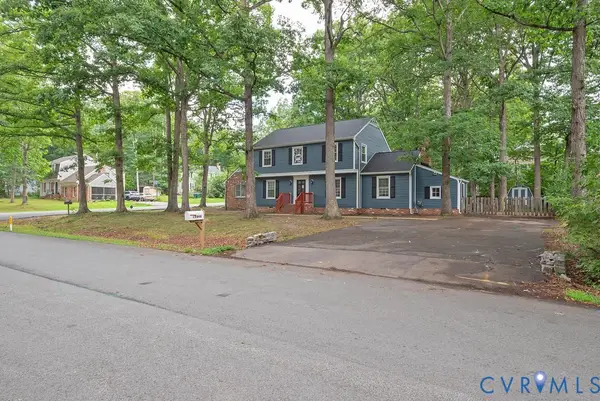 $590,000Active5 beds 4 baths2,518 sq. ft.
11840 Winfore Drive, Midlothian, VA 23113
MLS# 2618438Listed by: UNITED REAL ESTATE RICHMOND - Coming Soon
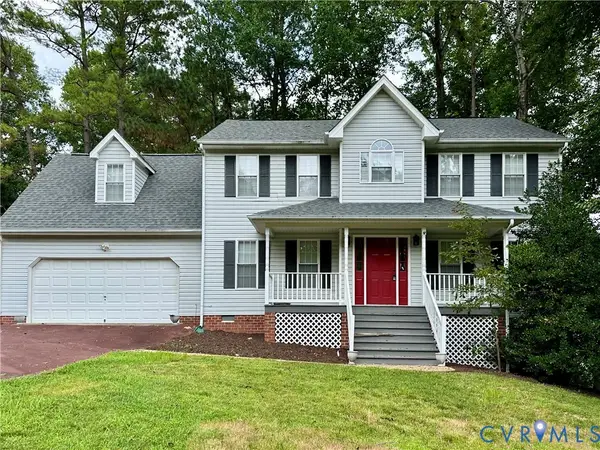 $415,000Coming Soon4 beds 3 baths
12202 Swift Crossing Place, Midlothian, VA 23112
MLS# 2618819Listed by: COMPASS - Coming Soon
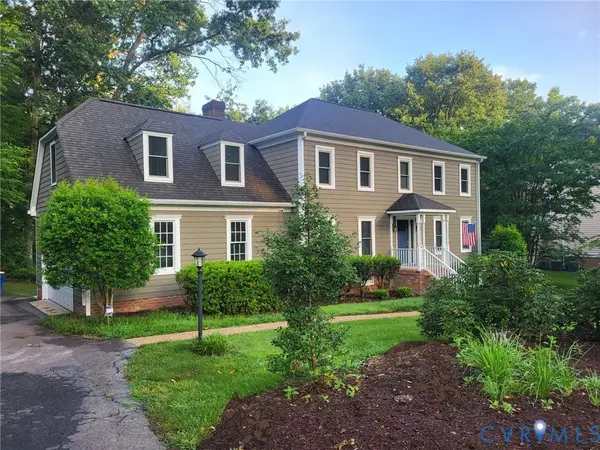 $670,000Coming Soon4 beds 3 baths
2410 Olde Queen Terrace, Midlothian, VA 23113
MLS# 2618297Listed by: LONG & FOSTER REALTORS - New
 $249,950Active2 beds 2 baths1,305 sq. ft.
600 Fern Meadow Loop #306, MIDLOTHIAN, VA 23114
MLS# VACF2001578Listed by: THE GREENE REALTY GROUP - Open Sun, 2 to 4pmNew
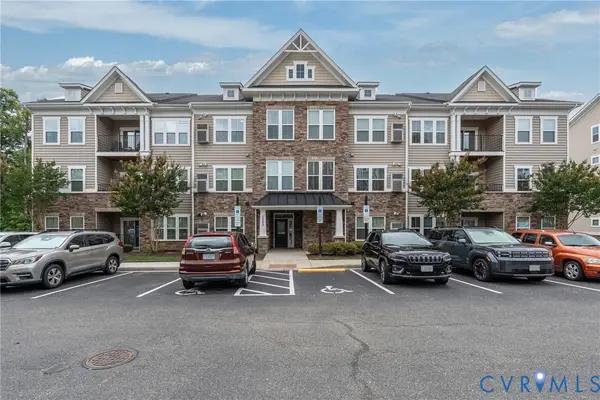 $336,990Active2 beds 2 baths1,826 sq. ft.
1220 Westwood Village Lane #401, Midlothian, VA 23114
MLS# 2618152Listed by: COMPASS - New
 $410,000Active3 beds 3 baths1,768 sq. ft.
12912 Deep Well Rd., Midlothian, VA 23112
MLS# 2618797Listed by: SPRING HILL REAL ESTATE


Protect your home and budget from life's surprises with an Assurant Home Warranty, backed by a partner that supports you through every step of homeownership. Explore Plans.
© 2026 Better Homes and Gardens Real Estate LLC. An Anywhere Real Estate company. All rights reserved. Better Homes and Gardens® Real Estate is a registered trademark owned by Meredith Operations Corporation, licensed to Better Homes and Gardens Real Estate LLC and used with permission. Better Homes and Gardens Real Estate LLC fully supports the principles of the Fair Housing Act and the Equal Opportunity Act. Listing information is deemed reliable but is not guaranteed accurate.
Each office is independently owned and operated.
Any services or products provided by third parties are not provided by, affiliated with or related to Better Homes and Gardens Real Estate LLC, or its affiliated companies.