
15718 New Gale Drive, Midlothian, VA 23112
Local realty services provided by:Better Homes and Gardens Real Estate Native American Group
Listed by: jessica sanchez, meagan arline
Office: real broker llc.
MLS#:2618795
Source:RV
Price summary
- Price:$775,000
- Price per sq. ft.:$169.36
- Monthly HOA dues:$95
About this home
Welcome to 15718 New Gale in Cambria Cove community offering over 4,500 square feet of beautifully designed living space with 5 Beds, 3.5 Baths and a large WALK OUT basement, versatile living areas, and direct access to community trails right from your backyard. Step inside to a welcoming foyer where French doors open to a private home office, creating the perfect space for remote work or quiet study. Continue down the hall past the formal dining room, convenient coat closet, and powder room before the home opens into an expansive great room designed for everyday living and effortless entertaining. The spacious family room features built-in surround sound and flows seamlessly into the chef-inspired kitchen, complete with a large center island, double ovens, abundant cabinetry, a generous pantry, and a bright breakfast nook overlooking the backyard. Just off the kitchen, the mudroom provides easy access to the attached garage while keeping everyday essentials neatly organized. Upstairs, you'll find four spacious bedrooms centered around a versatile loft ideal as a second living area, playroom, or homework space. The impressive primary suite offers a private sitting area, along with double closets. Ample closets throughout the second level ensures everything has its place. The fully finished walk out basement expands the home's flexibility with an additional bedroom, full bathroom, spacious recreation room, dedicated flex space perfect for a gym, hobby room, or second office, plus a separate insulated storage room for seasonal items and organization. Additional highlights include a professionally maintained HVAC system, built in surround sound & direct access to the community's scenic walking trails & splash pad just beyond the backyard. Conveniently located near shopping, dining, and Swift Creek Reservoir, this home offers the perfect blend of luxury, comfort, and everyday functionality. Currently zoned for Deep Creek Elementary, Deep Creek Middle & Cosby High School - Buyers are encouraged to verify zoning....
Contact an agent
Home facts
- Year built:2018
- Subdivision & Development:Cambria Cove
- Listing ID #:2618795
- Added:54 day(s) ago
- Updated:September 03, 2026 at 02:43 PM
Rooms and interior
- Bedrooms:5
- Total bathrooms:4
- Full bathrooms:3
- Half bathrooms:1
- Rooms Total:10
- Flooring:Partially Carpeted, Wood
- Dining Description:Breakfast Area, Dining Area, Separate/Formal Dining Room
- Kitchen Description:Double Oven, Electric Cooking, Exhaust Fan, Pantry
- Basement:Yes
- Basement Description:Interior Entry, Partial, Walk-Out Access
- Living area:4,576 sq. ft.
Heating and cooling
- Cooling:Central Air, Zoned
- Heating:Electric, Forced Air
- Central air:Yes
Structure and exterior
- Roof:Composition, Shingle
- Year built:2018
- Building area:4,576 sq. ft.
- Lot area:0.26 Acres
- Architectural Style:Two Story
- Construction Materials:Brick, Drywall, Vinyl Siding
- Exterior Features:Deck, Rear Porch, Sprinkler Irrigation
- Levels:Two, Two Story
Schools
- High school:Cosby
- Middle school:Deep Creek
- Elementary school:Deep Creek
Utilities
- Water:Public
- Sewer:Public Sewer
Finances and disclosures
- Price:$775,000
- Price per sq. ft.:$169.36
- Tax amount:$6,216 (2026)
Features and amenities
- Appliances:Double Oven, Electric Cooking, Electric Water Heater, Exhaust Fan
- Amenities:Bay Windows, Cathedral Ceilings, French Doors/Atrium Doors, Granite Counters, High Ceilings, Management, Security System, Smoke Detectors, Walk-In Closets
- Pool features:Community
Parking
- Parking description:Attached, Direct Access, Driveway, Garage, Garage Door Opener, Paved, Paved Driveway
- Garage:Yes
- Garage spaces:2
 The information being provided is for consumers' personal, non-commercial use and may not be used for any purpose other than to identify prospective properties for purchasing. All information provided is deemed reliable but is not guaranteed accurate.The multiple listing information is provided by Central Virginia Regional Multiple Listing Service, LLC from a copyrighted compilation of listings. The compilation of listings and each individual listing are © 2026 Central Virginia Regional Multiple Listing Service, LLC. All rights reserved.
New listings near 15718 New Gale Drive
- Coming Soon
 $637,000Coming Soon5 beds 4 baths2,496 sq. ft.
11911 Murray Hill Drive, Midlothian, VA 23113
MLS# 2623670Listed by: VIRGINIA CAPITAL REALTY - Coming Soon
 $1,000,000Coming Soon4 beds 4 baths4,311 sq. ft.
3012 Hedgeway Place, Midlothian, VA 23113
MLS# 2623998Listed by: RASHKIND SAUNDERS & CO. - Coming Soon
 $2,999,999Coming Soon6 beds 8 baths9,051 sq. ft.
2530 Whitecastle Drive, Midlothian, VA 23113
MLS# 2623536Listed by: BOONE RESIDENTIAL LLC - Coming Soon
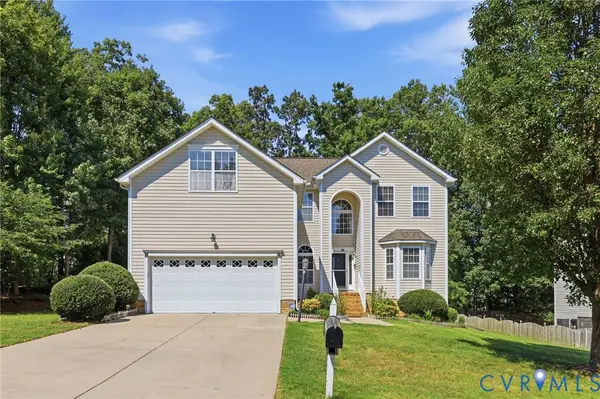 $548,800Coming Soon5 beds 3 baths2,696 sq. ft.
14800 Water Race Drive, Midlothian, VA 23112
MLS# 2624053Listed by: SAMSON PROPERTIES - Coming Soon
 $350,000Coming Soon3 beds 3 baths2,033 sq. ft.
13805 Woodbridge Crossing Way, Midlothian, VA 23112
MLS# 2624038Listed by: SHAHEEN RUTH MARTIN & FONVILLE - Coming Soon
 $360,000Coming Soon3 beds 2 baths1,344 sq. ft.
13902 Sagewood Trace, Midlothian, VA 23112
MLS# 2623668Listed by: SHORT PUMP LUXE REALTY - Coming Soon
 $725,000Coming Soon4 beds 5 baths3,621 sq. ft.
3431 Robious Forest Way, Midlothian, VA 23113
MLS# 2623575Listed by: THE KERZANET GROUP LLC - Coming Soon
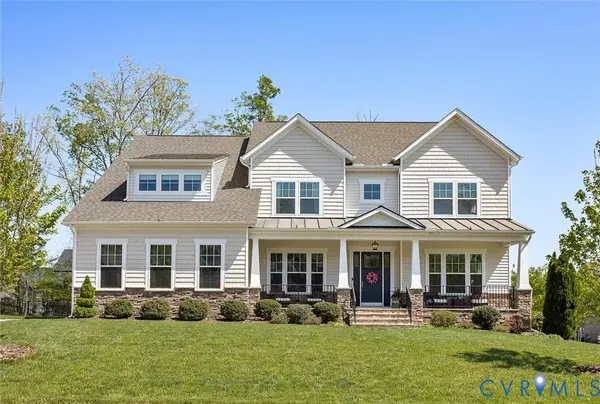 $899,000Coming Soon5 beds 4 baths3,791 sq. ft.
15400 Sultree Drive, Midlothian, VA 23112
MLS# 2621871Listed by: OPEN GATE REALTY GROUP - Coming Soon
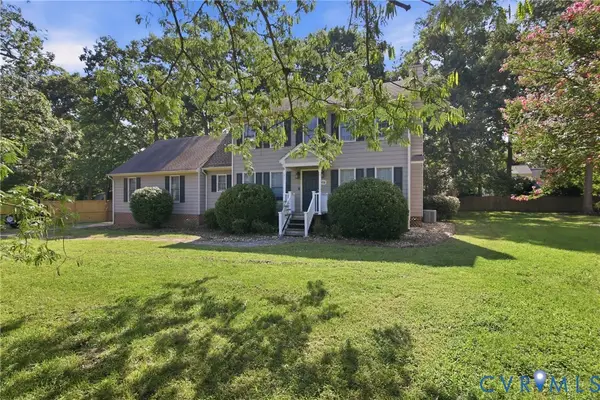 $399,900Coming Soon3 beds 3 baths2,016 sq. ft.
8230 Seattle Slew Terrace, Midlothian, VA 23112
MLS# 2623365Listed by: SAMSON PROPERTIES - Coming Soon
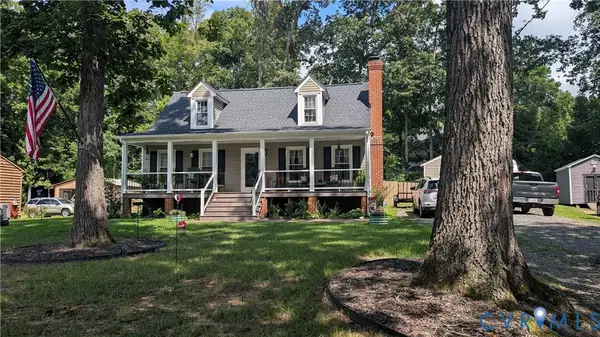 $350,000Coming Soon4 beds 2 baths1,328 sq. ft.
7248 Full Rack Drive, Midlothian, VA 23112
MLS# 2623119Listed by: REDFIN CORPORATION


Protect your home and budget from life's surprises with an Assurant Home Warranty, backed by a partner that supports you through every step of homeownership. Explore Plans.
© 2026 Better Homes and Gardens Real Estate LLC. An Anywhere Real Estate company. All rights reserved. Better Homes and Gardens® Real Estate is a registered trademark owned by Meredith Operations Corporation, licensed to Better Homes and Gardens Real Estate LLC and used with permission. Better Homes and Gardens Real Estate LLC fully supports the principles of the Fair Housing Act and the Equal Opportunity Act. Listing information is deemed reliable but is not guaranteed accurate.
Each office is independently owned and operated.
Any services or products provided by third parties are not provided by, affiliated with or related to Better Homes and Gardens Real Estate LLC, or its affiliated companies.