
1024 Otterdale Road, Midlothian, VA 23114
Local realty services provided by:Better Homes and Gardens Real Estate Native American Group
1024 Otterdale Road,Midlothian, VA 23114
$545,000
- 4 Beds
- 3 Baths
- 2,959 sq. ft.
- Single family
- Pending
Listed by: luke davis, zachary fauver
Office: samson properties
MLS#:2615022
Source:RV
Price summary
- Price:$545,000
- Price per sq. ft.:$184.18
About this home
Welcome home to 1024 Otterdale Road! This beautifully updated, move-in-ready ranch home sits on a picturesque 1.5-acre park-like lot with no HOA, offering the perfect blend of privacy and convenience. Enjoy a peaceful, natural setting while being just about one minute from Route 288 and only 5 minutes from shopping, dining, and entertainment at Westchester Commons.
Inside, you'll find a completely renovated kitchen designed with both style and functionality in mind. Features include granite countertops, double ovens, and custom cabinetry with soft-close doors and drawers, Beadboard ceilings in the kitchen and dining area add warmth and character, while recessed lighting and ceiling fans throughout the home create a bright, updated feel.
Downstairs, the expansive basement offers a large recreation area, two dedicated home offices or guest spaces, laundry, a half bath, and updated coffered-style ceiling finishes that give the space a polished look. The custom mudroom features an oversized built-in drop zone, while durable stall-mat flooring in half the space creates an ideal setup for a home gym or flex space.
Step outside to enjoy the large rear porch overlooking the tranquil backyard, where mature landscaping and a charming shallow creek enhance the property's natural beauty. With 1.5 acres to enjoy, there's plenty of room to relax, entertain, or explore. A newly installed 30-amp RV electrical hookup provides added convenience for visiting guests or your own RV.
Thoughtful improvements continue throughout the home, including a brand-new HVAC system: 2026, new roof and water heater: 2021, energy-efficient double-pane windows, and Verizon Fios availability. The property also features abundant parking and a large detached shed with electricity.
With extensive renovations, custom features, versatile living spaces, and a beautiful natural setting just moments from major commuter routes, 1024 Otterdale Road is a rare opportunity to enjoy move-in-ready comfort in an unbeatable location....
Contact an agent
Home facts
- Year built:1972
- Listing ID #:2615022
- Added:49 day(s) ago
- Updated:July 24, 2026 at 08:27 AM
Rooms and interior
- Bedrooms:4
- Total bathrooms:3
- Full bathrooms:2
- Half bathrooms:1
- Rooms Total:7
- Flooring:Vinyl, Wood
- Dining Description:Dining Area
- Bedroom Description:Main Level Primary
- Basement:Yes
- Basement Description:Full, Garage Access, Walk-Out Access
- Living area:2,959 sq. ft.
Heating and cooling
- Cooling:Zoned
- Heating:Electric, Zoned
Structure and exterior
- Year built:1972
- Building area:2,959 sq. ft.
- Lot area:1.5 Acres
- Architectural Style:Ranch
- Construction Materials:Brick
- Exterior Features:Balcony, Deck, Porch
- Levels:One
Schools
- High school:Midlothian
- Middle school:Midlothian
- Elementary school:Old Hundred
Utilities
- Water:Well
- Sewer:Septic Tank
Finances and disclosures
- Price:$545,000
- Price per sq. ft.:$184.18
- Tax amount:$4,014 (2025)
Features and amenities
- Appliances:Electric Water Heater
- Amenities:Ceiling Fans, Granite Counters
Parking
- Parking description:Basement, Circular Driveway, Driveway, Garage Faces Rear, Off Street, Paved, Paved Driveway
- Garage:Yes
- Garage spaces:1
 The information being provided is for consumers' personal, non-commercial use and may not be used for any purpose other than to identify prospective properties for purchasing. All information provided is deemed reliable but is not guaranteed accurate.The multiple listing information is provided by Central Virginia Regional Multiple Listing Service, LLC from a copyrighted compilation of listings. The compilation of listings and each individual listing are © 2026 Central Virginia Regional Multiple Listing Service, LLC. All rights reserved.
New listings near 1024 Otterdale Road
- New
 $599,990Active5 beds 4 baths2,930 sq. ft.
4431 Cloverleigh Drive, Midlothian, VA 23112
MLS# 2620148Listed by: LONG & FOSTER REALTORS - New
 $489,990Active3 beds 2 baths1,513 sq. ft.
4644 Four Leaf Lane, Midlothian, VA 23112
MLS# 2620151Listed by: LONG & FOSTER REALTORS - New
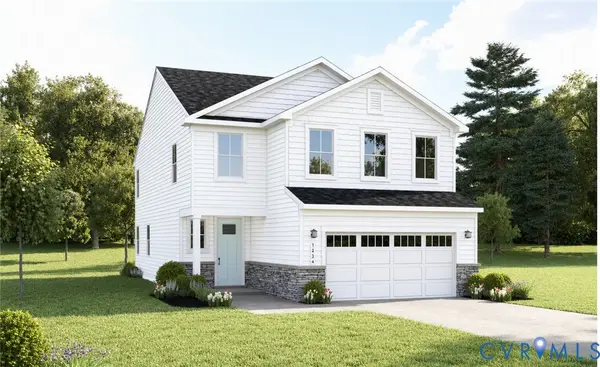 $649,195Active6 beds 4 baths3,382 sq. ft.
4437 Cloverleigh Drive, Midlothian, VA 23112
MLS# 2620044Listed by: LONG & FOSTER REALTORS - New
 $554,990Active5 beds 3 baths2,528 sq. ft.
4656 Four Leaf Lane, Midlothian, VA 23112
MLS# 2620145Listed by: LONG & FOSTER REALTORS - New
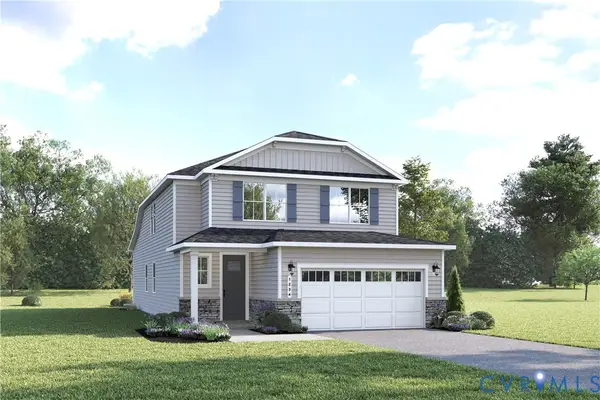 $539,990Active4 beds 3 baths2,197 sq. ft.
4630 Trifolium Lane, Midlothian, VA 23112
MLS# 2620146Listed by: LONG & FOSTER REALTORS - New
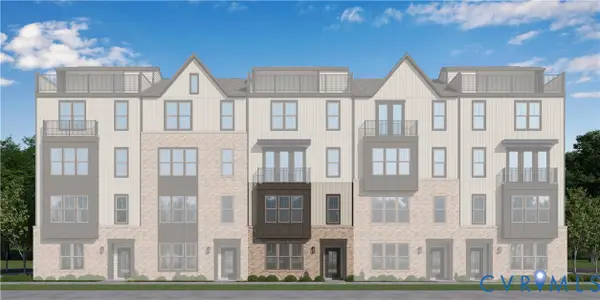 $371,305Active3 beds 3 baths1,587 sq. ft.
341 Heights Ridge Alley, Midlothian, VA 23113
MLS# 2620123Listed by: VIRGINIA COLONY REALTY INC - New
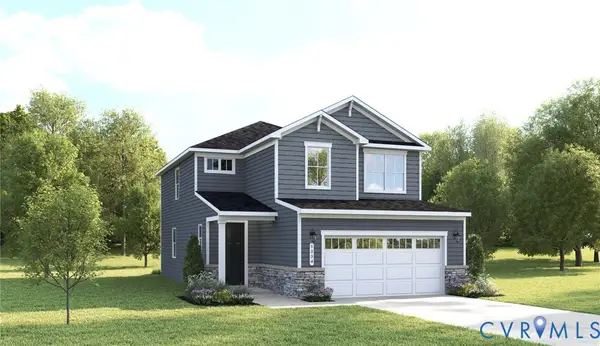 $549,060Active4 beds 3 baths2,177 sq. ft.
4660 Four Leaf Lane, Midlothian, VA 23112
MLS# 2620059Listed by: LONG & FOSTER REALTORS - New
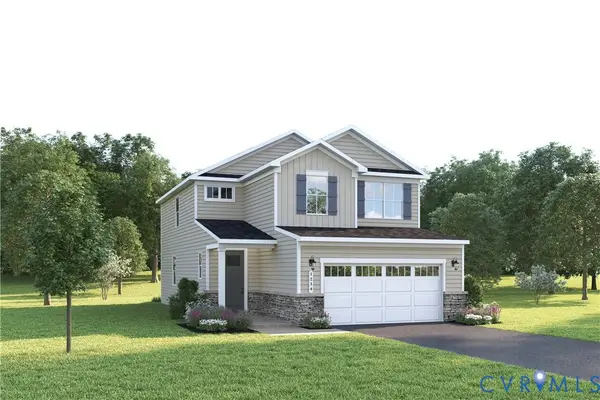 $529,990Active4 beds 3 baths2,177 sq. ft.
4648 Four Leaf Lane, Midlothian, VA 23112
MLS# 2620063Listed by: LONG & FOSTER REALTORS - New
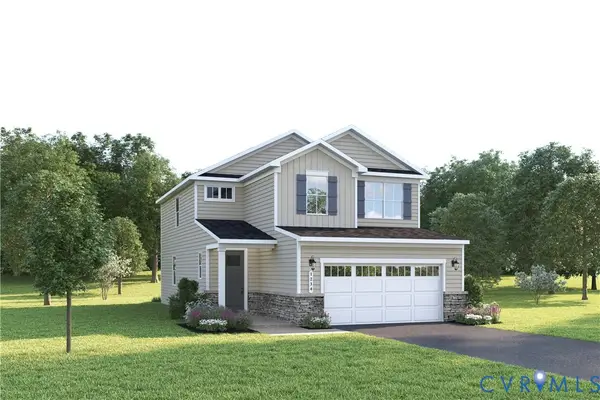 $649,195Active5 beds 4 baths3,382 sq. ft.
4431 Cloverleigh Drive, Midlothian, VA 23112
MLS# 2620069Listed by: LONG & FOSTER REALTORS - Coming Soon
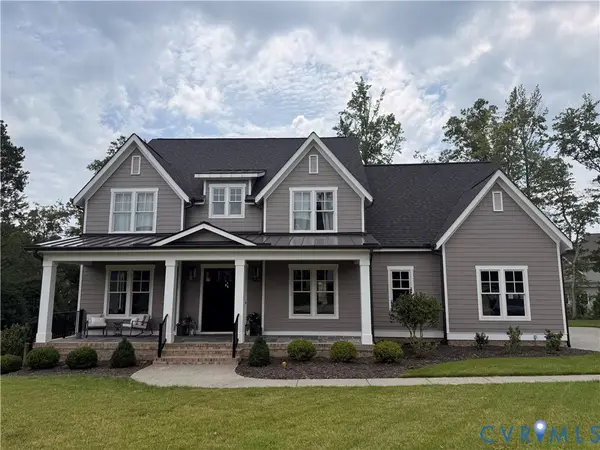 $1,625,000Coming Soon6 beds 6 baths
16707 Tulip Hill Court, Midlothian, VA 23112
MLS# 2620108Listed by: RAND PROPERTIES


Protect your home and budget from life's surprises with an Assurant Home Warranty, backed by a partner that supports you through every step of homeownership. Explore Plans.
© 2026 Better Homes and Gardens Real Estate LLC. An Anywhere Real Estate company. All rights reserved. Better Homes and Gardens® Real Estate is a registered trademark owned by Meredith Operations Corporation, licensed to Better Homes and Gardens Real Estate LLC and used with permission. Better Homes and Gardens Real Estate LLC fully supports the principles of the Fair Housing Act and the Equal Opportunity Act. Listing information is deemed reliable but is not guaranteed accurate.
Each office is independently owned and operated.
Any services or products provided by third parties are not provided by, affiliated with or related to Better Homes and Gardens Real Estate LLC, or its affiliated companies.