
12766 Forest Mill Drive, Midlothian, VA 23112
Local realty services provided by:Better Homes and Gardens Real Estate Base Camp
Listed by: renee cole, kyle yeatman
Office: long & foster realtors
MLS#:2622820
Source:RV
Price summary
- Price:$474,900
- Price per sq. ft.:$225.18
- Monthly HOA dues:$25
About this home
Welcome to 12766 Forest Mill Drive, nestled in the established Old Hundred Mill neighborhood of Midlothian! Offering 2,109 sq. ft., 4 bedrooms, and 2.5 baths, this beautifully maintained home combines classic charm, thoughtful updates, and inviting indoor and outdoor spaces.
A charming front porch, mature landscaping, and attractive curb appeal welcome you home. Inside, oak hardwood flooring flows throughout the main level, beginning with a formal dining room accented by beautiful custom trim. The spacious living room offers a warm gathering place and flows effortlessly into the breakfast area and kitchen, creating a comfortable layout for everyday living and entertaining.
The kitchen features granite countertops, a center island, stainless steel appliances, and plenty of workspace and storage by offering 2 pantries. Just beyond, access to the beautiful rear deck with a beautiful pergola making it easy to take meals and gatherings outdoors while overlooking the large, beautifully landscaped backyard.
Upstairs, the spacious primary suite features a walk-in closet and private en-suite bath with quartz countertops. Three additional generously sized bedrooms and a full hall bath provide plenty of flexibility for family, guests, a home office, or hobby space.
The home has also benefited from several important improvements, including a NEW ROOF installed in June 2026, dual-zone Rheem HVAC systems, a Rheem water heater, and a garage door replaced in 2020. Additional features include LeafGuard gutters with a transferable warranty and an irrigation system to help keep the established landscaping looking its best.
With its inviting front porch, hardwood floors, spacious floor plan, beautiful yard, beautiful back deck, major recent improvements, and established Midlothian neighborhood setting, 12766 Forest Mill Drive is ready to welcome its next owners home....
Contact an agent
Home facts
- Year built:2003
- Subdivision & Development:Old Hundred Mill
- Listing ID #:2622820
- Added:1 day(s) ago
- Updated:August 22, 2026 at 04:56 PM
Rooms and interior
- Bedrooms:4
- Total bathrooms:3
- Full bathrooms:2
- Half bathrooms:1
- Rooms Total:7
- Flooring:Ceramic Tile, Vinyl, Wood
- Dining Description:Breakfast Area, Dining Area, Separate/Formal Dining Room
- Kitchen Description:Dishwasher, Electric Cooking, Kitchen Island, Microwave, Oven, Pantry, Stove
- Basement:Yes
- Basement Description:Crawl Space
- Living area:2,109 sq. ft.
Heating and cooling
- Cooling:Electric, Heat Pump, Zoned
- Heating:Electric, Heat Pump, Zoned
Structure and exterior
- Roof:Composition, Shingle
- Year built:2003
- Building area:2,109 sq. ft.
- Lot area:0.24 Acres
- Architectural Style:Transitional
- Construction Materials:Drywall, Frame, Vinyl Siding
- Exterior Features:Deck, Front Porch, Rear Porch
- Levels:Two
Schools
- High school:Clover Hill
- Middle school:Swift Creek
- Elementary school:Clover Hill
Utilities
- Water:Public
- Sewer:Public Sewer
Finances and disclosures
- Price:$474,900
- Price per sq. ft.:$225.18
- Tax amount:$3,738 (2026)
Features and amenities
- Appliances:Dishwasher, Electric Cooking, Electric Water Heater, Microwave, Oven, Stove
- Laundry features:Dryer Hookup, Washer Hookup
- Amenities:Bay Windows, Ceiling Fans, French Doors/Atrium Doors, Granite Counters, High Ceilings
Parking
- Parking description:Attached, Driveway, Garage, Garage Door Opener, Garage Faces Rear, Paved, Paved Driveway
- Garage:Yes
- Garage spaces:2
 The information being provided is for consumers' personal, non-commercial use and may not be used for any purpose other than to identify prospective properties for purchasing. All information provided is deemed reliable but is not guaranteed accurate.The multiple listing information is provided by Central Virginia Regional Multiple Listing Service, LLC from a copyrighted compilation of listings. The compilation of listings and each individual listing are © 2026 Central Virginia Regional Multiple Listing Service, LLC. All rights reserved.
New listings near 12766 Forest Mill Drive
- Coming Soon
 $435,000Coming Soon3 beds 3 baths2,182 sq. ft.
641 Abbey Village Circle, Midlothian, VA 23114
MLS# 2622853Listed by: NAPIER REALTORS ERA - Coming Soon
 $349,950Coming Soon4 beds 2 baths1,296 sq. ft.
11630 Bailey Mountain Trail, Midlothian, VA 23112
MLS# 2622884Listed by: SHAHEEN RUTH MARTIN & FONVILLE - Coming Soon
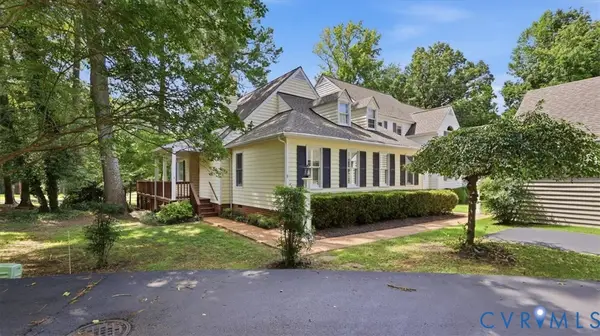 $364,900Coming Soon2 beds 2 baths1,593 sq. ft.
8 Muirfield Green Lane, Midlothian, VA 23112
MLS# 2622818Listed by: RIVER CITY ELITE PROPERTIES - REAL BROKER - Coming Soon
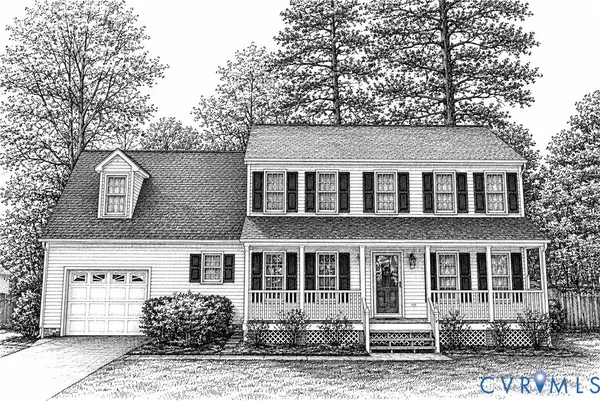 $425,000Coming Soon4 beds 3 baths2,039 sq. ft.
8330 Ferdinand Lane, Midlothian, VA 23112
MLS# 2622794Listed by: LIZ MOORE & ASSOCIATES - Coming Soon
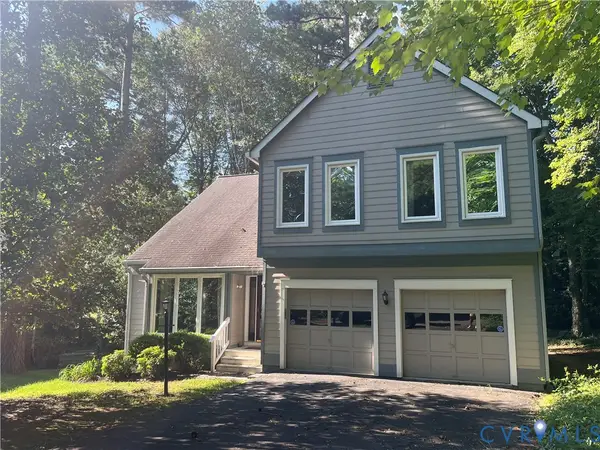 $440,000Coming Soon3 beds 3 baths2,217 sq. ft.
14304 Cove Ridge Terrace, Midlothian, VA 23112
MLS# 2622745Listed by: EXP REALTY, LLC - Coming Soon
 $267,000Coming Soon2 beds 2 baths1,164 sq. ft.
11765 N Briar Patch Drive, Midlothian, VA 23113
MLS# 2622359Listed by: 1ST CLASS REAL ESTATE - 360 - Coming Soon
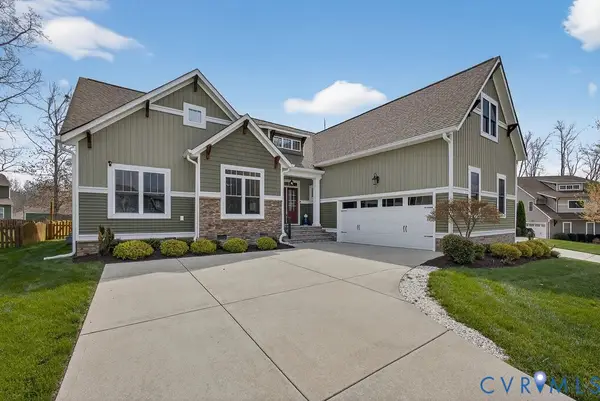 $650,000Coming Soon4 beds 3 baths2,469 sq. ft.
3309 Farcet Court, Midlothian, VA 23112
MLS# 2622532Listed by: LONG & FOSTER REALTORS - Coming Soon
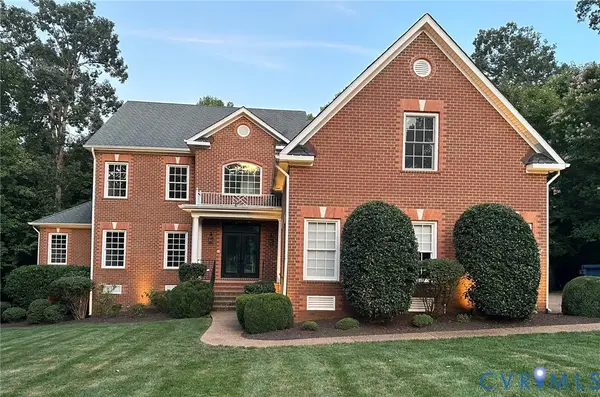 $1,125,000Coming Soon6 beds 6 baths5,276 sq. ft.
3231 Queens Grant Drive, Midlothian, VA 23113
MLS# 2622664Listed by: COMPASS - Coming Soon
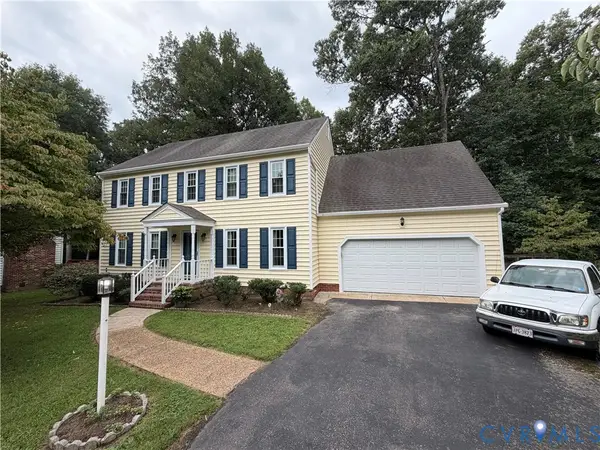 $470,000Coming Soon4 beds 3 baths2,200 sq. ft.
13905 Shadow Ridge Lane, Midlothian, VA 23112
MLS# 2622283Listed by: EXP REALTY, LLC - Coming Soon
 $850,000Coming Soon4 beds 3 baths2,784 sq. ft.
14401 Shelter Cove Road, Midlothian, VA 23112
MLS# 2621211Listed by: LIZ MOORE & ASSOCIATES


Protect your home and budget from life's surprises with an Assurant Home Warranty, backed by a partner that supports you through every step of homeownership. Explore Plans.
© 2026 Better Homes and Gardens Real Estate LLC. An Anywhere Real Estate company. All rights reserved. Better Homes and Gardens® Real Estate is a registered trademark owned by Meredith Operations Corporation, licensed to Better Homes and Gardens Real Estate LLC and used with permission. Better Homes and Gardens Real Estate LLC fully supports the principles of the Fair Housing Act and the Equal Opportunity Act. Listing information is deemed reliable but is not guaranteed accurate.
Each office is independently owned and operated.
Any services or products provided by third parties are not provided by, affiliated with or related to Better Homes and Gardens Real Estate LLC, or its affiliated companies.